Please take a look at this impeccably maintained home in charming Southport. Located just minutes from parks, grocery shopping, restaurants, schools and a garden center, this home has easy access to all of the conveniences of contemporary living. The pride of ownership is evident with this beautiful residence. The interior has many updates and has been beautifully maintained The first floor living spaces are large and have a great flow that extends to the outdoor deck. Great for hosting family and friends. The bedroom on the ground floor is a great convenience as is the first floor bath. On the second floor are two more spacious bedrooms and and additional bathroom. Some of the many updates in recent years include new windows, flooring, and fresh coats of paint. Also updated are the heating and air conditioning systems. There is central air and a gas fireplace, adding to the coziness in the heat of summer and the chill of winter. The home has wonderful curb appeal. The landscaping has been designed and maintained professionally. Each season brings a beautiful display and variety of flowering shrubs and perennials. This classic home is ready and waiting for the next generation of caretakers. Please do not miss out.
Under contract
$165,000
757 Spruce St, Elmira, NY 14904
3beds
1,404sqft
Single Family Residence
Built in 1920
6,398 Square Feet Lot
$-- Zestimate®
$118/sqft
$-- HOA
What's special
Gas fireplaceCentral airOutdoor deckFirst floor bathFresh coats of paintWonderful curb appeal
- 104 days |
- 173 |
- 8 |
Zillow last checked:
Listing updated:
Listed by:
Keller Williams Realty Southern Tier & Finger Lakes 607-795-2900,
Michael Terwilliger 607-329-3333
Source: NYSAMLSs,MLS#: R1673826 Originating MLS: Elmira Corning Regional Association Of REALTORS
Originating MLS: Elmira Corning Regional Association Of REALTORSFacts & features
Interior
Bedrooms & bathrooms
- Bedrooms: 3
- Bathrooms: 2
- Full bathrooms: 2
- Main level bathrooms: 1
- Main level bedrooms: 1
Heating
- Gas
Cooling
- Central Air
Appliances
- Included: Dryer, Dishwasher, Electric Oven, Electric Range, Electric Water Heater, Refrigerator, Washer
Features
- Den, Separate/Formal Dining Room, Bedroom on Main Level
- Flooring: Carpet, Hardwood, Laminate, Varies, Vinyl
- Basement: Partial
- Number of fireplaces: 1
Interior area
- Total structure area: 1,404
- Total interior livable area: 1,404 sqft
Property
Parking
- Total spaces: 1
- Parking features: Carport, Detached, Garage
- Garage spaces: 1
- Has carport: Yes
Features
- Exterior features: Blacktop Driveway
Lot
- Size: 6,398 Square Feet
- Dimensions: 50 x 128
- Features: Rectangular, Rectangular Lot, Residential Lot
Details
- Parcel number: 07360009901800040380000000
- Special conditions: Standard
Construction
Type & style
- Home type: SingleFamily
- Architectural style: Traditional
- Property subtype: Single Family Residence
Materials
- Attic/Crawl Hatchway(s) Insulated, Other, Vinyl Siding
- Foundation: Block
Condition
- Resale
- Year built: 1920
Utilities & green energy
- Sewer: Connected
- Water: Connected, Public
- Utilities for property: Sewer Connected, Water Connected
Community & HOA
Location
- Region: Elmira
Financial & listing details
- Price per square foot: $118/sqft
- Tax assessed value: $77,400
- Annual tax amount: $2,626
- Date on market: 4/20/2026
- Cumulative days on market: 91 days
- Listing terms: Cash,Conventional,FHA,USDA Loan,VA Loan
Estimated market value
Not available
Estimated sales range
Not available
Not available
Price history
| Date | Event | Price |
|---|---|---|
| 7/6/2026 | Contingent | $165,000$118/sqft |
Source:  NYSAMLSs #R1673826 Report a problem NYSAMLSs #R1673826 Report a problem | ||
| 6/17/2026 | Listed for sale | $165,000$118/sqft |
Source: NYSAMLSs #R1673826 Report a problem | ||
| 5/13/2026 | Contingent | $165,000$118/sqft |
Source: NYSAMLSs #R1673826 Report a problem | ||
| 5/8/2026 | Listed for sale | $165,000$118/sqft |
Source: NYSAMLSs #R1673826 Report a problem | ||
| 4/24/2026 | Pending sale | $165,000$118/sqft |
Source: NYSAMLSs #R1673826 Report a problem | ||
| 4/20/2026 | Listed for sale | $165,000+159.8%$118/sqft |
Source: NYSAMLSs #R1673826 Report a problem | ||
| 7/21/2005 | Sold | $63,500$45/sqft |
Source: Agent Provided Report a problem | ||
Public tax history
| Year | Property taxes | Tax assessment |
|---|---|---|
| 2025 | -- | $77,400 |
| 2024 | -- | $77,400 |
| 2023 | -- | $77,400 |
| 2022 | -- | $77,400 +6% |
| 2021 | -- | $73,000 |
| 2020 | -- | $73,000 |
| 2019 | -- | $73,000 |
| 2018 | -- | $73,000 |
| 2017 | $851 | $73,000 |
| 2016 | -- | $73,000 |
| 2015 | -- | $73,000 -1.2% |
| 2014 | -- | $73,900 |
| 2013 | -- | $73,900 |
| 2012 | -- | $73,900 |
| 2011 | -- | $73,900 |
| 2010 | -- | $73,900 |
| 2009 | -- | $73,900 +2.1% |
| 2008 | -- | $72,400 +2% |
| 2007 | -- | $71,000 |
| 2006 | -- | $71,000 +54% |
| 2005 | -- | $46,100 |
| 2004 | -- | $46,100 |
| 2003 | -- | $46,100 |
| 2002 | -- | $46,100 |
| 2001 | -- | $46,100 |
Find assessor info on the county website
Monthly payment
Climate risks
Neighborhood: 14904
Nearby schools
GreatSchools rating
- 4/10Broadway Elementary SchoolGrades: 3-6Distance: 0.4 mi
- NABroadway AcademyGrades: 9Distance: 0.4 mi
- 3/10Elmira High SchoolGrades: 10-12Distance: 0.9 mi
Schools provided by the listing agent
- District: Elmira
Source: NYSAMLSs. This data may not be complete. We recommend contacting the local school district to confirm school assignments for this home.
- $118,0003 bd1 ba1.2k sqft755 Spruce St, Elmira, NY 14904Off Market
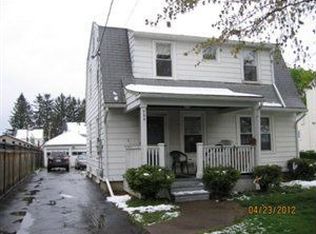
- $21,5002 bd1 ba864 sqft759 Spruce St, Elmira, NY 14904Off Market
- $83,8003 bd1 ba1.6k sqft753 Spruce St, Elmira, NY 14904Off Market
- $92,4002 bd1 ba828 sqft761 Spruce St, Elmira, NY 14904Off Market
- $133,1003 bd1 ba1.2k sqft766 Cedar St, Elmira, NY 14904Off Market
- $134,6003 bd1 ba1.4k sqft764 Cedar St, Elmira, NY 14904Off Market
- $119,3003 bd1 ba1.6k sqft768 Cedar St, Elmira, NY 14904Off Market
- $4,900-- bd-- ba-- sqft751 Spruce St, Elmira, NY 14904Off Market
A local agent can set up tours, give advice and negotiate with sellers.
Similar homes
- $151,9003 bd2 ba960 sqft739 Hopkins St, Elmira, NY 14904For Sale
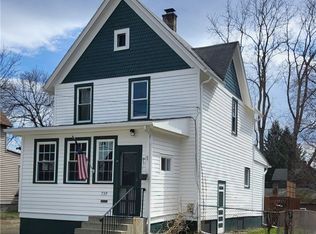
 MLS ID #R1669216, Beth Russell, Listing by: Russell Real Estate Solutions. NYSAMLSs
 - $165,0004 bd2 ba1.6k sqft909 S Main St, Horseheads, NY 14845For Sale
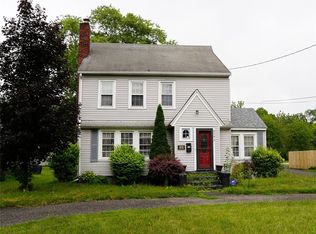 MLS ID #R1702683, Erin Hughson, Listing by: Signature Properties. NYSAMLSs
 - $115,0003 bd2 ba1.3k sqft461 W Hudson St, Elmira, NY 14904For Sale
 MLS ID #R1701713, Travis Connell, Listing by: Warren Real Estate. NYSAMLSs
 - $194,9004 bd2 ba1.5k sqft680 Perine St, Elmira, NY 14904For Sale
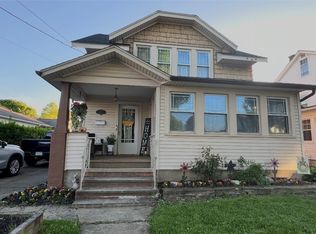 MLS ID #R1665285, Nicholas Magera, Listing by: Howard Hanna Horseheads. NYSAMLSs
 - $210,0004 bd2 ba1.8k sqft624 Mount Zoar St, Elmira, NY 14904For SaleMLS ID #R1702825, Carolyn Rich, Listing by: Howard Hanna Corning. NYSAMLSs
- $159,9002 bd2 ba1.3k sqft512 W Franklin St, Horseheads, NY 14845For SaleMLS ID #R1703244, Tracey H. Fitzgerald, Listing by: Keller Williams Realty Southern Tier & Finger Lakes. NYSAMLSs
- $169,9002 bd2 ba1.3k sqft1063 W Water St, Elmira, NY 14905For SaleMLS ID #R1697102, Darlene S. Weiermiller, Listing by: Signature Properties. NYSAMLSs
- $174,9004 bd2 ba1.7k sqft315 Glen Ave, Elmira, NY 14905For SaleMLS ID #R1700269, Sue Larson, Listing by: Howard Hanna Elmira. NYSAMLSs
- $160,0003 bd1 ba1.4k sqft220 Kingsbury Ave, Elmira, NY 14901For SaleMLS ID #R1663297, Shivani Patel, Listing by: Keller Williams Realty. NYSAMLSs
- $159,9003 bd1 ba1.1k sqft318 Grant St, Elmira, NY 14901For SaleMLS ID #R1701049, Jessica A. Mahon, Listing by: Keller Williams Realty Southern Tier & Finger Lakes. NYSAMLSs
- $119,9004 bd2 ba1.5k sqft250 Allen St, Elmira, NY 14904For SaleMLS ID #R1703448, Nicholas Magera, Listing by: Howard Hanna Horseheads. NYSAMLSs
- $169,9003 bd2 ba1.6k sqft74 Dalrymple Ave, Pine City, NY 14871For SaleMLS ID #R1675873, Nicholas Magera, Listing by: Howard Hanna Horseheads. NYSAMLSs
- $137,0003 bd1 ba1.3k sqft202 E Lafrance St, Elmira, NY 14904For SaleMLS ID #R1675593, Jennifer Silata, Listing by: Howard Hanna Corning. NYSAMLSs
- $109,9003 bd2 ba1.6k sqft719 Seneca Pl, Elmira, NY 14904For SaleMLS ID #R1678260, Kelly McKay, Listing by: Warren Real Estate. NYSAMLSs
- $124,7453 bd1 ba1.3k sqft1103 Leland St, Elmira, NY 14904For SaleMLS ID #31723745, Kimberly Case, Listing by: Howard Hanna Professionals-Wellsboro. Northern Mountains of Pennsylvania MLS
- $174,9003 bd3 ba1.8k sqft1071 N Main St, Elmira, NY 14901For SaleMLS ID #R1690229, John Picarazzi, Listing by: Howard Hanna Elmira. NYSAMLSs
- $159,9003 bd2 ba1.8k sqft1655 W Water St, Elmira, NY 14905For SaleMLS ID #R1696170, Leonard Ostrander, Listing by: Howard Hanna Elmira. NYSAMLSs
- $140,0005 bd2 ba1.7k sqft952 Erie St, Elmira, NY 14904For SaleMLS ID #R1692764, Valerie Clark, Listing by: Warren Real Estate. NYSAMLSs
- $159,9003 bd1 ba1.1k sqft499 Jerusalem Hill Rd, Elmira, NY 14901For SaleMLS ID #R1678865, Denis Amisano, Listing by: Franzese Real Estate. NYSAMLSs
- $109,9993 bd2 ba1.5k sqft255 Lyon St, Elmira, NY 14904For SaleMLS ID #R1681957, Macie Drake, Listing by: Howard Hanna Elmira. NYSAMLSs
