This 1700 square foot single family home has 3 bedrooms and 1.0 bathrooms. This home is located at 757 Terrace Ave, Daytona Beach, FL 32114.
Pre-foreclosure
Est. $240,500
757 Terrace Ave, Daytona Beach, FL 32114
3beds
1baths
1,700sqft
SingleFamily
Built in 1957
6,250 Square Feet Lot
$240,500 Zestimate®
$141/sqft
$-- HOA
Overview
- 299 days
- 16
- 0
Facts & features
Interior
Bedrooms & bathrooms
- Bedrooms: 3
- Bathrooms: 1
Heating
- Forced air
Cooling
- None
Appliances
- Included: Range / Oven
- Laundry: Hookups
Features
- Flooring: Hardwood
- Furnished: Yes
Interior area
- Total interior livable area: 1,700 sqft
Property
Parking
- Parking features: None
Features
- Exterior features: Other
Lot
- Size: 6,250 Square Feet
Details
- Parcel number: 523918040080
Construction
Type & style
- Home type: SingleFamily
Materials
- masonry
- Foundation: Slab
- Roof: Asphalt
Condition
- Year built: 1957
Community & HOA
Location
- Region: Daytona Beach
Financial & listing details
- Price per square foot: $141/sqft
- Tax assessed value: $203,531
- Annual tax amount: $2,894
Foreclosure details
Estimated market value
$240,500
$221,000 - $260,000
$1,786/mo
Price history
| Date | Event | Price |
|---|---|---|
| 8/15/2023 | Sold | $230,000-6.1%$135/sqft |
Source: Public Record Report a problem | ||
| 7/5/2023 | Pending sale | $244,990$144/sqft |
Source:  Stellar MLS #O6115317 Report a problem Stellar MLS #O6115317 Report a problem | ||
| 6/15/2023 | Price change | $244,990-2%$144/sqft |
Source: Stellar MLS #O6115317 Report a problem | ||
| 6/8/2023 | Listed for sale | $249,990+334%$147/sqft |
Source: Stellar MLS #O6115317 Report a problem | ||
| 5/8/2023 | Listing removed | -- |
Source: Zillow Rentals Report a problem | ||
| 5/4/2023 | Listed for rent | $1,995+81.4%$1/sqft |
Source: Zillow Rentals Report a problem | ||
| 10/30/2019 | Listing removed | $1,100$1/sqft |
Source: D Knight Property Management LLC Report a problem | ||
| 10/12/2019 | Price change | $1,100+10%$1/sqft |
Source: Zillow Rental Manager Report a problem | ||
| 10/4/2019 | Listed for rent | $1,000$1/sqft |
Source: D Knight Property Management LLC Report a problem | ||
| 10/9/2017 | Listing removed | $1,000$1/sqft |
Source: D Knight Property Management LLC Report a problem | ||
| 9/7/2017 | Price change | $1,000-16.7%$1/sqft |
Source: D Knight Property Management LLC Report a problem | ||
| 8/9/2017 | Listed for rent | $1,200$1/sqft |
Source: D Knight Property Management LLC Report a problem | ||
| 6/13/2017 | Listing removed | $57,600$34/sqft |
Source: OWNERS.COM #O5515468 Report a problem | ||
| 6/5/2017 | Listed for sale | $57,600-13%$34/sqft |
Source: OWNERS.COM #O5515468 Report a problem | ||
| 5/22/2017 | Sold | $66,224+2%$39/sqft |
Source: Public Record Report a problem | ||
| 4/30/2001 | Sold | $64,900+62.3%$38/sqft |
Source: Public Record Report a problem | ||
| 9/26/2000 | Sold | $40,000$24/sqft |
Source: Public Record Report a problem | ||
Public tax history
| Year | Property taxes | Tax assessment |
|---|---|---|
| 2025 | $2,894 -2.1% | $203,531 -1% |
| 2024 | $2,955 +12% | $205,649 +47.9% |
| 2023 | $2,638 +5.1% | $139,051 +10% |
| 2022 | $2,510 | $126,410 +10% |
| 2021 | -- | $114,918 +4.4% |
| 2020 | $2,150 | $110,050 +6.4% |
| 2019 | $2,150 +8.1% | $103,419 +13.7% |
| 2018 | $1,988 +7.4% | $90,950 +22.5% |
| 2017 | $1,852 +36.7% | $74,267 +37.8% |
| 2016 | $1,355 +12.9% | $53,877 +30.6% |
| 2015 | $1,200 +219.2% | $41,260 +0.8% |
| 2014 | $376 | $40,933 +1.5% |
| 2013 | -- | $40,328 +1.7% |
| 2012 | -- | $39,654 -3.2% |
| 2011 | -- | $40,974 -24.7% |
| 2010 | -- | $54,428 -5.5% |
| 2009 | -- | $57,580 +3.1% |
| 2007 | -- | $55,847 -0.5% |
| 2006 | -- | $56,120 +6.1% |
| 2005 | -- | $52,898 +3% |
| 2004 | -- | $51,357 +1.9% |
| 2003 | -- | $50,399 +2.4% |
| 2002 | -- | $49,218 +8.4% |
| 2001 | -- | $45,396 +2.4% |
| 2000 | -- | $44,340 |
Find assessor info on the county website
Monthly payment
Climate risks
Neighborhood: 32114

Similar homes
- $248,0003 bd2 ba1.3k sqft1312 Margina Ave, Daytona Beach, FL 32114For Sale
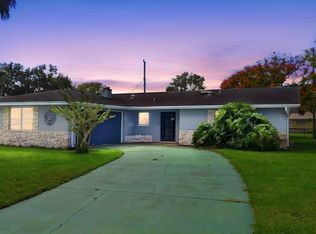
 MLS ID #1232120, Amanda Lobb, RE/MAX Signature. DBAMLS
 - $--3 bd2 ba1.8k sqft1329 Golfview Dr, Daytona Beach, FL 32114Auction
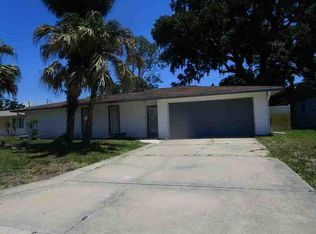 ServiceLink Auction
 - $217,7003 bd2 ba914 sqft125 N Keech St, Daytona Beach, FL 32114For Sale
 MLS ID #1232052, Peter John Graulich, Never 6 Percent Realty Inc.. DBAMLS
 - $225,0003 bd2 ba1.2k sqft517 S Lanvale Ave, Daytona Beach, FL 32114For Sale
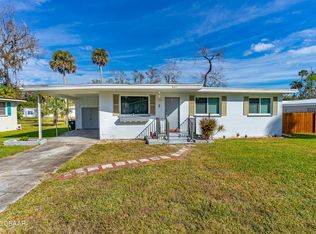 MLS ID #1230928, Michael Burgess, Realty Pros Assured. DBAMLS
 - $279,9003 bd1 ba962 sqft636 S Seneca Blvd, Daytona Beach, FL 32114For SaleMLS ID #1231727, Destiny Woodard, Oceans Luxury Realty Full Service LLC. DBAMLS
- $235,0003 bd2 ba1.4k sqft808 Kathy St, Daytona Beach, FL 32114For SaleMLS ID #1223788, Michael Metzger, Realty Pros Assured. DBAMLS
- $260,0002 bd2 ba1k sqft1250 Peachtree Rd, Daytona Beach, FL 32114For SaleMLS ID #1231946, Tom S Grasberger, Coldwell Banker Coast Realty. DBAMLS
- $205,5003 bd2 ba988 sqft728 Ruby St, Daytona Beach, FL 32114For SaleMLS ID #1232043, Mike Khorassani, FAME Real Estate LLC. DBAMLS
- $265,0003 bd3 ba1.8k sqft1649 E Shangri La Dr, Daytona Beach, FL 32119For SaleMLS ID #1232123, Michelle Sands, Charles Rutenberg Realty Orlando LLC. DBAMLS
- $215,9003 bd2 ba850 sqft736 S Caroline St, Daytona Beach, FL 32114For SaleMLS ID #1228783, Jani Chahal, Keller Williams Realty Florida Partners. DBAMLS
- $249,0003 bd2 ba1.5k sqft1051 W International Speedway Blvd, Daytona Beach, FL 32114For SaleMLS ID #1223842, Robert Martin, We Sell or We Buy Realty. DBAMLS
- $258,0003 bd2 ba1.2k sqft629 Cedar Park Dr, Daytona Beach, FL 32114For SaleMLS ID #1230286, Gwendolyn Schwoerer, Land And Sea Realty. DBAMLS
- $264,9993 bd2 ba1.2k sqft615 Cedar St, Daytona Beach, FL 32114New ConstructionMLS ID #1228213, Destiny Woodard, Oceans Luxury Realty Full Service LLC. DBAMLS
- $269,9004 bd2 ba1.7k sqft1228 Oakwood Ave, Daytona Beach, FL 32114For SaleMLS ID #1227574, Cliff Glansen, FlatFee.com. DBAMLS
- $249,9004 bd2 ba1.3k sqft501 Loomis Trl, Daytona Beach, FL 32114For SaleMLS ID #1229884, Jon Feshan, Home Wise Realty Group Inc. DBAMLS
- $215,0002 bd2 ba850 sqft841 VERNON STREET, DAYTONA BEACH, FL 32114For Sale
 MLS ID #O6442863, Martha Leighton, PA, JUPITER PROPERTIES, INC. Stellar MLS
 - $275,0004 bd2 ba1.6k sqft239 DESOTO STREET, DAYTONA BEACH, FL 32114For SaleMLS ID #V4951427, Ricardo Adames, LA ROSA REALTY CW PROPERTIES L. Stellar MLS
- $259,9003 bd2 ba1.2k sqft1304 Hillcrest Dr, Daytona Beach, FL 32114For SaleMLS ID #1230481, Jon Feshan, Home Wise Realty Group Inc. DBAMLS
- $199,0002 bd2 ba1k sqft553 S Lanvale Ave, Daytona Beach, FL 32114For SaleMLS ID #1229780, David Zalutko, Realty Pros Assured. DBAMLS
