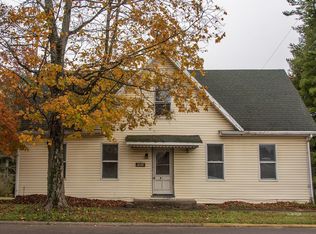
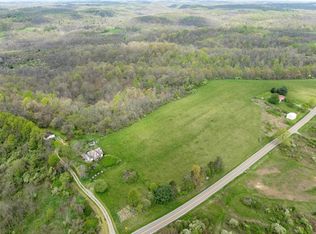
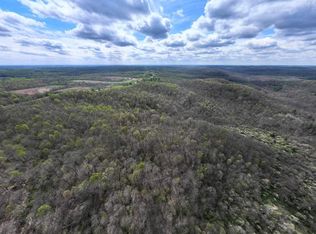
Magnificent on Marion St,. Step back in time with this stunning 1845 brick Colonial manor at 7575 Marion St, Chesterhill, OH. Seamlessly blending historic grandeur with a masterful, modern professional renovation, this 2800 sq ft masterpiece features wood flooring, gas and wood fireplaces (some decorative), and multiple bedroom suites. Main floor living in a primary suite or two LARGE suites on the second floor as well. GRAND sitting rooms and a spacious dining room will certainly house all your holiday gatherings and events comfortably. Sitting on over 3 picturesque acres, the property boasts a detached two-story garage/barn with an amazing workspace. Make sure you don't skip out on looking in the loft too. The home could offer immense potential as a premium Airbnb, bed & breakfast, or peaceful country retreat. Guests will love the local charm, starting with a short stroll to the beloved **Triple Nickel Diner** for local homestyle meals. Rich in history, the home is near the historic Chesterhill Union Hall and serves as a gateway to Wayne National Forest and scenic Morgan County. Don't miss this incredible investment opportunity or private historic haven!
Active
$329,000
7575 Marion St, Chesterhill, OH 43728
3beds
3,793sqft
Single Family Residence, Single Family, Resale Home, Farm & Acreage, SF-Site Built
Built in 1845
3.5 Acres Lot
$314,800 Zestimate®
$87/sqft
$-- HOA
What's special
Gas and wood fireplacesMultiple bedroom suitesGrand sitting roomsSpacious dining roomWood flooring
- 44 days
- 433
- 40
Zillow last checked:
Listing updated:
Listed by:
Josh Radcliff (740)707-7457,
e-Merge Real Estate,
Sandi Radcliff (740) 444-1140,
e-Merge Real Estate
Source: Athens County BOR,MLS#: 2435247
Facts & features
Interior
Bedrooms & bathrooms
- Bedrooms: 3
- Bathrooms: 4
- Full bathrooms: 3
- 1/2 bathrooms: 1
Heating
- Furnace-Gas, Wall Heater
Cooling
- Central Air
Appliances
- Included: Dishwasher, Microwave, Refrigerator, Washer, Oven/Range- Electric, Dryer
Features
- Ceiling Fan(s), Countertops- Solid Surface
- Flooring: Carpet, Tile, Wood
- Basement: Partial,Walk-Out Access,Unfinished
- Has fireplace: Yes
- Fireplace features: Wood Burning, Decorative
Interior area
- Total structure area: 3,793
- Total interior livable area: 3,793 sqft
Property
Parking
- Total spaces: 2
- Parking features: Detached, Garage Door Opener
- Garage spaces: 2
Features
- Levels: 2 story + basement
- Exterior features: Rain Gutters
Lot
- Size: 3.5 Acres
- Features: Trees
Details
- Additional structures: Work Shop, Barn(s)
- Parcel number: 110003390, 400,410
Construction
Type & style
- Home type: SingleFamily
- Architectural style: Colonial
- Property subtype: Single Family Residence, Single Family, Resale Home, Farm & Acreage, SF-Site Built
Materials
- Brick, Wood Siding
- Foundation: Sandstone, Brick/Mortar
- Roof: Asphalt Shingle
Condition
- Year built: 1845
Utilities & green energy
- Sewer: Public Sewer
- Water: Public
- Utilities for property: Contact Utility Company
Community & HOA
Community
- Security: Security System
Location
- Region: Chesterhill
Financial & listing details
- Price per square foot: $87/sqft
- Tax assessed value: $181,610
- Annual tax amount: $2,121
- Date on market: 7/15/2026
Estimated market value
$314,800
$299,000 - $331,000
$2,283/mo
Price history
| Date | Event | Price |
|---|---|---|
| 7/15/2026 | Listed for sale | $329,000-6%$87/sqft |
Source:  Athens County BOR #2435247 Report a problem Athens County BOR #2435247 Report a problem | ||
| 7/1/2026 | Listing removed | $349,900$92/sqft |
Source: Athens County BOR #2434197 Report a problem | ||
| 3/4/2026 | Price change | $349,900-12.3%$92/sqft |
Source: Athens County BOR #2434197 Report a problem | ||
| 11/7/2025 | Listed for sale | $399,000$105/sqft |
Source: Athens County BOR #2434197 Report a problem | ||
Public tax history
| Year | Property taxes | Tax assessment |
|---|---|---|
| 2024 | $1,887 +63.8% | $63,560 +54% |
| 2023 | $1,152 -1.2% | $41,260 |
| 2022 | $1,166 +4.9% | $41,260 |
| 2021 | $1,112 +6% | $41,260 +12.5% |
| 2020 | $1,049 | $36,680 |
| 2019 | -- | $36,680 |
| 2018 | $1,011 +135% | $36,680 +15.6% |
| 2017 | $430 -50.2% | $31,728 |
| 2016 | $864 +0.1% | $31,728 |
| 2015 | $863 -2.8% | $31,728 |
| 2014 | $888 +7.2% | $31,728 |
| 2013 | $828 -3.3% | $31,728 |
| 2012 | $856 -2.7% | $31,728 -2.4% |
| 2011 | $880 | $32,515 |
| 2010 | -- | $32,515 |
Find assessor info on the county website
Monthly payment
Est. payment
Payment breakdown
Explore the cost of this home by adjusting the details. Changes won't be saved.Climate risks
Neighborhood: 43728
Nearby schools
Schools provided by the listing agent
- Middle: Morgan LSD
Source: Athens County BOR. This data may not be complete. We recommend contacting the local school district to confirm school assignments for this home.

Similar homes
- $355,0005 bd2 ba3.2k sqft9105 State Route 550, Vincent, OH 45784For Sale
 MLS ID #5238929, Rex A Everhart, Carol Goff & Associates. MLS Now
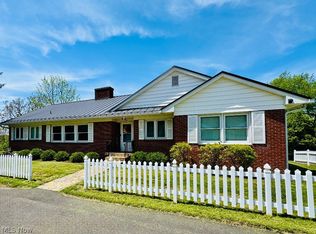
 - $334,9004 bd2 ba3.5k sqft95 Sunset Dr, McConnelsville, OH 43756For Sale
 MLS ID #5228285, Tonya R Dodd, Team Realty 1st. MLS Now
 - $299,0003 bd3 ba2.2k sqft16525 Hooper Ridge Rd, Amesville, OH 45711For Sale
 MLS ID #2434872, Megan Macartney, The Athens Real Estate Co., Ltd.. Athens County BOR
 - $299,9003 bd3 ba2.4k sqft13590 Eddy Rd, Athens, OH 45701For Sale
 MLS ID #2435176, Stephanie Wood, Ohio Realty. Athens County BOR
 - $405,0003 bd3 ba2.4k sqft4360 State Highway 37, Malta, OH 43758For Sale
 MLS ID #226017356, Jeni L Agriesti, Realty ONE Group Refined. Columbus and Central Ohio Regional MLS
 - $315,0003 bd2 ba2.1k sqft3577 Roadside Park Rd, Guysville, OH 45723For SaleMLS ID #226028574, Sherry L Looney, Howard HannaRealEstateServices. Columbus and Central Ohio Regional MLS
