Like-new Sawyer Craftsman Colonial is now available! Nestled on a desirable court in the beautiful Arrowood subdivision, this meticulously maintained home shines. The inviting foyer welcomes you into the open-concept floor plan. The chef-pleasing kitchen features stainless steel appliances & opens to the spacious living & dining areas with patio doors leading to the patio & park-like backyard. Main-floor laundry includes washer, dryer,& storage cabinets. The 2.5-car garage offers shelving, workbench, & toolbox. A den/office with French doors & a powder room complete the main level. Upstairs are the primary suite with walk-in closet & private bath, two additional bedrooms, & a full bath. The lower level is plumbed for a bath & ready for your finishing ideas. A must-see!
Pending
Price cut: $15K (7/16)
$574,900
758 Burr Oak COURT, Oconomowoc, WI 53066
3beds
1,880sqft
:
Get pre-qualified$4,106/mo
Single Family Residence
Built in 2023
9,583 Square Feet Lot
$573,700 Zestimate®
$306/sqft
$23/mo HOA
What's special
- 43 days |
- 576 |
- 21 |
Zillow last checked:
Listing updated:
Listed by:
Kelly Dirk PropertyInfo@shorewest.com,
Shorewest Realtors, Inc.
Source: WIREX MLS,MLS#: 1968014 Originating MLS: Metro MLS
Originating MLS: Metro MLSFacts & features
Interior
Bedrooms & bathrooms
- Bedrooms: 3
- Bathrooms: 3
- Full bathrooms: 2
- 1/2 bathrooms: 1
Primary bedroom
- Level: Upper
- Area: 195
- Dimensions: 15 x 13
Bedroom 2
- Level: Upper
- Area: 130
- Dimensions: 13 x 10
Bedroom 3
- Level: Upper
- Area: 121
- Dimensions: 11 x 11
Bathroom
- Features: Stubbed For Bathroom on Lower, Tub Only, Master Bedroom Bath: Walk-In Shower, Master Bedroom Bath, Shower Over Tub
Dining room
- Level: Main
- Area: 130
- Dimensions: 13 x 10
Kitchen
- Level: Main
- Area: 195
- Dimensions: 15 x 13
Living room
- Level: Main
- Area: 182
- Dimensions: 14 x 13
Office
- Level: Main
- Area: 132
- Dimensions: 12 x 11
Heating
- Natural Gas, Forced Air
Cooling
- Central Air
Appliances
- Included: Dishwasher, Disposal, Dryer, Microwave, Oven, Range, Refrigerator, Washer, Water Softener
Features
- High Speed Internet, Walk-In Closet(s), Kitchen Island
- Basement: Full,Concrete,Radon Mitigation System,Sump Pump
Interior area
- Total structure area: 1,880
- Total interior livable area: 1,880 sqft
- Finished area above ground: 1,880
Video & virtual tour
Property
Parking
- Total spaces: 2.5
- Parking features: Garage Door Opener, Attached, 2 Car
- Attached garage spaces: 2.5
Features
- Levels: Two
- Stories: 2
- Patio & porch: Deck
Lot
- Size: 9,583 Square Feet
- Features: Sidewalks
Details
- Parcel number: OCOC0596021
- Zoning: RES
Construction
Type & style
- Home type: SingleFamily
- Architectural style: Colonial
- Property subtype: Single Family Residence
Materials
- Aluminum Trim, Other, Vinyl Siding
Condition
- 0-5 Years
- New construction: No
- Year built: 2023
Utilities & green energy
- Sewer: Public Sewer
- Water: Public
- Utilities for property: Cable Available
Community & HOA
Community
- Subdivision: Arrowood
HOA
- Has HOA: Yes
- HOA fee: $272 annually
Location
- Region: Oconomowoc
- Municipality: Oconomowoc
Financial & listing details
- Price per square foot: $306/sqft
- Tax assessed value: $539,900
- Annual tax amount: $5,885
- Date on market: 6/19/2026
- Inclusions: Oven/Range, Refrigerator, Disposal Dishwasher, Microwave, Washer, Dryer, Water Softener, Window Treatments As Shown, Edo & Remotes, Garage Shelves, Garage Workbench, Garage Tool Box, Garage Peg Board
- Exclusions: Ring Door Bell And Cameras, Tv Mounts In Lr & Primary Bedroom, 2 Mirrors In Basement
Estimated market value
$573,700
$545,000 - $602,000
$3,664/mo
Price history
| Date | Event | Price |
|---|---|---|
| 7/28/2026 | Pending sale | $574,900$306/sqft |
Source:  WIREX MLS #1968014 Report a problem WIREX MLS #1968014 Report a problem | ||
| 7/23/2026 | Contingent | $574,900$306/sqft |
Source: WIREX MLS #1968014 Report a problem | ||
| 7/16/2026 | Price change | $574,900-2.5%$306/sqft |
Source: WIREX MLS #1968014 Report a problem | ||
| 6/19/2026 | Listed for sale | $589,900+9.3%$314/sqft |
Source: WIREX MLS #1968014 Report a problem | ||
| 12/8/2023 | Sold | $539,900$287/sqft |
Source: WIREX MLS #1849533 Report a problem | ||
| 9/8/2023 | Contingent | $539,900$287/sqft |
Source: WIREX MLS #1849533 Report a problem | ||
| 9/7/2023 | Listed for sale | $539,900$287/sqft |
Source: WIREX MLS #1849533 Report a problem | ||
Public tax history
| Year | Property taxes | Tax assessment |
|---|---|---|
| 2024 | $5,781 +529.7% | $539,900 +565.7% |
| 2023 | $918 | $81,100 |
Find assessor info on the county website
Monthly payment
Est. payment
Payment breakdown
Explore the cost of this home by adjusting the details. Changes won't be saved.Climate risks
Neighborhood: 53066
Nearby schools
GreatSchools rating
- 8/10Silver Lake Intermediate SchoolGrades: 5-8Distance: 0.3 mi
- 6/10Oconomowoc High SchoolGrades: 9-12Distance: 1.6 mi
- 8/10Summit Elementary SchoolGrades: PK-4Distance: 2.9 mi
Schools provided by the listing agent
- Elementary: Summit
- Middle: Silver Lake
- High: Oconomowoc
- District: Oconomowoc Area
Source: WIREX MLS. This data may not be complete. We recommend contacting the local school district to confirm school assignments for this home.
- $509,9003 bd3 ba1.6k sqft766 Burr Oak Ct, Oconomowoc, WI 53066Sold

- $448,2043 bd3 ba1.6k sqft750 Burr Oak Ct, Oconomowoc, WI 53066Sold

- $516,6753 bd2 ba1.5k sqft1412 Arrowood Cir W, Oconomowoc, WI 53066Sold
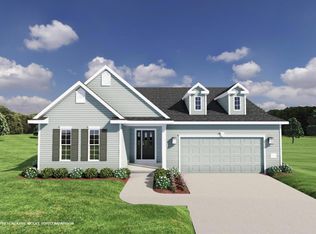
- $544,9003 bd3 ba1.8k sqft782 Burr Oak Ct, Oconomowoc, WI 53066Sold
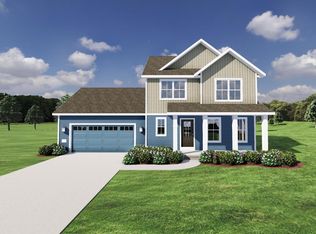
- $489,9003 bd3 ba1.5k sqft1405 Arrowood Cir W, Oconomowoc, WI 53066Sold
- $537,3613 bd3 ba1.8k sqft786 Burr Oak Ct, Oconomowoc, WI 53066Sold
- $554,9003 bd3 ba1.8k sqft814 Burr Oak Ct, Oconomowoc, WI 53066Sold
- $518,3093 bd3 ba-- sqft822 Burr Oak Ct, Oconomowoc, WI 53066Sold
A local agent can set up tours, give advice and negotiate with sellers.
Similar homes
- $629,9004 bd3 ba2k sqft1299 Arrowood CIRCLE W W, Oconomowoc, WI 53066Active
 WIREX MLS
 - from $514,7003 bd2 ba1.7k sqftThe Wingra Plan, Olde Highlander, Oconomowoc, WI 53066New Construction
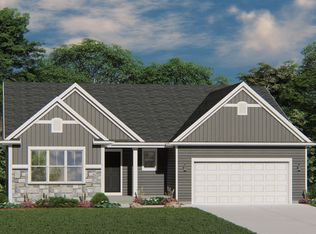 Harbor Homes
 - $674,9004 bd3 ba2.2k sqft1513 Whalen DRIVE, Oconomowoc, WI 53066Active
 MLS ID #1972281, The Nicholls Group*. WIREX MLS
 - from $546,4004 bd3 ba2.3k sqftThe Atwater Plan, Olde Highlander, Oconomowoc, WI 53066New Construction
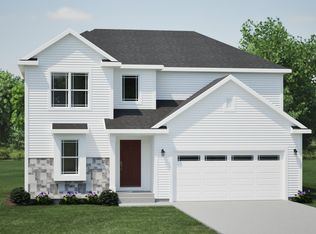 Harbor Homes
 - from $539,4004 bd3 ba2.2k sqftThe Catalina Plan, Olde Highlander, Oconomowoc, WI 53066New ConstructionHarbor Homes
- from $527,2003 bd2 ba1.8k sqftThe Drake Plan, Olde Highlander, Oconomowoc, WI 53066New ConstructionHarbor Homes
- $699,9004 bd3 ba2.4k sqft1214 Arrowood CIRCLE W W, Oconomowoc, WI 53066ActiveWIREX MLS
- from $527,0004 bd3 ba2k sqftThe Harrington Plan, Olde Highlander, Oconomowoc, WI 53066New ConstructionHarbor Homes
- from $533,8004 bd3 ba2.1k sqftThe Hudson Plan, Olde Highlander, Oconomowoc, WI 53066New ConstructionHarbor Homes
- $614,9002 bd3 ba2.1k sqftVilliage Crossing, Oconomowoc, WI 53066ActiveMLS ID #1964830, Damask Realty Group*. WIREX MLS
- from $464,8003 bd3 ba1.9k sqftThe Everett Plan, Olde Highlander, Oconomowoc, WI 53066New ConstructionHarbor Homes
- $549,9002 bd2 ba1.5k sqftBay Pointe, Oconomowoc, WI 53066ActiveMLS ID #1972197, Aimee Holt. WIREX MLS
- $569,9004 bd3 ba1.9k sqft552 Wild Oak ROAD, Hartland, WI 53029ActiveMLS ID #1971010, The Elements Realty Team*. WIREX MLS
- $564,9003 bd3 ba1.8k sqft524 Wild Oak ROAD, Hartland, WI 53029ActiveMLS ID #1967159, Janette Kosmal. WIREX MLS
- $749,9004 bd4 ba2.8k sqft35123 Yahara DRIVE, Summit, WI 53066ActiveMLS ID #1972831, Nicholas Tehan. WIREX MLS
- $579,0004 bd3 ba2.5k sqft2802 Coventry LANE, Waukesha, WI 53188ActiveMLS ID #1972710, Matthew Losiniecki. WIREX MLS
- $610,0003 bd3 ba1.9k sqftW218N9691 Happy Hollow LANE, Germantown, WI 53022ActiveMLS ID #1973027, Alex Derenne. WIREX MLS
- $685,9003 bd2 ba1.8k sqft1746 Whalen DRIVE, Oconomowoc, WI 53066ActiveMLS ID #1960648, Jennifer Durand. WIREX MLS
- $569,9003 bd2 ba1.5k sqftN20W28282 Oakton ROAD, Pewaukee, WI 53072ActiveMLS ID #1963627, Logan Wehmeyer. WIREX MLS
- $639,9004 bd3 ba2.6k sqft412 E Red Pine CIRCLE, Dousman, WI 53118ActiveMLS ID #1964758, Donna Best. WIREX MLS
