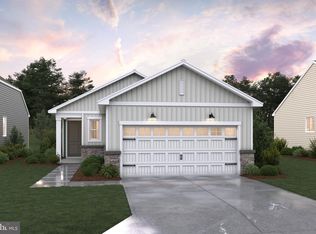
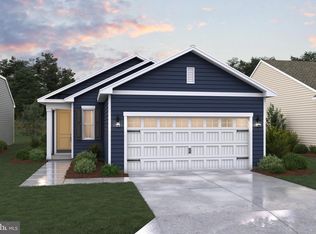
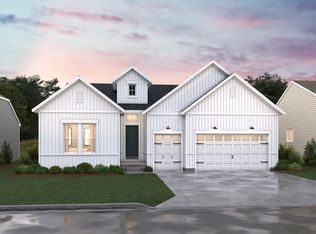
Welcome to the Kelly, a beautifully designed home that pairs an open-concept layout with timeless classic elements. Offering 2 bedrooms, 2 baths, and a 3-car garage, this home provides both elegance and everyday functionality. Just off the foyer, a formal dining room creates the perfect setting for hosting holidays and special gatherings. The spacious kitchen is both stunning and practical, featuring a large island and walk-in pantry to support effortless entertaining and daily living. A cozy fireplace with mantel and hearth adds warmth and character to the space, while the screened-in patio offers another inviting area to relax. The luxurious primary suite is a true retreat, highlighted by triple windows for abundant natural light and a gorgeous primary bath and walk-in closet. For a full list of features for this home, please contact our sales representatives. Photos are for illustrative purposes only and may not represent the exact home or finishes available.
Pending
Price cut: $10K (8/17)
$549,990
7582 Ward Brothers Cir, Easton, MD 21601
2beds
2,143sqft
Single Family Residence
Built in 2026
8,668 Square Feet Lot
$487,500 Zestimate®
$257/sqft
$297/mo HOA
What's special
Walk-in closetFormal dining roomWalk-in pantryScreened-in patioLuxurious primary suiteGorgeous primary bathLarge island
- 102 days
- 10
- 0
Zillow last checked:
Listing updated:
Listed by:
David Willman 443-668-0535,
Berkshire Hathaway HomeServices PenFed Realty - OP 4102083500
Source: Bright MLS,MLS#: MDTA2014702
Facts & features
Interior
Bedrooms & bathrooms
- Bedrooms: 2
- Bathrooms: 2
- Full bathrooms: 2
- Main level bathrooms: 2
- Main level bedrooms: 2
Heating
- Forced Air, Programmable Thermostat, Natural Gas
Cooling
- Programmable Thermostat, Central Air, Electric
Appliances
- Included: Tankless Water Heater, Gas Water Heater
Features
- Has basement: No
- Has fireplace: No
Interior area
- Total structure area: 2,143
- Total interior livable area: 2,143 sqft
- Finished area above ground: 2,143
Property
Parking
- Total spaces: 5
- Parking features: Garage Faces Front, Attached, Driveway
- Attached garage spaces: 3
- Uncovered spaces: 2
Accessibility
- Accessibility features: None
Features
- Levels: One
- Stories: 1
- Pool features: Community
Lot
- Size: 8,668 Square Feet
Details
- Additional structures: Above Grade
- Parcel number: NO TAX RECORD
- Zoning: RESIDENTIAL
- Special conditions: Standard
Construction
Type & style
- Home type: SingleFamily
- Architectural style: Craftsman
- Property subtype: Single Family Residence
Materials
- Batts Insulation, Concrete, Stick Built, Vinyl Siding
- Foundation: Slab
Condition
- Excellent
- New construction: Yes
- Year built: 2026
Details
- Builder model: Kelly
- Builder name: K. Hovnanian Homes
Utilities & green energy
- Sewer: Public Sewer
- Water: Public
Community & HOA
Community
- Senior community: Yes
- Subdivision: Four Seasons At Easton
HOA
- Has HOA: Yes
- Amenities included: Bar/Lounge, Billiard Room, Fitness Center, Game Room, Jogging Path, Picnic Area, Pool
- Services included: Common Area Maintenance, Maintenance Grounds, Management, Pool(s), Recreation Facility
- HOA fee: $297 monthly
Location
- Region: Easton
Financial & listing details
- Price per square foot: $257/sqft
- Tax assessed value: $67,100
- Annual tax amount: $535
- Date on market: 8/3/2026
- Listing agreement: Exclusive Right To Sell
- Ownership: Fee Simple
Estimated market value
$487,500
$444,000 - $536,000
$2,751/mo
Price history
| Date | Event | Price |
|---|---|---|
| 9/1/2026 | Pending sale | $549,990$257/sqft |
Source:  Bright MLS #MDTA2014702 Report a problem | ||
| 8/17/2026 | Price change | $549,990-1.8%$257/sqft |
Source: Bright MLS #MDTA2014702 Report a problem | ||
| 8/3/2026 | Listed for sale | $559,990$261/sqft |
Source: Bright MLS #MDTA2014702 Report a problem | ||
Public tax history
| Year | Property taxes | Tax assessment |
|---|---|---|
| 2026 | $535 +1.9% | $67,100 |
| 2025 | $525 | $67,100 |
Find assessor info on the county website
Monthly payment
Est. payment
Payment breakdown
Explore the cost of this home by adjusting the details. Changes won't be saved.Climate risks
Neighborhood: 21601
Nearby schools
Schools provided by the listing agent
- District: Talbot County Public Schools
Source: Bright MLS. This data may not be complete. We recommend contacting the local school district to confirm school assignments for this home.
Similar homes
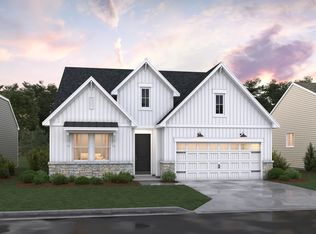
- from $578,9903 bd3 ba2.7k sqftKerr Plan, K. Hovnanian's® Four Seasons at Easton, Easton, MD 21601New Construction
 K. Hovnanian Companies, LLC
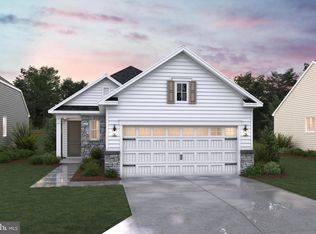
- $489,9902 bd2 ba1.5k sqft29496 Mason Ln, Easton, MD 21601New Construction
 Bright MLS
- from $580,9902 bd3 ba2.4k sqftCarver Plan, K. Hovnanian's® Four Seasons at Easton, Easton, MD 21601New Construction
 K. Hovnanian Companies, LLC
- $459,9902 bd2 ba1.5k sqft29397 Jobes St, Easton, MD 21601New Construction
 Bright MLS
- $490,0003 bd3 ba2.9k sqft7351 Casey Ave, Easton, MD 21601For SaleMLS ID #MDTA2014076, Jean Tullier, Coldwell Banker Realty. Bright MLS
- $399,9902 bd2 ba1.3k sqft29500 Cromwell Ln, Easton, MD 21601New ConstructionMLS ID #MDTA2014714, David Willman, Berkshire Hathaway HomeServices PenFed Realty - OP. Bright MLS
- $389,9993 bd3 ba2.2k sqft29214 Corbin Pkwy, Easton, MD 21601For SaleMLS ID #MDTA2015452, Barbara Watkins, Benson & Mangold, LLC. Bright MLS
- $499,9003 bd3 ba1.8k sqft26542 Royal Oak Rd, Easton, MD 21601For SaleMLS ID #MDTA2014792, Adam Ellison, Long & Foster Real Estate, Inc.. Bright MLS
- $699,9003 bd3 ba2k sqft8082 Easton Village Dr, Easton, MD 21601For SaleMLS ID #MDTA2015280, Courtney Chipouras, TTR Sotheby's International Realty. Bright MLS
- $395,0002 bd2 ba1.9k sqft1175 S Washington St Unit 18, Easton, MD 21601For SaleMLS ID #MDTA2014268, Chuck Mangold JR., Benson & Mangold, LLC. Bright MLS
- $675,0003 bd3 ba2.1k sqft18 Sandy Ln, Easton, MD 21601New ConstructionMLS ID #MDTA2011950, Janet Larson, Benson & Mangold, LLC. Bright MLS
- $325,0004 bd2 ba1.5k sqft619 Goldsborough St, Easton, MD 21601For SaleMLS ID #MDTA2015208, Alex Vincent, Next Step Realty. Bright MLS
- $389,9003 bd3 ba2.3k sqft29027 Superior Cir, Easton, MD 21601For SaleMLS ID #MDTA2014706, Jenn Angel-Fuhlman, Coldwell Banker Realty. Bright MLS
- $399,9004 bd3 ba2.7k sqft29181 Superior Cir, Easton, MD 21601For SaleMLS ID #MDTA2014712, Jenn Angel-Fuhlman, Coldwell Banker Realty. Bright MLS
- $599,0003 bd2 ba1.8k sqft108 Bullet Run Dr, Queenstown, MD 21658For SaleMLS ID #MDQA2018380, Nicole Clemente, Keller Williams Realty. Bright MLS
- $550,0004 bd3 ba2k sqft223 Overlook Dr, Queenstown, MD 21658For SaleMLS ID #MDQA2017612, Stacey Stracke, Douglas Realty, LLC. Bright MLS
