Skip main navigation
Off market
  • Price Unknown

    76 Cheryl Cres, Warren Grove, PE C0A 1H5

    3beds
    1,619sqft
    Single Family Residence
    Built in 2022
    0.3 Acres Lot
    $-- Zestimate®
    C$--/sqft
    C$2,568 Estimated rent

    Home value

    Not available

    Estimated sales range

    Not available

    Not available

    Loading
    Loading...

    Owner options

    List your home for rent

    C$2,568/mo

    Rent Zestimate®

    Find your next renter with Zillow Rental Manager. Plus, with online applications, you can quickly screen prospective tenants – for free.

    Learn more

    C$2,568/mo

    Rent Zestimate®

    Refinance and save

    Refinancing to a lower rate could help reduce your monthly payments and save thousands over the life of the loan.

    See today's rates

    Explore your selling options

    Work with a Zillow partner agent

    Leverage their expertise and Zillow's premium Showcase listings to get your home seen by more buyers.

    Get started

    List with your own agent

    Get your home in front of millions of buyers by listing it on Zillow.

    Learn how to do it

    Sell it yourself

    Take full control of how buyers see your home on Zillow by listing For Sale by Owner (FSBO).

    List your home

    What's special

    Stainless steel samsung appliancesBright white cabinetryGenerous eat-in islandSingle attached garage

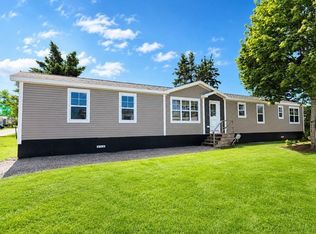
    Tucked into the peaceful, family-friendly community of Warren Grove, this thoughtfully crafted split-entry home at 76 Cheryl Crescent offers the best of both worlds: a modern lifestyle paired with a flexible layout ideal for multi-generational living or income potential. Just two years young, the property blends form and function across two well-designed levels, all within a 10-minute drive of Charlottetown. From the moment you step inside, the wide foyer sets the tone with a welcoming, open feel. A broad staircase connects both the main living area and the self-contained 441 sq. ft. lower-level unitcomplete with a private entrance. Whether used for extended family or as a rental, this suite adds tremendous value and versatility. Upstairs, cathedral ceilings elevate the sense of space and light. The heart of the home is the open-concept kitchen and living area, where stainless steel Samsung appliances, bright white cabinetry, and a generous eat-in island create a fresh and functional space for gathering. The living room, framed by an elegant oak spindle railing, is perfectly positioned to enjoy the flow of natural light from the large front windows. Toward the back of the upper level, the primary bedroom feels like a retreat, thanks to its large transom window, walk-in closet, and calming ambiance. A stylish 4-piece bathroom sits nearby, along with a second bedroom offering a northern exposure and ample closet space. Outside, a fenced, south-facing backyard awaitsideal for gardening, outdoor play, or simply enjoying the fresh PEI air. A single attached garage adds convenience, rounding out a home that delivers comfort, flexibility, and thoughtful design in equal measure.

    This property is off market, which means it's not currently listed for sale or rent on Zillow. This may be different from what's available on other websites or public sources.

    Zillow last checked:

    Source: Century 21 Canada,MLS®#: 202512592MLS Logo

    Facts & features

    Interior

    Bedrooms & bathrooms
    • Bedrooms: 3
    • Bathrooms: 2
    • Full bathrooms: 2
    Heating
    • Has Heating (Unspecified Type)
    Features
    • Basement: yes
    Interior area
    • Total structure area: 1,619
    • Total interior livable area: 1,619 sqft

    Property

    Parking
    • Parking features: ATTACHED, SINGLE
    Lot
    • Size: 0.3 Acres

    Construction

    Type & style
    • Home type: SingleFamily
    • Property subtype: Single Family Residence
    Condition
    • Year built: 2022

    Community & HOA

    Location
    • Region: Warren Grove

    Financial & listing details

    • Date on market: 5/29/2025
    • Lease term: Contact For Details

    Price history

    Price history is unavailable.

    Public tax history

    Tax history is unavailable.

    Neighborhood: C0A

    Nearby schools

    GreatSchools rating

    No schools nearby

    We couldn't find any schools near this home.

    Schools provided by the listing agent
    • Elementary: WESTWOOD PRIMARY SCHOOL
    • Middle: EAST WILTSHIRE INTERMEDIATE SCHO
    • High: BLUEFIELD SENIOR HIGH SCHOOL

    Source: Century 21 Canada. This data may not be complete. We recommend contacting the local school district to confirm school assignments for this home.