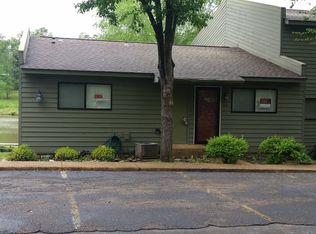
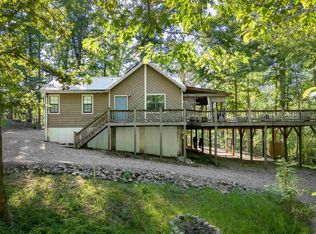
Enjoy peaceful views of a beautiful private, spring-fed lake. Pickwick Lake boating, restaurants, boat storage, and boat ramps are nearby! This inviting single-level condo offers a spacious deck with pergola, accessible from both the living area and primary bedroom—a lovely spot for morning coffee, outdoor dining, or relaxing overlooking the water. Inside, vaulted ceilings in most rooms create an open, airy feel, while a fireplace adds warmth to the living and dining area. The kitchen features beautiful alder wood cabinetry with pull-out shelves and soft-close doors and drawers. Both bedrooms and all living areas are conveniently located on one level. Three assigned parking spaces sit just outside the front entry, where a sloped concrete walkway with a handrail provides access without front steps. All information, including Sq Footage and lot size is deemed reliable but not warranted and should be independently verified
For sale
$189,900
76 Driftwood Rd, Counce, TN 38326
2beds
1,326sqft
Condominium
Built in 1987
-- sqft lot
$175,300 Zestimate®
$143/sqft
$-- HOA
What's special
Spacious deck with pergola
- 16 hours
- 58
- 0
Zillow last checked:
Listing updated:
Listed by:
Jackie A Lucas,
Crye-Leike Pickwick 731-689-8000
Source: MAAR,MLS#: 10234212
Facts & features
Interior
Bedrooms & bathrooms
- Bedrooms: 2
- Bathrooms: 2
- Full bathrooms: 2
Primary bedroom
- Features: Hardwood Floor, Vaulted/Coffered Ceiling
- Level: First
- Area: 195
- Dimensions: 13 x 15
Bedroom 2
- Features: Hardwood Floor, Shared Bath, Vaulted/Coffered Ceilings
- Level: First
- Area: 130
- Dimensions: 13 x 10
Primary bathroom
- Features: Separate Shower, Tile Floor, Vaulted/Coffered Ceiling, Full Bath
Dining room
- Dimensions: 0 x 0
Kitchen
- Features: Breakfast Bar, Updated/Renovated Kitchen, Washer/Dryer Connections
- Area: 120
- Dimensions: 12 x 10
Living room
- Features: LR/DR Combination
- Dimensions: 0 x 0
Den
- Area: 425
- Dimensions: 17 x 25
Heating
- Central, Electric, Electric Heat Pump, Propane
Cooling
- 220 Wiring, Ceiling Fan(s), Central Air
Appliances
- Included: Electric Water Heater, Vent Hood/Exhaust Fan, Cooktop, Dishwasher, Disposal, Dryer, Microwave, Other (See REMARKS), Range/Oven, Refrigerator, Self Cleaning Oven, Washer
- Laundry: Laundry Closet
Features
- 1 or More BR Down, All Bedrooms Down, Full Bath Down, Primary Down, Renovated Bathroom, Vaulted/Coffered Primary, High Ceilings, Textured Ceiling, Vaulted/Coff/Tray Ceiling, 2 or More Baths, 2nd Bedroom, Den/Great Room, Kitchen, Primary Bedroom, Storage, Square Feet Source: AutoFill (MAARdata) or Public Records (Cnty Assessor Site)
- Flooring: Part Hardwood, Tile
- Doors: Storm Door(s)
- Windows: Double Pane Windows, Window Treatments
- Number of fireplaces: 1
- Fireplace features: Gas Log, Gas Starter, Glass Doors, In Den/Great Room, Masonry, Vented Gas Fireplace
- Common walls with other units/homes: End Unit
Interior area
- Total interior livable area: 1,326 sqft
Video & virtual tour
Property
Parking
- Parking features: Assigned, Driveway/Pad, Storage
- Has uncovered spaces: Yes
Accessibility
- Accessibility features: Grab Bars, Other (See REMARKS)
Features
- Stories: 1
- Patio & porch: Covered Patio, Deck
- Exterior features: Sidewalks
- Pool features: Community, Neighborhood
- Has view: Yes
- View description: Water
- Has water view: Yes
- Water view: Water
- Waterfront features: Lake/Pond on Property, Water Access, Waterfront
Lot
- Features: Corner Lot, Landscaped, Level, Some Trees
Details
- Parcel number: 173H A 030.00
- Other equipment: Satellite Dish
Construction
Type & style
- Home type: Condo
- Architectural style: Soft Contemporary
- Property subtype: Condominium
- Attached to another structure: Yes
Materials
- Wood/Composition
- Foundation: Slab
- Roof: Composition Shingles
Condition
- New construction: No
- Year built: 1987
Utilities & green energy
- Sewer: Public Sewer
- Water: Public
- Utilities for property: Cable Available
Community & HOA
Community
- Features: Lake
- Security: Smoke Detector(s), Dead Bolt Lock(s)
- Subdivision: Spring Lake Subdivision
HOA
- Services included: Exterior Insurance, Maintenance Structure, Maintenance Grounds, Parking, Pest Control, Some Utilities, Water/Sewer
Location
- Region: Counce
Financial & listing details
- Price per square foot: $143/sqft
- Tax assessed value: $122,800
- Annual tax amount: $537
- Price range: $189.9K - $189.9K
- Date on market: 11/11/2026
- Cumulative days on market: 3 days
- Listing terms: Conventional
Estimated market value
$175,300
$160,000 - $191,000
$1,714/mo
Price history
| Date | Event | Price |
|---|---|---|
| 11/11/2026 | Listed for sale | $189,900+84.5%$143/sqft |
Source:  MAAR #10234212 Report a problem | ||
| 8/7/2017 | Sold | $102,900+19.7%$78/sqft |
Source: Public Record Report a problem | ||
| 4/5/2007 | Sold | $86,000$65/sqft |
Source: Public Record Report a problem | ||
Public tax history
| Year | Property taxes | Tax assessment |
|---|---|---|
| 2025 | $537 | $30,700 |
| 2024 | $537 | $30,700 |
| 2023 | $537 +9% | $30,700 +28.3% |
| 2022 | $493 | $23,925 |
| 2021 | $493 | $23,925 |
| 2020 | $493 | $23,925 |
| 2019 | $493 +3.5% | $23,925 |
| 2018 | $476 +0.1% | $23,925 +14.7% |
| 2017 | $476 +9.7% | $20,850 |
| 2016 | $434 +14.4% | $20,850 |
| 2015 | $379 | $20,850 |
| 2014 | $379 | $20,850 |
| 2013 | -- | $20,850 |
| 2012 | $343 | $20,850 +10.7% |
| 2011 | $343 +9.9% | $18,840 +0.8% |
| 2010 | $312 | $18,689 |
| 2009 | $312 | $18,689 |
| 2008 | $312 | $18,689 |
| 2007 | $312 -8.2% | $18,689 |
| 2006 | $340 +0.8% | $18,689 +0.8% |
| 2005 | $338 | $18,546 |
| 2004 | $338 | $18,546 |
| 2002 | $338 | $18,546 |
| 2001 | -- | $18,546 -69.9% |
| 2000 | -- | $61,570 |
Find assessor info on the county website
Monthly payment
Est. payment
Payment breakdown
Explore the cost of this home by adjusting the details. Changes won't be saved.Climate risks
Neighborhood: 38326

Similar homes
- $219,9003 bd2 ba1.9k sqft116 Driftwood Rd, Counce, TN 38326For Sale
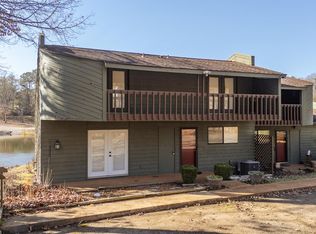
 MLS ID #3061199, Justin Johnson. RealTracs MLS as distributed by MLS GRID
- $199,9003 bd2 ba1.2k sqft75 Freshwater Cv, Counce, TN 38326For Sale
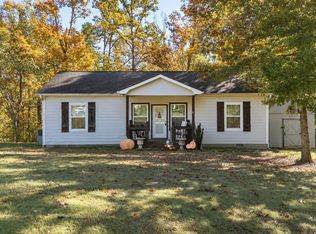 MLS ID #3633642, Katie Hughes. RealTracs MLS as distributed by MLS GRID
- $178,0003 bd2 ba1.2k sqft110 Driftwood Rd, Counce, TN 38326For Sale
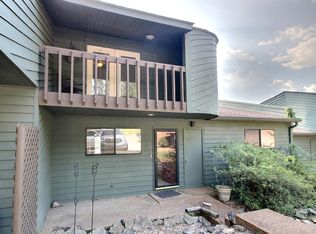 MLS ID #10230932, John E Stamps, The Stamps Real Estate Company. MAAR
- $199,9003 bd2 ba962 sqft60 Hadley Way, Counce, TN 38326For Sale
 MLS ID #531139, Christopher A Fowler. Strategic MLS Alliance
- $184,9003 bd2 ba1.5k sqft24 County Road 347, Iuka, MS 38852For Sale
 MLS ID #26-3375, Jennifer Higginbottom, Ables Real Estate. NMMLS
- $179,0002 bd2 ba1.7k sqft3668 State Highway 25, Iuka, MS 38852For SaleMLS ID #26-3890, Misty Murray Durham, Property Pros. NMMLS
- $250,0003 bd2 ba1.7k sqft120 Blade Bay, Counce, TN 38326For SaleMLS ID #26-3844, Debra Kay, Property Pros. NMMLS
