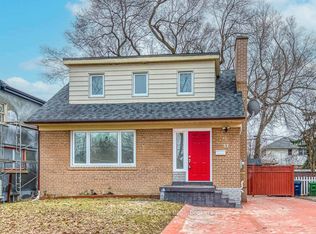
Beautifully Renovated Home In Desirable North Etobicoke! This Move-In Ready Property Features A Newly Renovated Main Floor Offering 3 Spacious Bedrooms, A Bright Combined Living & Dining Area, An Updated Kitchen, And Modern Finishes Throughout. The Finished Lower Level Features 2 Basement Apartments, Both Currently Rented, With 2 Separate Entrances And Excellent Income Potential. Unique Half Garage Perfect For A Motorcycle, Mini Cooper Or Additional Storage. Enjoy A Large Private Backyard On A 150 Ft Deep Lot, Ideal For Entertaining Or Family Gatherings. Conveniently Located Close To Schools, Parks, Shopping, Public Transit, Major Highways, And More. A Fantastic Opportunity For Families, Investors, Or Multi-Generational Living!
For sale
C$849,000
76 Felan Cres, Toronto, ON M9V 3A3
6beds
4baths
Single Family Residence
Built in ----
4,500 Square Feet Lot
$-- Zestimate®
C$--/sqft
C$-- HOA
What's special
Beautifully renovated homeNewly renovated main floorUpdated kitchenModern finishes throughoutFinished lower level
- 7 days |
- 22 |
- 0 |
Zillow last checked:
Listing updated:
Listed by:
INTERCITY REALTY INC.
Source: TRREB,MLS®#: W13517962 Originating MLS®#: Toronto Regional Real Estate Board
Originating MLS®#: Toronto Regional Real Estate BoardFacts & features
Interior
Bedrooms & bathrooms
- Bedrooms: 6
- Bathrooms: 4
Heating
- Forced Air, Gas
Cooling
- Central Air
Features
- Flooring: Carpet Free
- Basement: Apartment,Separate Entrance,Walk-Out Access
- Has fireplace: No
Interior area
- Living area range: 1100-1500 null
Property
Parking
- Total spaces: 4
- Parking features: Private
- Has garage: Yes
Features
- Pool features: None
Lot
- Size: 4,500 Square Feet
- Features: Fenced Yard, Hospital, Library, Park, Public Transit, School
Details
- Parcel number: 073500009
Construction
Type & style
- Home type: SingleFamily
- Architectural style: Bungalow-Raised
- Property subtype: Single Family Residence
Materials
- Brick
- Foundation: Concrete
- Roof: Shingle
Utilities & green energy
- Sewer: Sewer
Community & HOA
Location
- Region: Toronto
Financial & listing details
- Annual tax amount: C$3,337
- Date on market: 7/3/2026
INTERCITY REALTY INC.
INTERCITY REALTY INC.
By pressing Contact Agent, you agree that the real estate professional identified above may call/text you about your search, which may involve use of automated means and pre-recorded/artificial voices. You don't need to consent as a condition of buying any property, goods, or services. Message/data rates may apply. You also agree to our Terms of Use. Zillow does not endorse any real estate professionals. We may share information about your recent and future site activity with your agent to help them understand what you're looking for in a home.
Price history
Price history is unavailable.
Public tax history
Tax history is unavailable.
Climate risks
Neighborhood: Thistletown
Nearby schools
GreatSchools rating
No schools nearby
We couldn't find any schools near this home.
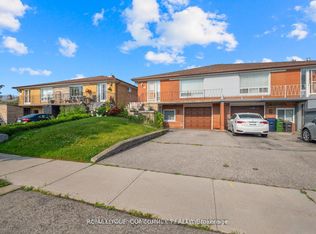
- C$895,0004 bd2 ba-- sqft50 Felan Cres, Toronto, ON M9V3A3For Sale
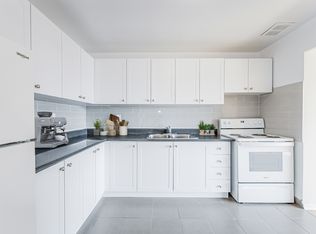
- C$--2 bd1 ba-- sqft20 Sanagan Rd #1257191, Toronto, ON M9V1R9Off Market
- C$--2 bd1 ba-- sqft20 Sanagan Rd #2B-1BA, Toronto, ON M9V1R9Off Market
- C$--1 bd1 ba-- sqft20 Sanagan Rd #1B-1BA, Toronto, ON M9V1R9Off Market
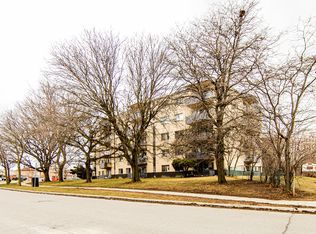
- C$---- bd1 ba-- sqft20 Sanagan Rd #104BCC9B5, Toronto, ON M9V1R9Off Market
- C$---- bd1 ba-- sqft20 Sanagan Rd #1261099, Toronto, ON M9V1R9Off Market
- C$--1 bd1 ba-- sqft20 Sanagan Rd #1257213, Toronto, ON M9V1R9Off Market
- C$--1 bd1 ba-- sqft20 Sanagan Rd #1257243, Toronto, ON M9V1R9Off Market
Similar homes
- C$848,8885 bd4 ba-- sqft163 Gracedale Blvd, Toronto, ON M9L 2C2For Sale
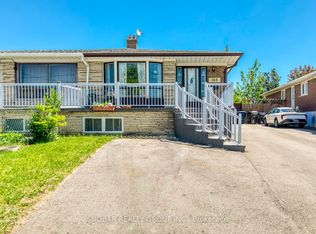 MLS ID #W13243896, SNOBAR REALTY GROUP INC.. TRREB
 - C$849,8885 bd3 ba-- sqft31 Genthorn Ave, Toronto, ON M9W 2S8For Sale
 MLS ID #W12885252, SNOBAR REALTY GROUP INC.. TRREB
 - C$849,9006 bd4 ba-- sqft23 Judith Cres, Brampton, ON L6S 3J3For Sale
 MLS ID #W13529662, RE/MAX GOLD REALTY INC.. TRREB
 - C$990,0006 bd3 ba-- sqft30 Fallowfield Rd, Toronto, ON M9W 2W2For Sale
 MLS ID #W13238268, HOMELIFE/MIRACLE REALTY LTD. TRREB
 - C$895,9004 bd3 ba-- sqft135 Autumn Glen Cir, Toronto, ON M9W 6B3For SaleMLS ID #W13236692, iCloud Realty Ltd.. TRREB
- C$1,200,0007 bd4 ba-- sqft271 Thistle Down Blvd W, Toronto, ON M9V 1K6For SaleMLS ID #W13524562, RE/MAX MILLENNIUM REAL ESTATE. TRREB
- C$779,9995 bd2 ba-- sqft7187 Darcel Ave, Mississauga, ON L4T 2X3For SaleMLS ID #W13518652, HOMELIFE/MIRACLE REALTY LTD. TRREB
- C$999,9996 bd4 ba-- sqft3622 Dunrankin Dr, Mississauga, ON L4T 1V9For SaleMLS ID #W13523514, HOMELIFE SILVERCITY REALTY INC.. TRREB
- C$774,9007 bd5 ba-- sqft3773 Darla Dr, Mississauga, ON L4T 2E1For SaleMLS ID #W13497668, RE/MAX GOLD REALTY INC.. TRREB
- C$899,9005 bd3 ba-- sqft62 Rosedale Ave W, Brampton, ON L6X 1K1For SaleMLS ID #W13535342, HOMELIFE SILVERCITY REALTY INC.. TRREB
- C$899,9007 bd4 ba-- sqft4104 Brandon Gate Dr, Mississauga, ON L4T 3P2For SaleMLS ID #W12868406, CENTURY 21 PEOPLE`S CHOICE REALTY INC.. TRREB
- C$789,0004 bd2 ba-- sqft3068 Morning Star Dr, Mississauga, ON L4T 1X2For SaleMLS ID #W13511358, BAY STREET GROUP INC.. TRREB
- C$929,9006 bd3 ba-- sqft7652 Roselle Cres, Mississauga, ON L4T 3N2For SaleMLS ID #W13242760, CENTURY 21 PROPERTY ZONE REALTY INC.. TRREB
- C$799,9905 bd3 ba-- sqft519 Rogers Rd, Toronto, ON M6M 1B4For SaleMLS ID #W13460684, RIGHT AT HOME REALTY INC.. TRREB
- C$949,9994 bd2 ba-- sqft9 Wheatsheaf Cres, Toronto, ON M3N 1P7For SaleMLS ID #W13484460, HOMELIFE/MIRACLE REALTY LTD. TRREB
- C$759,0005 bd3 ba-- sqft7232 Redfox Rd, Mississauga, ON L4T 2L8For SaleMLS ID #W13447952, RE/MAX GOLD REALTY INC.. TRREB
- C$750,0004 bd2 ba-- sqft227 Verobeach Blvd, Toronto, ON M9M 1R4For SaleMLS ID #W13001588, CRESCENT REAL ESTATE INC.. TRREB
- C$849,0006 bd3 ba-- sqft108 Cleta Dr, Toronto, ON M1K 3G7For SaleMLS ID #E13458046, HOMELIFE/MIRACLE REALTY LTD. TRREB
- C$759,0005 bd3 ba-- sqft21 Juniper Cres, Brampton, ON L6S 1J9For SaleMLS ID #W13512400, RE/MAX OPTIMUM REALTY. TRREB
- C$749,9005 bd4 ba-- sqft54 Creditstone Rd, Brampton, ON L6Y 4G1For SaleMLS ID #W13535320, RE/MAX GOLD REALTY INC.. TRREB
- Ontario
- Toronto Division
- Toronto
- M9V 3A3
- Thistletown
- 76 Felan Cres
Nearby cities
Nearby neighborhoods
Nearby zip codes
Other Toronto Topics
