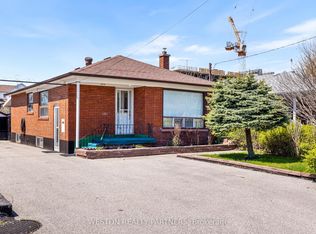
Absolutely Gorgeous, High-Quality Detached Bungalow on a Premium 40x183 Ft Deep Lot! This beautifully upgraded 3+3 bedroom home is the perfect starter opportunity or income-generating investment. Located in the quiet, family-friendly Kennedy Park neighborhood, it is just steps to the TTC bus, walking distance to Kennedy Station, and minutes to Hwy 401, top schools, and shopping. Features a spacious private driveway with parking for up to 6 cars and a fully finished basement apartment boasting a separate entrance and two upgraded bathrooms. Enjoy stunning views from both the front and backyard. Don't miss this immaculate, move-in-ready gem!
Under contract
C$849,000
108 Cleta Dr, Toronto, ON M1K 3G7
6beds
3baths
Single Family Residence
Built in ----
7,320 Square Feet Lot
$-- Zestimate®
C$--/sqft
C$-- HOA
What's special
Two upgraded bathrooms
- 33 days |
- 44 |
- 1 |
Zillow last checked:
Listing updated:
Listed by:
HOMELIFE/MIRACLE REALTY LTD
Source: TRREB,MLS®#: E13458046 Originating MLS®#: Toronto Regional Real Estate Board
Originating MLS®#: Toronto Regional Real Estate BoardFacts & features
Interior
Bedrooms & bathrooms
- Bedrooms: 6
- Bathrooms: 3
Primary bedroom
- Level: Main
- Dimensions: 3.6 x 3.6
Bedroom
- Level: Basement
- Dimensions: 2.74 x 3.5
Bedroom
- Level: Basement
- Dimensions: 2.9 x 3.5
Bedroom
- Level: Basement
- Dimensions: 3.04 x 3.35
Bedroom
- Level: Basement
- Dimensions: 2.13 x 3.74
Bedroom 2
- Level: Main
- Dimensions: 3.3 x 3.5
Bedroom 3
- Level: Main
- Dimensions: 3.6 x 3.16
Breakfast
- Level: Main
- Dimensions: 2.95 x 2.95
Kitchen
- Level: Basement
- Dimensions: 3.5 x 3.96
Kitchen
- Level: Main
- Dimensions: 2.95 x 2.95
Living room
- Level: Main
- Dimensions: 4.26 x 4.6
Heating
- Forced Air, Gas
Cooling
- Central Air
Features
- Floor Drain
- Basement: Separate Entrance
- Has fireplace: No
Interior area
- Living area range: 700-1100 null
Video & virtual tour
Property
Parking
- Total spaces: 6
- Parking features: Private
Features
- Pool features: None
Lot
- Size: 7,320 Square Feet
- Features: Clear View, Hospital, Place Of Worship, Public Transit, School
Details
- Parcel number: 064360038
Construction
Type & style
- Home type: SingleFamily
- Architectural style: Bungalow
- Property subtype: Single Family Residence
Materials
- Brick
- Foundation: Block
- Roof: Asphalt Shingle
Utilities & green energy
- Sewer: Sewer
Community & HOA
Location
- Region: Toronto
Financial & listing details
- Annual tax amount: C$4,143
- Date on market: 6/17/2026
HOMELIFE/MIRACLE REALTY LTD
HOMELIFE/MIRACLE REALTY LTD
By pressing Contact Agent, you agree that the real estate professional identified above may call/text you about your search, which may involve use of automated means and pre-recorded/artificial voices. You don't need to consent as a condition of buying any property, goods, or services. Message/data rates may apply. You also agree to our Terms of Use. Zillow does not endorse any real estate professionals. We may share information about your recent and future site activity with your agent to help them understand what you're looking for in a home.
Price history
Price history is unavailable.
Public tax history
Tax history is unavailable.
Climate risks
Neighborhood: Kennedy Park
Nearby schools
GreatSchools rating
No schools nearby
We couldn't find any schools near this home.
- C$949,9003 bd2 ba-- sqft102 Cleta Dr, Toronto, ON M1K3G7For Sale
- C$3,0004 bd2 ba-- sqft593 Kennedy Rd #4, Toronto, ON M1K2B2For Rent

- C$--3 bd1 ba1.5k sqft86 Cleta Dr #1, Toronto, ON M1K3G7Off Market
- C$--2 bd1 ba800 sqft86 Cleta Dr #3, Toronto, ON M1K3G7Off Market
- C$--2 bd1 ba1.5k sqft86 Cleta Dr #2, Toronto, ON M1K3G7Off Market
- C$--2 bd1 ba1.4k sqft105 Hart Ave, Toronto, ON M1K3H3Off Market
- C$490,0003 bd2 ba-- sqft665 Kennedy Rd #307, Toronto, ON M1K5E2For Sale
- C$444,0003 bd2 ba-- sqft665 Kennedy Rd #303, Toronto, ON M1K5E2For Sale
Similar homes
- C$999,0005 bd2 ba-- sqft64 Laurel Ave, Toronto, ON M1K 3J6For Sale
 MLS ID #E13581382, HOMELIFE LANDMARK REALTY INC.. TRREB
 - C$929,0005 bd2 ba-- sqft1074 Midland Ave, Toronto, ON M1K 4G9For Sale
 MLS ID #E13569090, HOMELIFE/MIRACLE REALTY LTD. TRREB
 - C$899,0004 bd2 ba-- sqft4 Martorino Dr, Toronto, ON M1K 2J2For Sale
 MLS ID #E13525482, REAL ESTATE HOMEWARD. TRREB
 - C$999,0007 bd4 ba-- sqft4 Harris Park Dr, Toronto, ON M1L 2Z9For Sale
 MLS ID #E13580540, ROYAL LEPAGE TERREQUITY REALTY. TRREB
 - C$849,0003 bd2 ba-- sqft259 Milverton Blvd, Toronto, ON M4J 1V6For SaleMLS ID #E13583730, SAM MCDADI REAL ESTATE INC.. TRREB
- C$799,0003 bd2 ba-- sqft45 Park St, Toronto, ON M1N 2N4For SaleMLS ID #E13499460, REAL ESTATE HOMEWARD. TRREB
- C$899,8884 bd3 ba-- sqft41A N Edgely Ave, Toronto, ON M1K 1T5For SaleMLS ID #E13170778, REMAX YOUR COMMUNITY REALTY. TRREB
- C$810,0008 bd2 ba-- sqft106 Flora Dr, Toronto, ON M1P 1A8For SaleMLS ID #E12457789, CENTURY 21 REGAL REALTY INC.. TRREB
- C$899,0005 bd2 ba-- sqft879 Scarborough Golf Club Rd, Toronto, ON M1G 1J6For SaleMLS ID #E13540472, ROYAL LEPAGE TERREQUITY REALTY. TRREB
- C$899,0004 bd3 ba-- sqft18 Benhur Cres, Toronto, ON M1H 1P3For SaleMLS ID #E13489678, CENTURY 21 KING`S QUAY REAL ESTATE INC.. TRREB
- C$799,9003 bd2 ba-- sqft1494 Danforth Rd, Toronto, ON M1J 1H7For SaleMLS ID #E13222164, RE/MAX ULTIMATE REALTY INC.. TRREB
- C$799,0003 bd2 ba-- sqft41 Madelaine Ave, Toronto, ON M1L 2X6For SaleMLS ID #E13513382, T-ONE GROUP REALTY INC.,. TRREB
- C$999,0006 bd4 ba-- sqft14 Mackinac Cres, Toronto, ON M1J 1P9For SaleMLS ID #E13152808, HOMELIFE HEARTS REALTY INC.. TRREB
- C$849,0004 bd2 ba-- sqft14 Fintona Ave, Toronto, ON M1E 1V3For SaleMLS ID #E13475766, RE/MAX HALLMARK REALTY LTD.. TRREB
- C$899,0004 bd2 ba-- sqft50 Dorking Cres, Toronto, ON M3M 2B6For SaleMLS ID #W13582930, RE/MAX HALLMARK REALTY LTD.. TRREB
- C$699,0003 bd1 ba-- sqft(Undisclosed Address), Toronto, ON M1K 4K1For SaleMLS ID #E13240522, REAL ESTATE HOMEWARD. TRREB
- C$868,0005 bd2 ba-- sqft34 Yucatan Rd, Toronto, ON M2H 2K8For SaleMLS ID #C13427032, RE/MAX HALLMARK REALTY LTD.. TRREB
- C$920,0005 bd2 ba-- sqft61 Northey Dr, Toronto, ON M2L 2S8For SaleMLS ID #C13554924, HOMELIFE LANDMARK REALTY INC.. TRREB
- C$889,9996 bd3 ba-- sqft51 Greyabbey Trl, Toronto, ON M1E 1V8For SaleMLS ID #E13113966, RE/MAX METROPOLIS REALTY. TRREB
- C$799,0006 bd3 ba-- sqft42 Nahanni Ter, Toronto, ON M1B 1B8For SaleMLS ID #E13442084, HOMELIFE/MIRACLE REALTY LTD. TRREB
