ATTENTION BOATERS! LOOKING IN THE CONLEY BOTTOM AREA? This low-maintenance brick home is right around the corner from Conley Bottom Marina! Move-in ready and all on one level, this home features an open floor plan, custom maple kitchen cabinets, 3 bedrooms, 2 baths, and 1.5 acres! There is even a generator hookup for when you might need it. PLUS, there's a 24' x 36' detached, two-bay garage with plenty of room to store all your lake toys! Get ready for the 2027 boating season and stake your claim in this HIGHLY DESIRABLE area! Walk to the water (a bit of a hike, but worth it!) or hop on your golf cart for a quick ride to the marina and all the amenities it has to offer. Spend your evenings hanging out at The Boathouse Restaurant, enjoying a great meal and watching the boats come in. Lake life is calling! Don't miss your chance to make it yours! A one-year warranty included with a reasonable offer.
For sale
$424,900
76 Gibson Ln, Monticello, KY 42633
3beds
1,530sqft
Single Family Residence
Built in 2006
1.5 Acres Lot
$411,900 Zestimate®
$278/sqft
$-- HOA
What's special
Low-maintenance brick homeAll on one levelCustom maple kitchen cabinetsOpen floor plan
- 9 days
- 374
- 7
Likely to sell faster than
Zillow last checked:
Listing updated:
Listed by:
Bradley Bigelow 606-271-1896,
CENTURY 21 Advantage Realty
Source: Imagine MLS,MLS#: 26030968
Facts & features
Interior
Bedrooms & bathrooms
- Bedrooms: 3
- Bathrooms: 2
- Full bathrooms: 2
Primary bedroom
- Level: First
Kitchen
- Level: First
Heating
- Heat Pump, Propane Tank Leased
Cooling
- Electric
Appliances
- Included: Dryer, Dishwasher, Microwave, Refrigerator, Washer, Oven
- Laundry: Electric Dryer Hookup, Main Level
Features
- Ceiling Fan(s)
- Flooring: Carpet, Wood
- Basement: Crawl Space
- Has fireplace: No
Interior area
- Total structure area: 1,530
- Total interior livable area: 1,530 sqft
- Finished area above ground: 1,530
- Finished area below ground: 0
Property
Parking
- Total spaces: 2
- Parking features: Attached Garage, Detached Garage, Garage Faces Front, Workshop
- Garage spaces: 2
Features
- Levels: One
- Has view: Yes
- View description: Lake, Water, Seasonal Water View
- Has water view: Yes
- Water view: Lake,Water,Seasonal Water View
- Body of water: Lake Cumberland
Lot
- Size: 1.5 Acres
- Features: Secluded, Few Trees
Details
- Additional structures: Workshop, RV/Boat Storage
- Parcel number: 0626001015.00
Construction
Type & style
- Home type: SingleFamily
- Architectural style: Ranch
- Property subtype: Single Family Residence
Materials
- Brick
- Foundation: Block
- Roof: Metal
Condition
- Year built: 2006
Utilities & green energy
- Sewer: Septic Tank
- Water: Public
- Utilities for property: Cable Connected, Electricity Connected, Phone Connected, Water Connected, Propane
Community & HOA
Community
- Subdivision: Conley Bottom
HOA
- Has HOA: No
Location
- Region: Monticello
Financial & listing details
- Price per square foot: $278/sqft
- Tax assessed value: $162,740
- Annual tax amount: $999
- Date on market: 11/10/2026
Estimated market value
$411,900
$391,000 - $432,000
$1,134/mo
Price history
| Date | Event | Price |
|---|---|---|
| 11/11/2026 | Listed for sale | $424,900$278/sqft |
Source:  Imagine MLS #26030968 Report a problem | ||
Public tax history
| Year | Property taxes | Tax assessment |
|---|---|---|
| 2025 | $999 -4.9% | $162,740 |
| 2024 | $1,050 -4.4% | $162,740 |
| 2023 | $1,099 -5.6% | $162,740 |
| 2022 | $1,164 -0.7% | $162,740 |
| 2021 | $1,172 +138% | $162,740 +220.5% |
| 2020 | $493 -0.1% | $50,780 |
| 2019 | $493 +0.3% | $50,780 |
| 2018 | $492 +1.4% | $50,780 |
| 2017 | $485 +5.6% | $50,780 |
| 2016 | $459 -0.4% | $50,780 |
| 2015 | $461 +5.3% | $50,780 |
| 2012 | $438 | $50,780 |
| 2011 | -- | $50,780 |
Find assessor info on the county website
Monthly payment
Est. payment
Payment breakdown
Explore the cost of this home by adjusting the details. Changes won't be saved.Climate risks
Neighborhood: 42633
Nearby schools
Schools provided by the listing agent
- Elementary: Wayne Co
- Middle: Wayne Co
- High: Wayne Co
Source: Imagine MLS. This data may not be complete. We recommend contacting the local school district to confirm school assignments for this home.
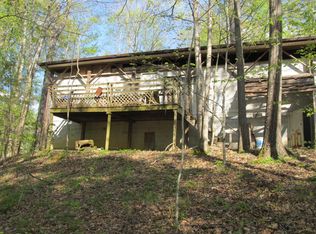
Similar homes
- $424,9003 bd2 ba1.8k sqft2247 Highway 2393, Monticello, KY 42633For Sale

 MLS ID #26019393, Sallye Broyles, RE/MAX LakeTime Realty. Imagine MLS
- $424,9003 bd2 ba1.7k sqft46 Pendleton Hollow Rd, Monticello, KY 42633For Sale
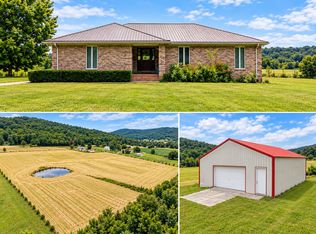 MLS ID #26025435, Matthew Fouch, Keller Williams Commonwealth - Somerset. Imagine MLS
- $325,0003 bd2 ba1.7k sqft52 Wayne Dr, Monticello, KY 42633For Sale
 MLS ID #26031521, L Annie Cooper, Re/Max Country Lakes. Imagine MLS
- $299,9003 bd2 ba1.5k sqft100 Buffalo Trce, Monticello, KY 42633For Sale
 MLS ID #26021660, Bradley Bigelow, CENTURY 21 Advantage Realty. Imagine MLS
- $224,9003 bd2 ba1.6k sqft131 Golden Pond Rd, Monticello, KY 42633For SaleMLS ID #26008258, Lisa D Lowe, Re/Max Country Lakes. Imagine MLS
- $450,0003 bd3 ba2k sqft281 Shady Rest Rd, Nancy, KY 42544For SaleMLS ID #26031209, Stephanie H Bastin, Weichert Realtors Ford Brothers, Inc.. Imagine MLS
- $350,0003 bd2 ba1.2k sqft564 Lake Scene Subdivision Dr, Nancy, KY 42544For SaleMLS ID #26030458, Stephanie H Bastin, Weichert Realtors Ford Brothers, Inc.. Imagine MLS
- $349,0004 bd3 ba1.7k sqft90 Sumac Rd, Monticello, KY 42633For SaleMLS ID #26023170, J Gary Dick, Access Realty & Auction. Imagine MLS
- $429,9004 bd2 ba2.2k sqft311 Meece Ave, Nancy, KY 42544For SaleMLS ID #26024215, Millie King Weaver, Keller Williams Bluegrass Realty - Lake Cumberland. Imagine MLS
- $339,0003 bd3 ba2.2k sqft42 Lands End Dr, Monticello, KY 42633For SaleMLS ID #26027659, H Allen Clark, Access Realty & Auction. Imagine MLS
- $483,0003 bd3 ba2k sqft396 Laurel Wood Dr, Nancy, KY 42544For SaleMLS ID #26029114, Millie King Weaver, Keller Williams Bluegrass Realty - Lake Cumberland. Imagine MLS
- $350,0004 bd3 ba1.8k sqft1009 Ramseys Point Rd, Monticello, KY 42633For SaleMLS ID #26024531, Dave Slusser, Flat Fee MLS. Imagine MLS
- $429,0003 bd2 ba1.8k sqft2298 Slate Branch Rd, Somerset, KY 42503For SaleMLS ID #26030736, Kathy Dick, Premier Properties of Lake Cumberland, Inc.. Imagine MLS
- $229,0003 bd2 ba1.5k sqft369 Green Acres Dr, Monticello, KY 42633For SaleMLS ID #26031343, HG Hickey III, No Wake Real Estate. Imagine MLS
- $274,9003 bd2 ba1.4k sqft204 The Village Dr, Nancy, KY 42544For SaleMLS ID #26031226, Ashly V Smith, Lake Cumberland Real Estate Professionals. Imagine MLS
- $334,9002 bd1 ba1.1k sqft267 Mystic View Rd, Monticello, KY 42633For SaleMLS ID #26025426, Karen Leonard, RE/MAX LakeTime Realty. Imagine MLS
- $429,9004 bd3 ba2.2k sqft771 Cliffside Dr, Russell Springs, KY 42642For SaleMLS ID #26019514, Torsten Langguth, Prosperity Real Estate. Imagine MLS
- $380,0003 bd2 ba2k sqft94 Tarter Cemetery Rd, Nancy, KY 42544For SaleMLS ID #26012171, Debbie J Sears, Lake Cumberland Real Estate Professionals. Imagine MLS
- $449,9003 bd2 ba1.8k sqft3686 S Highway 837, Nancy, KY 42544For SaleMLS ID #26021452, Millie King Weaver, Keller Williams Bluegrass Realty - Lake Cumberland. Imagine MLS
- $399,9994 bd2 ba2.2k sqft265 Gaines Rd, Nancy, KY 42544For SaleMLS ID #26030011, Drew Patton, Weichert Realtors Ford Brothers, Inc.. Imagine MLS
