Welcome to this nice and cozy in-town property on Wayne Drive offering 1748 sq ft of efficient functional space on a spacious 2.04 acre lot with a spacious 720 sq feet of 2 car detached garage for additional space and convenience in today's market. From the moment you step inside you will feel right at home with a large spacious living room and step into a large eat in kitchen that flows for function and entertainment. Plenty of outdoor living space to enjoy you morning coffee or put the steaks on the grill on the back deck. You will also find a spacious covered front to porch to add your swing and chairs to relax with family and friends. This home is a convenient in-town location with a 2 acre lot —are rarely available. Schedule your private showing today.
For sale
$325,000
52 Wayne Dr, Monticello, KY 42633
3beds
1,748sqft
Single Family Residence
Built in 2006
2.04 Acres Lot
$240,900 Zestimate®
$186/sqft
$-- HOA
What's special
Back deck
- 2 days
- 182
- 3
Likely to sell faster than
Zillow last checked:
Listing updated:
Listed by:
L Annie Cooper 606-307-7200,
Re/Max Country Lakes
Source: Imagine MLS,MLS#: 26031521
Facts & features
Interior
Bedrooms & bathrooms
- Bedrooms: 3
- Bathrooms: 2
- Full bathrooms: 2
Primary bedroom
- Level: First
Primary bathroom
- Level: First
Bathroom 2
- Level: First
Bathroom 2
- Level: First
Bathroom 3
- Level: First
Kitchen
- Level: First
Living room
- Level: First
Other
- Description: utility room/pantry
- Level: First
Utility room
- Description: Laundry Room
- Level: First
Heating
- Heat Pump
Cooling
- Electric, Heat Pump
Appliances
- Included: Dryer, Dishwasher, Microwave, Refrigerator, Washer, Range
- Laundry: Electric Dryer Hookup, Main Level, Washer Hookup
Features
- Breakfast Bar, Eat-in Kitchen, Walk-In Closet(s)
- Flooring: Carpet, Ceramic Tile, Laminate, Vinyl
- Windows: Window Treatments, Blinds, Screens
- Has basement: No
- Has fireplace: No
Interior area
- Total structure area: 1,748
- Total interior livable area: 1,748 sqft
- Finished area above ground: 1,748
- Finished area below ground: 0
Property
Parking
- Total spaces: 3
- Parking features: Detached Garage, Driveway, Garage Faces Front
- Garage spaces: 3
- Has uncovered spaces: Yes
Features
- Levels: One
- Fencing: None
- Has view: Yes
- View description: Rural, Trees/Woods
Lot
- Size: 2.04 Acres
- Features: Few Trees
Details
- Additional structures: Shed(s)
- Parcel number: 0380000046.02
Construction
Type & style
- Home type: SingleFamily
- Architectural style: Ranch
- Property subtype: Single Family Residence
Materials
- Vinyl Siding
- Foundation: Block
- Roof: Composition
Condition
- Year built: 2006
Utilities & green energy
- Sewer: Septic Tank
- Water: Public
- Utilities for property: Cable Available, Electricity Connected, Water Connected
Community & HOA
Community
- Subdivision: West Monticello
HOA
- Has HOA: No
Location
- Region: Monticello
Financial & listing details
- Price per square foot: $186/sqft
- Tax assessed value: $140,000
- Annual tax amount: $906
- Date on market: 11/17/2026
Estimated market value
$240,900
$214,000 - $265,000
$1,488/mo
Price history
| Date | Event | Price |
|---|---|---|
| 11/17/2026 | Listed for sale | $325,000+195.5%$186/sqft |
Source:  Imagine MLS #26031521 Report a problem | ||
| 7/31/2009 | Sold | $110,000-15.4%$63/sqft |
Source: Public Record Report a problem | ||
| 2/7/2007 | Sold | $130,000+1200%$74/sqft |
Source: Public Record Report a problem | ||
| 7/25/2005 | Sold | $10,000-13%$6/sqft |
Source: Public Record Report a problem | ||
| 3/28/2005 | Sold | $11,500$7/sqft |
Source: Public Record Report a problem | ||
Public tax history
| Year | Property taxes | Tax assessment |
|---|---|---|
| 2025 | $906 -7% | $140,000 |
| 2024 | $974 +38.6% | $140,000 +15.9% |
| 2023 | $703 -8% | $120,800 |
| 2022 | $764 -0.7% | $120,800 |
| 2021 | $770 -2.6% | $120,800 |
| 2020 | $791 -0.1% | $120,800 |
| 2019 | $791 -1.7% | $120,800 |
| 2018 | $805 +1.4% | $120,800 |
| 2017 | $794 +4.8% | $120,800 |
| 2016 | $758 -0.4% | $120,800 |
| 2015 | $761 +1.8% | $120,800 |
| 2012 | $748 | $120,800 |
| 2011 | -- | $120,800 |
Find assessor info on the county website
Monthly payment
Est. payment
Payment breakdown
Explore the cost of this home by adjusting the details. Changes won't be saved.Climate risks
Neighborhood: 42633
Nearby schools
Schools provided by the listing agent
- Elementary: Bell
- Middle: Wayne Co
- High: Wayne Co
Source: Imagine MLS. This data may not be complete. We recommend contacting the local school district to confirm school assignments for this home.

Similar homes
- $229,0003 bd2 ba1.5k sqft369 Green Acres Dr, Monticello, KY 42633For Sale
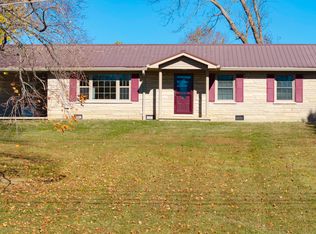
 MLS ID #26031343, HG Hickey III, No Wake Real Estate. Imagine MLS
- $299,9003 bd2 ba1.5k sqft100 Buffalo Trce, Monticello, KY 42633For Sale
 MLS ID #26021660, Bradley Bigelow, CENTURY 21 Advantage Realty. Imagine MLS
- $289,0003 bd1 ba1.2k sqft139 Harrison Ave, Monticello, KY 42633For Sale
 MLS ID #26027808, Rita Wright, Wright Realty. Imagine MLS
- $339,0003 bd3 ba2.2k sqft42 Lands End Dr, Monticello, KY 42633For Sale
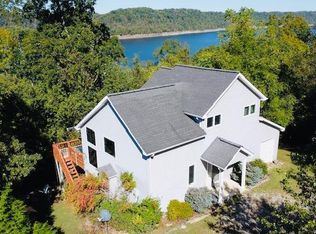 MLS ID #26027659, H Allen Clark, Access Realty & Auction. Imagine MLS
- $349,0004 bd3 ba1.7k sqft90 Sumac Rd, Monticello, KY 42633For SaleMLS ID #26023170, J Gary Dick, Access Realty & Auction. Imagine MLS
- $179,0004 bd2 ba1.3k sqft450 Hickory Hill Dr, Monticello, KY 42633For SaleMLS ID #26031136, Brandon Becker, CENTURY 21 Advantage Realty. Imagine MLS
- $424,9003 bd2 ba1.5k sqft76 Gibson Ln, Monticello, KY 42633For SaleMLS ID #26030968, Bradley Bigelow, CENTURY 21 Advantage Realty. Imagine MLS
- $305,0003 bd2 ba1.4k sqft1003 Hickory Point Dr, Monticello, KY 42633For SaleMLS ID #26022510, Dylan Jones, Re/Max Country Lakes. Imagine MLS
- $198,0003 bd2 ba1.7k sqft142 Highway 3284, Monticello, KY 42633For SaleMLS ID #26028284, HG Hickey III, No Wake Real Estate. Imagine MLS
- $225,0003 bd2 ba1.5k sqft16 Country Ln, Monticello, KY 42633For SaleMLS ID #26023455, Millie King Weaver, Keller Williams Bluegrass Realty - Lake Cumberland. Imagine MLS
- $215,0003 bd2 ba2.1k sqft230 Carter Gregory Rd, Monticello, KY 42633For SaleMLS ID #26020285, Dylan Jones, Re/Max Country Lakes. Imagine MLS
- $350,0004 bd3 ba1.8k sqft1009 Ramseys Point Rd, Monticello, KY 42633For SaleMLS ID #26024531, Dave Slusser, Flat Fee MLS. Imagine MLS
- $319,0003 bd3 ba1.7k sqft64 Elly Ave, Russell Springs, KY 42642For SaleMLS ID #26029173, Sonya Washam, Weichert Realtors Ford Brothers, Inc.. Imagine MLS
- $169,9003 bd1 ba1k sqft169 Willard St, Monticello, KY 42633For SaleMLS ID #26029249, Windi Rader, Keller Williams Legacy Group. Imagine MLS
- $239,0003 bd2 ba1.5k sqft4927 E Highway 92, Monticello, KY 42633For SaleMLS ID #26023768, Sallye Broyles, RE/MAX LakeTime Realty. Imagine MLS
- $424,9003 bd2 ba1.8k sqft2247 Highway 2393, Monticello, KY 42633For SaleMLS ID #26019393, Sallye Broyles, RE/MAX LakeTime Realty. Imagine MLS
- $189,0003 bd2 ba1.8k sqft65 Lockett St, Monticello, KY 42633For SaleMLS ID #26027143, H Allen Clark, Access Realty & Auction. Imagine MLS
- $235,0002 bd2 ba1.1k sqft15 Spring Bend Dr, Monticello, KY 42633For SaleMLS ID #26031305, HG Hickey III, No Wake Real Estate. Imagine MLS
- $269,0003 bd3 ba1.8k sqft60 Farmington Ave, Monticello, KY 42633For SaleMLS ID #26004533, H Allen Clark, Access Realty & Auction. Imagine MLS
