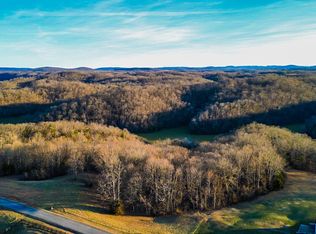
New construction and move-in ready! Welcome to 1003 Hickory Point Drive in Monticello, Kentucky. Built in 2026 and situated on approximately 2.5 acres in the Hickory Point HOA community, this 3-bedroom, 2-bath home offers approximately 1,408 sq. ft. of thoughtfully designed living space with quality finishes throughout. The home features steel D-log siding, a metal roof, covered porch, stone accents, and a warm cabin-inspired design. Inside, you'll find wood trim throughout, vaulted wood ceilings, exposed beams, and an open-concept living, kitchen, and dining area filled with natural light. The kitchen offers natural wood cabinetry, open shelving, ample counter space, and stainless steel appliances. The primary bedroom includes generous closet space and a private bath, while two additional bedrooms and a second full bath provide plenty of flexibility. Additional highlights include concrete and Trex decking, an approximately 60-inch encapsulated crawl space, and a private wooded setting. With its brand-new construction, distinctive finishes, acreage, and move-in-ready condition, this property offers a rare combination of comfort, character, and privacy.
For sale
Price cut: $9.9K (10/13)
$305,000
1003 Hickory Point Dr, Monticello, KY 42633
3beds
1,408sqft
Single Family Residence
Built in 2026
2.5 Acres Lot
$301,700 Zestimate®
$217/sqft
$21/mo HOA
What's special
Warm cabin-inspired designPrivate wooded settingStainless steel appliancesStone accentsMetal roofSteel d-log sidingCovered porch
- 59 days
- 461
- 30
Zillow last checked:
Listing updated:
Listed by:
Dylan Jones 606-575-9670,
Re/Max Country Lakes
Source: Imagine MLS,MLS#: 26022510
Facts & features
Interior
Bedrooms & bathrooms
- Bedrooms: 3
- Bathrooms: 2
- Full bathrooms: 2
Primary bedroom
- Level: First
Kitchen
- Level: First
Heating
- Heat Pump
Cooling
- Central Air
Appliances
- Included: None
- Laundry: Electric Dryer Hookup, Washer Hookup
Features
- Eat-in Kitchen, Walk-In Closet(s)
- Has basement: No
- Has fireplace: No
Interior area
- Total structure area: 1,408
- Total interior livable area: 1,408 sqft
- Finished area above ground: 1,408
- Finished area below ground: 0
Property
Parking
- Parking features: Driveway
- Has uncovered spaces: Yes
Features
- Levels: One
Lot
- Size: 2.5 Acres
- Features: Wooded, Many Trees
Details
- Parcel number: 0229000060.00
Construction
Type & style
- Home type: SingleFamily
- Architectural style: Cabin
- Property subtype: Single Family Residence
Materials
- Metal Siding
- Foundation: Block
- Roof: Metal
Condition
- Year built: 2026
Utilities & green energy
- Sewer: Septic Tank
- Water: Public
Community & HOA
Community
- Subdivision: Hickory Point
HOA
- Has HOA: Yes
- Amenities included: None
- Services included: Other, Maintenance Grounds
- HOA fee: $250 annually
Location
- Region: Monticello
Financial & listing details
- Price per square foot: $217/sqft
- Date on market: 8/19/2026
Estimated market value
$301,700
$287,000 - $317,000
$1,768/mo
Price history
| Date | Event | Price |
|---|---|---|
| 10/13/2026 | Price change | $305,000-3.1%$217/sqft |
Source:  Imagine MLS #26022510 Report a problem Imagine MLS #26022510 Report a problem | ||
| 8/31/2026 | Price change | $314,900-3.1%$224/sqft |
Source: Imagine MLS #26022510 Report a problem | ||
| 8/19/2026 | Listed for sale | $324,900$231/sqft |
Source: Imagine MLS #26022510 Report a problem | ||
Public tax history
Tax history is unavailable.
Monthly payment
Est. payment
Payment breakdown
Explore the cost of this home by adjusting the details. Changes won't be saved.Climate risks
Neighborhood: 42633
Nearby schools
Schools provided by the listing agent
- Elementary: Wayne Co
- Middle: Wayne Co
- High: Wayne Co
Source: Imagine MLS. This data may not be complete. We recommend contacting the local school district to confirm school assignments for this home.

Similar homes
- $320,0003 bd2 ba1.5k sqft100 Buffalo Trce, Monticello, KY 42633For Sale

 MLS ID #26021660, Bradley Bigelow, CENTURY 21 Advantage Realty. Imagine MLS
 - $269,9003 bd2 ba1.5k sqft791 Lighthouse Dr, Monticello, KY 42633For Sale By Owner
- $295,0003 bd1 ba1.2k sqft139 Harrison Ave, Monticello, KY 42633For Sale
 MLS ID #26027808, Rita Wright, Wright Realty. Imagine MLS
 - $315,0003 bd3 ba1.7k sqft248 W Mountain Trl, Monticello, KY 42633For Sale
 MLS ID #26026934, H Allen Clark, Access Realty & Auction. Imagine MLS
 - $279,9003 bd2 ba2k sqft132 Alchera Ave, Monticello, KY 42633For SaleMLS ID #26011018, HG Hickey III, No Wake Real Estate. Imagine MLS
- $284,9002 bd1 ba900 sqft81 White Oak Ln, Monticello, KY 42633For SaleMLS ID #26005932, Dylan Jones, Re/Max Country Lakes. Imagine MLS
- $350,0004 bd3 ba1.8k sqft1009 Ramseys Point Rd, Monticello, KY 42633For SaleMLS ID #26024531, Dave Slusser, Flat Fee MLS. Imagine MLS
- $329,9003 bd3 ba1.2k sqft5934 State Highway 76, Russell Springs, KY 42642For SaleMLS ID #26023883, Millie King Weaver, Keller Williams Bluegrass Realty - Lake Cumberland. Imagine MLS
- $349,0004 bd3 ba1.7k sqft90 Sumac Rd, Monticello, KY 42633For SaleMLS ID #26023170, J Gary Dick, Access Realty & Auction. Imagine MLS
- $280,0003 bd2 ba1.5k sqft439 Eagles Bluff Rd, Monticello, KY 42633For SaleMLS ID #26009923, Robert Corder, CENTURY 21 Advantage Realty. Imagine MLS
- $424,9003 bd2 ba1.8k sqft2247 Highway 2393, Monticello, KY 42633For SaleMLS ID #26019393, Sallye Broyles, RE/MAX LakeTime Realty. Imagine MLS
- $295,0002 bd3 ba1.6k sqft3128 Kentucky #3277, Nancy, KY 42544For SaleMLS ID #26020642, April Nalle, CENTURY 21 Advantage Realty. Imagine MLS
- $249,9003 bd2 ba1.5k sqft228 Dudley Hill Rd, Nancy, KY 42544For SaleMLS ID #26015555, Devin Barker, Godby Realty & Auction. Imagine MLS
- $334,9002 bd1 ba1.1k sqft267 Mystic View Rd, Monticello, KY 42633For SaleMLS ID #26025426, Karen Leonard, RE/MAX LakeTime Realty. Imagine MLS
- $269,0003 bd3 ba1.8k sqft60 Farmington Ave, Monticello, KY 42633For SaleMLS ID #26004533, H Allen Clark, Access Realty & Auction. Imagine MLS
- $275,0003 bd2 ba1.4k sqft120 Cascade Cir, Russell Springs, KY 42642For SaleMLS ID #26011687, Matthew Cooper, Lake Cumberland Properties, Ltd. Co.. Imagine MLS
- $229,0003 bd2 ba1.7k sqft338 Harper Dr, Monticello, KY 42633For SaleMLS ID #26025701, Tod Bertram, Weichert Realtors Ford Brothers, Inc.. Imagine MLS
- $198,0003 bd2 ba1.7k sqft142 Highway 3284, Monticello, KY 42633For SaleMLS ID #26028284, HG Hickey III, No Wake Real Estate. Imagine MLS
- $309,0003 bd2 ba1.9k sqft433 Woodlands Way, Russell Springs, KY 42642For SaleMLS ID #26004652, Ashly V Smith, Lake Cumberland Real Estate Professionals. Imagine MLS
- $229,9003 bd2 ba2.1k sqft230 Carter Gregory Rd, Monticello, KY 42633For SaleMLS ID #26020285, Dylan Jones, Re/Max Country Lakes. Imagine MLS
