Move right into this beautifully maintained brick ranch where the major updates have already been done for you! Situated on a spacious 0.40-acre private lot, this charming 2-bedroom, 1-bath home with a full basement offers comfortable living, modern improvements, and plenty of room to enjoy both inside and out. The bright, inviting interior features new flooring, granite countertops, updated lighting, a completely renovated bathroom, and new kitchen appliances, creating a fresh, move-in-ready feel. Recent improvements also include a new HVAC system with all new ductwork, new roof and gutters, upgraded insulation throughout, and extensive drainage and waterproofing work, providing peace of mind for years to come. Outside, you’ll appreciate the large backyard with plenty of space for gardening, entertaining, pets, or play. The attached carport includes a versatile utility room complete with a half bath, making it an ideal workshop, hobby room, craft space, or additional storage area. Additional exterior improvements include a new concrete front porch and walkway, retaining walls, professional grading, and drainage enhancements designed to protect and maintain the property. If you’re looking for a solid, low-maintenance home with quality updates and a private setting, this one is a must-see! Note: exterior twilight photos are digitally enhanced.
Under contract-show
$250,000
76 Ken Smith Ln, Taylorsville, NC 28681
2beds
1,090sqft
Single Family Residence
Built in 1961
0.76 Acres Lot
$247,300 Zestimate®
$229/sqft
$-- HOA
What's special
Completely renovated bathroomBeautifully maintained brick ranchFull basementUpdated lightingGranite countertopsBright inviting interiorAttached carport
- 22 days |
- 967 |
- 60 |
Likely to sell faster than
Zillow last checked:
Listing updated:
Listed by:
Tabitha Goforth tabithagoforth@bellsouth.net,
EXP Realty LLC Mooresville
Source: Canopy MLS as distributed by MLS GRID,MLS#: 4411656
Facts & features
Interior
Bedrooms & bathrooms
- Bedrooms: 2
- Bathrooms: 2
- Full bathrooms: 1
- 1/2 bathrooms: 1
- Main level bedrooms: 2
Bedroom s
- Level: Main
Bedroom s
- Level: Main
Bathroom full
- Level: Main
Bathroom half
- Level: Main
Dining room
- Level: Main
Kitchen
- Level: Main
Laundry
- Level: Main
Living room
- Level: Main
Utility room
- Level: Main
Heating
- Heat Pump
Cooling
- Ceiling Fan(s), Central Air, Heat Pump
Appliances
- Included: Dishwasher, Electric Oven, Electric Range, Microwave, Refrigerator
- Laundry: Laundry Room, Main Level
Features
- Flooring: Vinyl
- Basement: Exterior Entry,Interior Entry,Unfinished,Walk-Up Access
Interior area
- Total structure area: 1,090
- Total interior livable area: 1,090 sqft
- Finished area above ground: 1,090
- Finished area below ground: 0
Video & virtual tour
Property
Parking
- Total spaces: 2
- Parking features: Attached Carport, Driveway
- Carport spaces: 2
- Has uncovered spaces: Yes
- Details: 592 SF carport
Features
- Levels: One
- Stories: 1
- Patio & porch: Front Porch
Lot
- Size: 0.76 Acres
- Features: Level
Living quarters
- Secondary features: None
Details
- Parcel number: 0009880
- Zoning: RA-20
- Special conditions: Standard
Construction
Type & style
- Home type: SingleFamily
- Architectural style: Ranch
- Property subtype: Single Family Residence
Materials
- Brick Full
- Roof: Composition
Condition
- New construction: No
- Year built: 1961
Utilities & green energy
- Sewer: Public Sewer, Septic Installed
- Water: County Water
Community & HOA
Community
- Subdivision: None
Location
- Region: Taylorsville
Financial & listing details
- Price per square foot: $229/sqft
- Tax assessed value: $130,847
- Annual tax amount: $955
- Date on market: 8/5/2026
- Cumulative days on market: 22 days
- Listing terms: Cash,Conventional,FHA,USDA Loan,VA Loan
- Road surface type: Concrete, Paved
Estimated market value
$247,300
$235,000 - $260,000
$1,273/mo
Price history
| Date | Event | Price |
|---|---|---|
| 8/13/2026 | Contingent | $250,000$229/sqft |
Source: eXp Realty #4411656 Report a problem | ||
| 8/5/2026 | Listed for sale | $250,000+129.4%$229/sqft |
Source:  Canopy MLS as distributed by MLS GRID #4411656 Report a problem Canopy MLS as distributed by MLS GRID #4411656 Report a problem | ||
| 4/14/2023 | Sold | $109,000$100/sqft |
Source: Canopy MLS as distributed by MLS GRID #4005337 Report a problem | ||
| 3/1/2023 | Pending sale | $109,000$100/sqft |
Source: Canopy MLS as distributed by MLS GRID #CAR4005337 Report a problem | ||
| 3/1/2023 | Listed for sale | $109,000$100/sqft |
Source: Canopy MLS as distributed by MLS GRID #CAR4005337 Report a problem | ||
Public tax history
| Year | Property taxes | Tax assessment |
|---|---|---|
| 2025 | $955 +4.3% | $130,847 |
| 2024 | $916 -2.8% | $130,847 |
| 2023 | $942 +40% | $130,847 +63.3% |
| 2022 | $673 | $80,121 |
| 2021 | $673 | $80,121 |
| 2020 | $673 | $80,121 |
| 2019 | $673 +1.7% | $80,121 |
| 2018 | $662 | $80,121 |
| 2017 | $662 | $80,121 |
| 2016 | $662 | $80,121 |
| 2015 | $662 +4.8% | $80,121 -11.4% |
| 2014 | $631 +25.7% | $90,405 |
| 2012 | $502 -13% | $90,405 |
| 2011 | $577 | $90,405 |
Find assessor info on the county website
Monthly payment
Est. payment
Payment breakdown
Explore the cost of this home by adjusting the details. Changes won't be saved.Climate risks
Neighborhood: 28681
Nearby schools
GreatSchools rating
- 5/10Taylorsville ElementaryGrades: PK-5Distance: 2.2 mi
- 4/10East Alexander MiddleGrades: 6-8Distance: 1.8 mi
- 4/10Alexander Central HighGrades: PK,9-12Distance: 2.5 mi
Schools provided by the listing agent
- Elementary: Taylorsville
- Middle: East Middle
- High: Alexander Central
Source: Canopy MLS as distributed by MLS GRID. This data may not be complete. We recommend contacting the local school district to confirm school assignments for this home.
- $195,9002 bd1 ba1.1k sqft74 Ken Smith Ln, Taylorsville, NC 28681Off Market
- $175,8003 bd1 ba1.1k sqft45 Ken Smith Ln, Taylorsville, NC 28681Off Market
- $30,497-- bd-- ba-- sqft145 Ken Smith Ln, Taylorsville, NC 28681Off Market
- $113,100-- bd-- ba1k sqft1830 State Highway 90 E, Taylorsville, NC 28681Off Market
- $120,4002 bd1 ba936 sqft1818 State Highway 90 E, Taylorsville, NC 28681Off Market
- $25,111-- bd-- ba-- sqft150 Ken Smith Ln, Taylorsville, NC 28681Off Market
- $134,100-- bd-- ba968 sqft17 Ken Smith Ln, Taylorsville, NC 28681Off Market
- $14,019-- bd-- ba-- sqftKen Smith Ln, --, NC 28681Off Market
A local agent can set up tours, give advice and negotiate with sellers.
A local lender can help you make sure your offer is ready when you are.
Similar homes
- $259,9002 bd2 ba1.2k sqft351 School Dr, Taylorsville, NC 28681For Sale
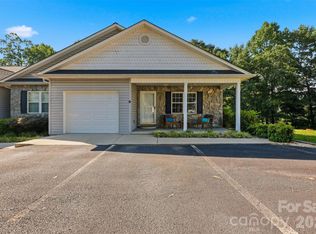
 MLS ID #4418113, Andi Jack, RE/MAX A-Team. Canopy MLS as distributed by MLS GRID
 - $207,0003 bd1 ba1.2k sqft94 Galaxie Dr, Taylorsville, NC 28681For Sale
 MLS ID #4414489, Lisa Belk, Mark Spain Real Estate. Canopy MLS as distributed by MLS GRID
 - $299,9003 bd2 ba1.6k sqft110 Liberty Estates Ln, Taylorsville, NC 28681For Sale
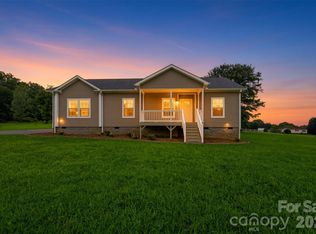 MLS ID #4409515, Lori Marshall, Cooper Southern Properties. Canopy MLS as distributed by MLS GRID
 - $249,0002 bd1 ba1.2k sqft4934 E State Highway 10, Catawba, NC 28609For Sale
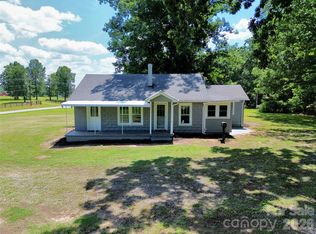 MLS ID #4406959, Sarah Sztyber, Godstead Properties. Canopy MLS as distributed by MLS GRID
 - $229,9003 bd2 ba1k sqft1063 14th Ave NW, Hickory, NC 28601For SaleMLS ID #4416807, Andi Jack, RE/MAX A-Team. Canopy MLS as distributed by MLS GRID
- $264,9973 bd2 ba1.4k sqft12 Ruth Ave, Newton, NC 28658For SaleMLS ID #4414166, Dave Fontana, Shook & Tarlton Realty LLC. Canopy MLS as distributed by MLS GRID
- $225,0003 bd2 ba1.5k sqft2998 Wilderness Trce, Claremont, NC 28610For SaleMLS ID #4413940, Jason Bledsoe, Century 21 Echelon. Canopy MLS as distributed by MLS GRID
- $245,0003 bd2 ba1k sqft170 Hemingway Ln, Statesville, NC 28625For SaleMLS ID #4372875, Matthew Madison, Madison & Company Realty. Canopy MLS as distributed by MLS GRID
- $289,0004 bd2 ba1.5k sqft629 Mount Wesley Church Rd, Hiddenite, NC 28636For SaleMLS ID #4412961, Michelle Hartness, Hartness Hometown Properties. Canopy MLS as distributed by MLS GRID
- $275,0003 bd2 ba1.2k sqft112 Summers Farm Rd, Statesville, NC 28625For SaleMLS ID #4401726, Jennifer Stafford, EXP Realty LLC Mooresville. Canopy MLS as distributed by MLS GRID
- $225,0003 bd2 ba1.1k sqft3250 Ole Country Ln, Claremont, NC 28610For SaleMLS ID #4410704, Craig Tribus, Beycome Brokerage Realty LLC. Canopy MLS as distributed by MLS GRID
- $245,0003 bd2 ba1.1k sqft404 Dogwood Ln, Statesville, NC 28625For SaleMLS ID #4388918, David Jones, Carolina Landmark Realty. Canopy MLS as distributed by MLS GRID
- $175,0003 bd1 ba1k sqft314 22nd Street Ct SE, Hickory, NC 28602For SaleMLS ID #4417234, Gina King, Realty Executives of Hickory. Canopy MLS as distributed by MLS GRID
- $215,0002 bd1 ba900 sqft2318 32nd St NE, Hickory, NC 28601For SaleMLS ID #4414156, Stephen Kue, Century 21 American Homes. Canopy MLS as distributed by MLS GRID
- $279,0003 bd2 ba1.1k sqft777 Midway Rd, Statesville, NC 28625For SaleMLS ID #4390809, Ann Scott, Lake Norman Realty, Inc.. Canopy MLS as distributed by MLS GRID
- $237,0003 bd2 ba1.4k sqft599 Scotts Creek Rd, Statesville, NC 28625For SaleMLS ID #4414968, Crystal Fry, The Carolina Property Group. Canopy MLS as distributed by MLS GRID
- $224,9002 bd1 ba868 sqft151 Bent Twig Dr, Statesville, NC 28677For SaleMLS ID #4369166, Jill Galliher, Keller Williams Unified. Canopy MLS as distributed by MLS GRID
- $284,0003 bd2 ba1.4k sqft431 W 20th St, Newton, NC 28658For SaleMLS ID #4388423, Stephanie Hefner, EXP Realty LLC Mooresville. Canopy MLS as distributed by MLS GRID
- $269,9002 bd2 ba1.2k sqft119 Nevermore Ln, Statesville, NC 28677For SaleMLS ID #4383283, Jennifer Martin, Weichert, Realtors - Team Metro. Canopy MLS as distributed by MLS GRID
- $244,9003 bd2 ba1.4k sqft5135 36th Street Dr NE, Hickory, NC 28601For SaleMLS ID #4406637, Dana Gibson, Realty Executives of Hickory. Canopy MLS as distributed by MLS GRID
