Welcome to your private retreat in the highly sought-after Garden Hill neighborhood! Sitting on nearly half an acre, this beautifully maintained property offers the perfect blend of comfort, space, and elevated living. The fully fenced yard is a true oasis, featuring mature fruit trees, raised garden beds, a tranquil pond with a waterfall feature, lush landscaping, RV parking, spacious 3-car garage, and an outbuilding for additional storage. Step inside to a welcoming, oversized entryway that opens to a thoughtfully designed split floor plan with 3 bedrooms and 2 bathrooms, providing both privacy and functionality. Vaulted ceilings create an open and airy feel throughout the main living spaces, while the kitchen is sure to impress with granite countertops, a large island, gas range, soft-close cabinetry, convenient pull-out shelves, and abundant storage. Enjoy year-round comfort with both a heat pump for hearting/cooling and cozy wood stove. The expansive primary suite is a true sanctuary, offering a massive bedroom, walk-in closet, and luxurious 5-piece ensuite bath. Combining privacy, space, quality finishes, and exceptional outdoor amenities, this home delivers luxury living at an affordable price. Don’t miss your opportunity to own this exceptional Garden Hill property!
Pending
Listed by: City Realty Inc. • J-Lyn Glenn
$524,000
76 McDonald Creek Lane, Elma, WA 98541
3beds
1,918sqft
:
Get pre-qualified$3,235/mo
Single Family Residence
Built in 2013
0.46 Acres Lot
$518,600 Zestimate®
$273/sqft
$24/mo HOA
What's special
- 42 days |
- 256 |
- 15 |
Likely to sell faster than
Zillow last checked:
Listing updated:
Listed by:
J-Lyn Glenn,
City Realty Inc.
Source: NWMLS as distributed by MLS GRID,MLS#: 2541330
Facts & features
Interior
Bedrooms & bathrooms
- Bedrooms: 3
- Bathrooms: 2
- Full bathrooms: 2
- Main level bathrooms: 2
- Main level bedrooms: 3
Primary bedroom
- Level: Main
Bedroom
- Level: Main
Bedroom
- Level: Main
Bathroom full
- Level: Main
Bathroom full
- Level: Main
Kitchen with eating space
- Level: Main
Living room
- Level: Main
Utility room
- Level: Main
Heating
- Fireplace, Forced Air, Heat Pump, Electric, Propane, Wood
Cooling
- Forced Air, Heat Pump
Appliances
- Included: Dishwasher, Disposal, Dryer, Microwave, Refrigerator, Stove(s)/Range(s), Washer, Dishwasher(s), Dryer(s), Garbage Disposal, Microwave(s), Refrigerator(s), Washer(s)
Features
- Bath Off Primary, Ceiling Fan(s), Dining Room
- Flooring: Ceramic Tile, Laminate, Vinyl, Carpet
- Doors: French Doors
- Windows: Dbl Pane/Storm Window
- Number of fireplaces: 1
- Fireplace features: Wood Burning, Main Level: 1, Fireplace
Interior area
- Total structure area: 1,918
- Total interior livable area: 1,918 sqft
Property
Parking
- Total spaces: 8
- Parking features: Driveway, Attached Garage, RV Parking
- Has attached garage: Yes
- Covered spaces: 3
- Uncovered spaces: 5
Features
- Levels: One
- Stories: 1
- Entry location: Main
- Patio & porch: Bath Off Primary, Ceiling Fan(s), Dbl Pane/Storm Window, Dining Room, Fireplace, French Doors, Vaulted Ceiling(s), Walk-In Closet(s), Wired for Generator
- Has view: Yes
- View description: Territorial
Lot
- Size: 0.46 Acres
- Features: Dead End Street, Paved, Sidewalk, Cable TV, Deck, Fenced-Fully, High Speed Internet, Outbuildings, Propane, RV Parking
- Topography: Level
- Residential vegetation: Fruit Trees, Garden Space
Details
- Parcel number: 735700002600
- Special conditions: Standard
- Other equipment: Wired for Generator
Construction
Type & style
- Home type: SingleFamily
- Architectural style: 1 Story
- Property subtype: Single Family Residence
Materials
- Cement/Concrete, Cement Planked, Stone, Wood Products, Cement Plank
- Foundation: Poured Concrete
- Roof: Composition
Condition
- Year built: 2013
Utilities & green energy
- Sewer: Sewer Connected
- Water: Public
Community & HOA
Community
- Subdivision: Garden Hill
HOA
- HOA fee: $291 annually
Location
- Region: Elma
Financial & listing details
- Price per square foot: $273/sqft
- Tax assessed value: $498,403
- Annual tax amount: $4,425
- Date on market: 6/18/2026
- Cumulative days on market: 43 days
- Listing terms: Conventional,FHA,USDA Loan,VA Loan
- Inclusions: Dishwasher(s), Dryer(s), Garbage Disposal, Microwave(s), Refrigerator(s), Stove(s)/Range(s), Washer(s)
Estimated market value
$518,600
$493,000 - $545,000
$2,510/mo
Price history
| Date | Event | Price |
|---|---|---|
| 7/18/2026 | Pending sale | $524,000$273/sqft |
Source:  NWMLS as distributed by MLS GRID #2541330 Report a problem NWMLS as distributed by MLS GRID #2541330 Report a problem | ||
| 6/18/2026 | Listed for sale | $524,000+49.7%$273/sqft |
Source: NWMLS as distributed by MLS GRID #2541330 Report a problem | ||
| 10/11/2019 | Sold | $349,950$182/sqft |
Source: NWMLS as distributed by MLS GRID #1494653 Report a problem | ||
| 8/8/2019 | Pending sale | $349,950$182/sqft |
Source: Better Homes and Gardens Real Estate Pacific Commons #1494653 Report a problem | ||
| 7/27/2019 | Listed for sale | $349,950+38.6%$182/sqft |
Source: Better Homes and Gardens Real Estate Pacific Commons #1494653 Report a problem | ||
| 5/2/2016 | Sold | $252,500-2.8%$132/sqft |
Source: NWMLS as distributed by MLS GRID #870749 Report a problem | ||
| 2/6/2016 | Pending sale | $259,900$136/sqft |
Source: Van Dorm Realtors #870749 Report a problem | ||
| 1/16/2016 | Price change | $259,900-1.1%$136/sqft |
Source: Van Dorm Realtors #870749 Report a problem | ||
| 1/13/2016 | Price change | $262,900-1.9%$137/sqft |
Source: Van Dorm Realtors #870749 Report a problem | ||
| 11/17/2015 | Listed for sale | $267,900+10%$140/sqft |
Source: Van Dorm Realtors #870749 Report a problem | ||
| 3/15/2013 | Sold | $243,625$127/sqft |
Source: NWMLS as distributed by MLS GRID #434335 Report a problem | ||
Public tax history
| Year | Property taxes | Tax assessment |
|---|---|---|
| 2024 | $4,538 +4.1% | $498,403 +8.8% |
| 2023 | $4,357 +4.6% | $458,260 |
| 2022 | $4,165 +0.2% | $458,260 +17.4% |
| 2021 | $4,156 +6% | $390,506 +17.2% |
| 2020 | $3,919 +3.3% | $333,210 +4.3% |
| 2019 | $3,793 | $319,396 +8.6% |
| 2018 | $3,793 +3.5% | $294,178 +13% |
| 2017 | $3,665 +18.4% | $260,249 +11.8% |
| 2016 | $3,096 | $232,860 +1.5% |
| 2014 | $3,096 +1.5% | $229,525 -0.1% |
| 2013 | $3,051 +361.5% | $229,740 +282.9% |
| 2011 | $661 -1.5% | $60,000 |
| 2010 | $671 | $60,000 |
| 2009 | -- | $60,000 |
Find assessor info on the county website
Monthly payment
Est. payment
Payment breakdown
Explore the cost of this home by adjusting the details. Changes won't be saved.Climate risks
Neighborhood: 98541
Nearby schools
GreatSchools rating
- 5/10Elma Elementary SchoolGrades: PK-5Distance: 1.7 mi
- 5/10Elma Middle SchoolGrades: 6-8Distance: 0.8 mi
- 7/10Elma High SchoolGrades: 9-12Distance: 0.9 mi
Schools provided by the listing agent
- Elementary: Elma Elem
- Middle: Elma Mid
- High: Elma High
Source: NWMLS as distributed by MLS GRID. This data may not be complete. We recommend contacting the local school district to confirm school assignments for this home.
- $470,0003 bd2 ba1.5k sqft19 Timber Ln, Elma, WA 98541For Sale

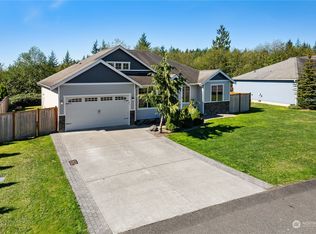
- $470,0003 bd2 ba1.6k sqft81 McDonald Creek Ln, Elma, WA 98541Sold
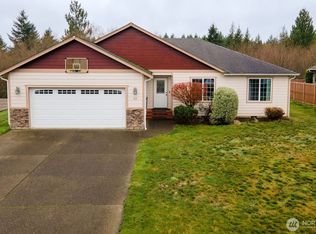
- $435,0003 bd2 ba1.6k sqft93 McDonald Creek Ln, Elma, WA 98541Sold
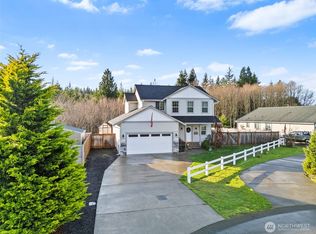
- $442,0004 bd3 ba1.5k sqft105 McDonald Creek Ln, Elma, WA 98541Sold
- $59,9001.7 Acres10 Timber Ln, Elma, WA 98541Lot/Land
- $39,0001.212 Acres26 Timber Ln, Elma, WA 98541Sold
- $460,0003 bd2 ba1.4k sqft55 Ridgetop Ln, Elma, WA 98541Sold
- $340,0003 bd2 ba1.6k sqft102 E Pine St, Elma, WA 98541Sold
A local agent can set up tours, give advice and negotiate with sellers.
A local lender can help you make sure your offer is ready when you are.
Similar homes
- $470,0003 bd2 ba1.5k sqftElma Highlands, Elma, WA 98541ContingentMLS ID #2544417, Jessica S Burgess. NWMLS as distributed by MLS GRID
- $495,0003 bd3 ba2k sqft55 Allen Road, Elma, WA 98541Contingent
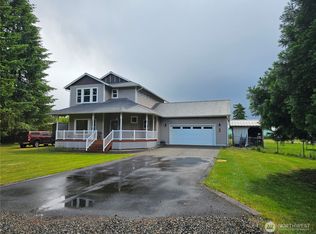 MLS ID #2536301, Jill Warne. NWMLS as distributed by MLS GRID
 - $429,0005 bd3 ba1.9k sqft606 N 5th Street, Elma, WA 98541Active
 MLS ID #2548567, Nicole Smith. NWMLS as distributed by MLS GRID
 - $525,0003 bd2 ba2.2k sqft131 Marquee Lane, Elma, WA 98541Contingent
 MLS ID #2528136, Ioannis Piliaris. NWMLS as distributed by MLS GRID
 - $589,9003 bd2 ba1.7k sqft160 Cloquallum Road, Elma, WA 98541ActiveMLS ID #2551281, Kristi Christensen. NWMLS as distributed by MLS GRID
- $499,0003 bd2 ba2.2k sqft55 Meadowood Drive, Elma, WA 98541ActiveMLS ID #2503002, Jessica S Burgess. NWMLS as distributed by MLS GRID
- $439,0003 bd2 ba1.6k sqft1102 W Anderson Street, Elma, WA 98541ActiveMLS ID #2526951, Tracy Travers. NWMLS as distributed by MLS GRID
- $--3 bd2 ba1.8k sqft150 W Forest Green Ln, Elma, WA 98541AuctionAuction.com 2
- $410,0004 bd2 ba1.8k sqft100 Hillcrest Drive, Elma, WA 98541ActiveMLS ID #2504530, Jennifer Schuchmann. NWMLS as distributed by MLS GRID
- $389,0003 bd2 ba1.8k sqft505 W Young Street, Elma, WA 98541ActiveMLS ID #2520351, Ashley Larson. NWMLS as distributed by MLS GRID
- $449,9003 bd2 ba1.5k sqftHobble Creek, Elma, WA 98541ActiveMLS ID #2541354, Jill Warne. NWMLS as distributed by MLS GRID
- $550,0002 bd3 ba1.2k sqft120 W Prairie Loop Road, Elma, WA 98541ActiveMLS ID #2458511, Bradley Aaron Davis. NWMLS as distributed by MLS GRID
- $439,0003 bd2 ba1.3k sqft18 Newman Creek Rd, Elma, WA 98541ActiveMLS ID #2533433, Tiffani Ann Whitten. NWMLS as distributed by MLS GRID
- $534,0003 bd2 ba1.7k sqft40 Sand Trap Lane, Aberdeen, WA 98520ActiveMLS ID #2531378, Mailani Cappaert. NWMLS as distributed by MLS GRID
- $550,0003 bd2 ba1.5k sqftAlder Lake, Montesano, WA 98563ActiveMLS ID #2527740, Kaylan Forbis. NWMLS as distributed by MLS GRID
- $434,9953 bd2 ba1.2k sqft7 Hobble Creek Street, Elma, WA 98541ActiveMLS ID #2492553, Joe S Symonette. NWMLS as distributed by MLS GRID
- $299,0003 bd2 ba1.6k sqft2193 W Ford Loop Road, Elma, WA 98541ActiveMLS ID #2557084, Mary Schuler. NWMLS as distributed by MLS GRID
- $499,9994 bd2 ba2k sqft321 E Beck Street, McCleary, WA 98557ActiveMLS ID #2533956, Jill Warne. NWMLS as distributed by MLS GRID
- $335,0003 bd1 ba960 sqft418 N 13th Street, Elma, WA 98541ActiveMLS ID #2464798, John P Hedgers. NWMLS as distributed by MLS GRID
- $499,9003 bd1 ba1.1k sqft1904 North River Road, Cosmopolis, WA 98537ActiveMLS ID #2539413, Tiffany Arias. NWMLS as distributed by MLS GRID
