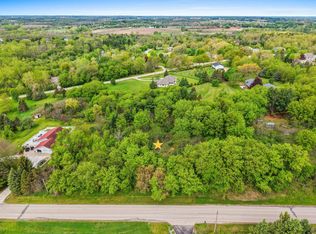
Welcome to Hortonville's newest subdivision "Natures Haven" by Tom McHugh Construction backing up to Wiowash Trail with 38 acres of nature preserve and park areas throughout the community. Construction will begin once all selections are finalized. Other floor plans, upgrades, and color selections are available. Some upgrades may affect the price of the home that is listed. The home presented on this lot is the Cherry 1328 with standard inclusion of insulated garage doors with windows, fiberglass exterior doors, solid poplar interior doors and trim, maple cabinets with soft close doors and drawers, and central AC. Final streets to be paid for by the developer (No street assessments) computer generated photo. Open House is at the model 1501 Liberty Ave, Neenah on Saturdays 11-12
Active-no offer
$342,780
76 Otterwood Dr, Hortonville, WI 54944
3beds
1,328sqft
Single Family Residence
Built in 2027
9,147 Square Feet Lot
$342,800 Zestimate®
$258/sqft
$-- HOA
What's special
Fiberglass exterior doorsCentral ac
- 44 days
- 424
- 16
Zillow last checked:
Listing updated:
Listed by:
Tom J McHugh 920-731-4100,
Score Realty Group, LLC,
Stephanie L Lewandowski 920-358-4758,
Score Realty Group, LLC
Source: RANW as distributed by MLS GRID,MLS#: 50329308
Facts & features
Interior
Bedrooms & bathrooms
- Bedrooms: 3
- Bathrooms: 2
- Full bathrooms: 2
Bedroom 1
- Level: Main
- Dimensions: 12x14
Bedroom 2
- Level: Main
- Dimensions: 11x10
Bedroom 3
- Level: Main
- Dimensions: 11x10
Dining room
- Level: Main
- Dimensions: 11x10
Kitchen
- Level: Main
- Dimensions: 11x9
Living room
- Level: Main
- Dimensions: 14x16
Other
- Description: Laundry
- Level: Main
- Dimensions: 11x5
Heating
- Forced Air
Cooling
- Forced Air, Central Air
Features
- Basement: Full
- Has fireplace: No
- Fireplace features: None
Interior area
- Total interior livable area: 1,328 sqft
- Finished area above ground: 1,328
- Finished area below ground: 0
Property
Parking
- Total spaces: 2
- Parking features: Attached
- Attached garage spaces: 2
Accessibility
- Accessibility features: Not Applicable
Lot
- Size: 9,147 Square Feet
Details
- Parcel number: TBD
- Zoning: Residential
Construction
Type & style
- Home type: SingleFamily
- Property subtype: Single Family Residence
Materials
- Stone, Vinyl Siding
- Foundation: Poured Concrete
Condition
- New construction: No
- Year built: 2027
Details
- Builder name: Tom McHugh Construction
Utilities & green energy
- Sewer: Public Sewer
- Water: Public
Community & HOA
Location
- Region: Hortonville
Financial & listing details
- Price per square foot: $258/sqft
- Date on market: 7/16/2026
- Inclusions: Microwave and Dishwasher
Estimated market value
$342,800
$326,000 - $360,000
$1,892/mo
Price history
| Date | Event | Price |
|---|---|---|
| 7/16/2026 | Listed for sale | $342,780$258/sqft |
Source: RANW as distributed by MLS GRID #50329308 Report a problem | ||
Public tax history
Tax history is unavailable.
Monthly payment
Est. payment
Payment breakdown
Explore the cost of this home by adjusting the details. Changes won't be saved.Climate risks
Neighborhood: 54944
Similar homes

- $324,9004 bd2 ba1.3k sqft355 Nye St, Hortonville, WI 54944For Sale
 MLS ID #50330093, Brittany Voigt. RANW as distributed by MLS GRID
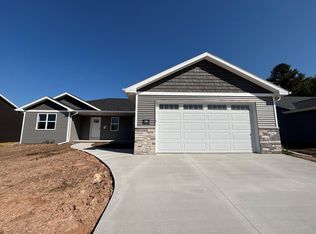
 - $357,9003 bd2 ba1.3k sqftOtterwood Dr, Hortonville, WI 54944For Sale
 MLS ID #50328385, Tom J McHugh. RANW as distributed by MLS GRID
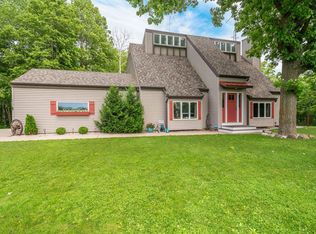
 - $399,9003 bd2 ba1.7k sqftW9355 Country Cove Ln, Hortonville, WI 54944For Sale
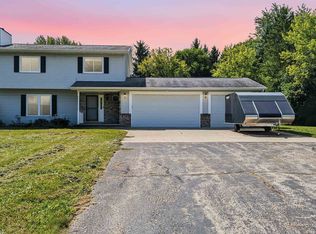 MLS ID #50331748, Aaron S Curran. RANW as distributed by MLS GRID
 - $395,0003 bd2 ba1.7k sqftW8269 Grandview Rd, Hortonville, WI 54944For Sale
 MLS ID #50330696, Tiffany L Holtz. RANW as distributed by MLS GRID
