INVESTOR ALERT! Welcome to this fantastic home in desirable PRESCOTT, offering a smart layout and excellent income potential! The main floor features a bright, functional kitchen, dining area, comfortable living room and convenient mudroom. The spacious primary bedroom is a true retreat, complete with a walk-in closet and private 4-piece ensuite. Two additional bedrooms and a full bath provide plenty of room for family or guests, while the convenience of upper-floor laundry makes everyday living a breeze. Step outside to a beautiful backyard offering a peaceful place to relax, entertain and enjoy the outdoors.The suited basement provides an excellent opportunity for rental income or additional living space. A detached double garage adds valuable parking and storage. Located close to parks, schools, shopping, golf, and amenities. A wonderful opportunity for homeowners and investors alike!
For sale
C$515,000
76 Penn Pl, Spruce Grove, AB T7X 2W7
3beds
1,618sqft
Single Family Residence
Built in 2024
3,369 Square Feet Lot
$-- Zestimate®
C$318/sqft
C$-- HOA
What's special
Bright functional kitchenDining areaConvenient mudroomSpacious primary bedroomWalk-in closetTwo additional bedroomsUpper-floor laundry
- 50 days
- 18
- 2
Zillow last checked:
Listing updated:
Listed by:
Kevin A Rohoman,
Professional Realty Group
Source: RAE,MLS®#: E4503190
Facts & features
Interior
Bedrooms & bathrooms
- Bedrooms: 3
- Bathrooms: 3
- Full bathrooms: 2
- 1/2 bathrooms: 1
Primary bedroom
- Level: Upper
Heating
- Forced Air-2, Natural Gas
Appliances
- Included: Second Dryer, Second Refrigerator, Second Stove, Second Washer, Second Dishwasher, Second Microwave Hood Fan
Features
- Flooring: Carpet, Ceramic Tile, Vinyl Plank
- Windows: Window Coverings
- Basement: Full, Finished
Interior area
- Total structure area: 1,618
- Total interior livable area: 1,618 sqft
Property
Parking
- Total spaces: 2
- Parking features: Double Garage Detached, Garage Control, Garage Opener
- Garage spaces: 2
Features
- Levels: 2 Storey,3
Lot
- Size: 3,369 Square Feet
- Features: Park/Reserve, Schools, Shopping Nearby, See Remarks
Construction
Type & style
- Home type: SingleFamily
- Property subtype: Single Family Residence
Materials
- Foundation: Concrete Perimeter
- Roof: Asphalt
Condition
- Year built: 2024
Community & HOA
Community
- Features: See Remarks
Location
- Region: Spruce Grove
Financial & listing details
- Price per square foot: C$318/sqft
- Date on market: 8/11/2026
- Ownership: Private
Price history
Price history is unavailable.
Public tax history
Tax history is unavailable.
Climate risks
Neighborhood: T7X
Nearby schools
GreatSchools rating
No schools nearby
We couldn't find any schools near this home.
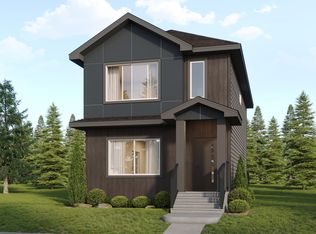
Similar homes
- C$429,9003 bd3 ba1.5k sqft82 Patriot Way, Spruce Grove, AB T7X 2W6For Sale
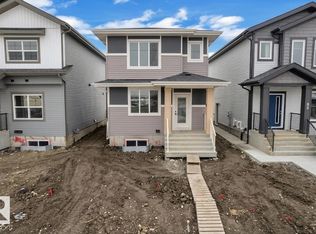 MLS ID #E4505041, Harneet K Dhaliwal, Professional Realty Group. RAE
 - C$439,9004 bd3 ba1.7k sqft115 Westwind Dr, Spruce Grove, AB T7X 4B9For Sale
 MLS ID #E4507448, Sandy Kahlon, RE/MAX Excellence. RAE
 - C$549,9003 bd3 ba2.1k sqft7832 Erasmus Wynd NW, Edmonton, AB T6M 0S3For Sale
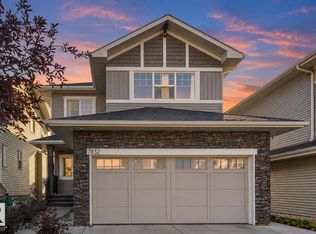 MLS ID #E4510554, Harim Ismaeil, Sterling Real Estate. RAE
 - C$436,9004 bd3 ba1.7k sqft72 Covell Cmn, Spruce Grove, AB T7X 0Y7For Sale
 MLS ID #E4507334, Deep Nirwan, LPT Realty. RAE
