RARE OPPORTUNITY at LOW PRICE POINT to own a Diamond in the rough. Located in White Plains Most Prestigious Soundview Ave Estate neighborhood and around the corner to the highly sought after Prospect Park neighborhood this 1956 mid-century split-level home awaits a visionary buyer ready to transform it into a customized LOVE LETTER to themselves. Offering spacious rooms, lots of closets and spanning 2,630sf, this 3Br/2.1 Bth home featuring both an enclosed porch off Dining room and a door from eat-in kitchen providing access to large deck also features the classic, multi-level architectural flow boasting convenient interior access to attached 2-Car Garage plus Finished Lower Level Family room with door to Patio and Level Backyard making split-levels incredibly functional for modern living. There is another very spacious 2nd Lower Level with ample storage spaces including a Cedar Closet waiting to be legally finished as a possible 4th bedroom ensuite/office/gym/game/media room, larger laundry room or whatever suits your needs. PRICED TO SELL, don't miss this unparalleled opportunity to customize every detail to match your lifestyle, needs, wants and taste. Whether you prefer to restore the mid-century modern charm or completely reinvent the aesthetic as well as expand the living space, the upside potential is truly limitless. The gorgeous exterior grounds featuring mature plantings, its attractive curb appeal plus its robust bones, classic split-level layout, and premier Blue Chip location offer the ultimate canvas to create the luxury home of your dreams designed for both style and function! House being SOLD as is. Welcome to bring your interior decorators, contractors, or architects. Minutes to Metro North, public transit, schools, library, fine dining, infamous Westchester Mall, shops, as well as walk to worship. Close to Scarsdale, Major Parkways and all White Plains has to offer. Location in real estate is everything and this Exceptional Location makes for a great investment easy to embrace, cherish and love.
Pending
$849,000
76 Soundview Avenue, White Plains, NY 10606
3beds
2,630sqft
Single Family Residence, Residential
Built in 1956
0.3 Acres Lot
$-- Zestimate®
$323/sqft
$-- HOA
What's special
- 44 days |
- 496 |
- 19 |
Likely to sell faster than
Zillow last checked:
Listing updated:
Listed by:
Keller Williams NY Realty 914-437-6100,
Geraldine Angel 914-263-7168
Source: OneKey® MLS as distributed by MLS GRID,MLS#: 1010126
Facts & features
Interior
Bedrooms & bathrooms
- Bedrooms: 3
- Bathrooms: 3
- Full bathrooms: 2
- 1/2 bathrooms: 1
Bathroom 2
- Description: Up 4 steps to 2nd level housing Closet, primary ensuite with 3 closets, 2 additional bedrooms and hall bathroom with Linen Closet
- Level: Second
Other
- Description: Entry Vestibule w/Coat Closet leads to spacious Foyer that leads to all; on left up to bedroom level and down to LLs Laundry and Garage, straight ahead to Eat-in-Kitchen, right to Living room through French Doors featuring wood burning Fireplace flanked by Built-in cabinets and Shelving and open to Dining room featuring French Doors out to Screened Porch with door out to deck
- Level: First
Other
- Description: Very Spacious 2nd Lower Level with Cedar Closet, Mechanical/Workbench Room, plus several rooms waiting to be legalized as a possible 4th Bedroom Ensuite, Office, Gym, Game room or whatever meets your needs.
- Level: Basement
Family room
- Description: Down 5 steps to door to Garage, Laundry Room, and 1st Lower Level with Family room and Powder Room and door out to Patio and Level Backyard
- Level: Lower
Heating
- Baseboard, Ducts, Forced Air, Natural Gas
Cooling
- Central Air
Appliances
- Included: Cooktop, Dishwasher, Dryer, Electric Oven, Gas Cooktop, Refrigerator, Stainless Steel Appliance(s), Washer, Gas Water Heater
- Laundry: Washer/Dryer Hookup, Laundry Room, Washer Hookup
Features
- Built-in Features, Ceiling Fan(s), Chandelier, Eat-in Kitchen, Entrance Foyer, Formal Dining, His and Hers Closets, Original Details, Primary Bathroom, Storage, Walk Through Kitchen
- Flooring: Carpet, Hardwood, Linoleum, Tile
- Windows: Blinds, Casement, Shutters, Wood Frames
- Basement: Partial,See Remarks
- Attic: Full,Pull Stairs,Unfinished
- Number of fireplaces: 1
- Fireplace features: Living Room, Wood Burning
Interior area
- Total structure area: 3,130
- Total interior livable area: 2,630 sqft
Property
Parking
- Total spaces: 7
- Parking features: Driveway, Garage, Garage Door Opener, Private
- Garage spaces: 2
- Has uncovered spaces: Yes
Features
- Levels: Multi/Split,Three Or More
- Patio & porch: Deck, Patio
- Exterior features: Mailbox, Rain Gutters
Lot
- Size: 0.3 Acres
- Dimensions: 115 x 115
- Features: Back Yard, Front Yard, Landscaped, Level, Near Public Transit, Near School, Near Shops, Private
Details
- Parcel number: 1700130058000030000003
- Special conditions: None
Construction
Type & style
- Home type: SingleFamily
- Property subtype: Single Family Residence, Residential
Materials
- Frame, Vinyl Siding
- Foundation: Block
Condition
- Fixer
- Year built: 1956
- Major remodel year: 1956
Utilities & green energy
- Sewer: Public Sewer
- Water: Public
- Utilities for property: Cable Connected, Electricity Connected, Natural Gas Connected, Sewer Connected, Trash Collection Public
Community & HOA
HOA
- Has HOA: No
Location
- Region: White Plains
Financial & listing details
- Price per square foot: $323/sqft
- Tax assessed value: $15,750
- Annual tax amount: $17,963
- Date on market: 6/12/2026
- Cumulative days on market: 42 days
- Listing agreement: Exclusive Right To Sell
- Listing terms: Contract
- Inclusions: all appliances, attached lights and fixtures
- Electric utility on property: Yes
Estimated market value
Not available
Estimated sales range
Not available
Not available
Price history
| Date | Event | Price |
|---|---|---|
| 6/29/2026 | Pending sale | $849,000$323/sqft |
Source:  OneKey® MLS as distributed by MLS GRID #1010126 Report a problem OneKey® MLS as distributed by MLS GRID #1010126 Report a problem | ||
| 6/12/2026 | Listed for sale | $849,000+47.7%$323/sqft |
Source: OneKey® MLS as distributed by MLS GRID #1010126 Report a problem | ||
| 9/26/2002 | Sold | $575,000$219/sqft |
Source: Public Record Report a problem | ||
Public tax history
| Year | Property taxes | Tax assessment |
|---|---|---|
| 2025 | -- | $15,750 |
| 2024 | -- | $15,750 |
| 2023 | -- | $15,750 |
| 2022 | -- | $15,750 |
| 2021 | -- | $15,750 |
| 2020 | -- | $15,750 |
| 2019 | -- | $15,750 |
| 2018 | -- | $15,750 |
| 2017 | -- | $15,750 |
| 2016 | -- | $15,750 |
| 2015 | $14,255 | $15,750 |
| 2014 | $14,255 | $15,750 |
| 2013 | $14,255 | $15,750 |
| 2012 | -- | $15,750 |
| 2011 | -- | $15,750 |
| 2010 | -- | $15,750 -19.2% |
| 2009 | -- | $19,500 |
| 2008 | -- | $19,500 |
| 2007 | -- | $19,500 |
| 2006 | -- | $19,500 |
| 2005 | -- | $19,500 |
| 2004 | -- | $19,500 |
| 2003 | -- | $19,500 |
| 2002 | -- | $19,500 |
| 2001 | -- | $19,500 |
| 2000 | -- | $19,500 |
| 1999 | -- | $19,500 |
Find assessor info on the county website
Monthly payment
Climate risks
Neighborhood: Prospect Park
Nearby schools
GreatSchools rating
- 8/10Post Road SchoolGrades: K-5Distance: 0.3 mi
- 6/10White Plains Middle SchoolGrades: 6-8Distance: 0.5 mi
- 7/10White Plains Senior High SchoolGrades: 9-12Distance: 1.9 mi
Schools provided by the listing agent
- Elementary: White Plains (Controlled Parents’ Choice)
- Middle: White Plains Middle School
- High: White Plains Senior High School
Source: OneKey® MLS as distributed by MLS GRID. This data may not be complete. We recommend contacting the local school district to confirm school assignments for this home.
- $1,177,3004 bd3 ba2.2k sqft72 Soundview Ave, White Plains, NY 10606Off Market
- $1,175,1003 bd2 ba2.7k sqft82 Soundview Ave, White Plains, NY 10606Off Market
- $1,117,3003 bd2 ba2k sqft30 Vermont Ave, White Plains, NY 10606Off Market
- $1,181,6005 bd3 ba2.3k sqft32 Vermont Ave, White Plains, NY 10606Off Market
- $1,182,7004 bd3 ba2.6k sqft28 Vermont Ave, White Plains, NY 10606Off Market
- $990,7003 bd2 ba1.6k sqft70 Soundview Ave, White Plains, NY 10606Off Market
- $1,358,0004 bd4 ba2.5k sqft18 Oakley Rd, White Plains, NY 10606Off Market
- $2,164,2004 bd4 ba4.1k sqft26 Vermont Ave, White Plains, NY 10606Off Market
A local agent can set up tours, give advice and negotiate with sellers.
Similar homes
- $899,9994 bd3 ba2.1k sqft9 Leith Place, White Plains, NY 10605For Sale

 MLS ID #1022201, Laura Lulgjuraj, Listing by: Houlihan Lawrence Inc.. OneKey® MLS as distributed by MLS GRID
 - $850,0003 bd2 ba1.4k sqft16 Ria Drive, White Plains, NY 10605For Sale
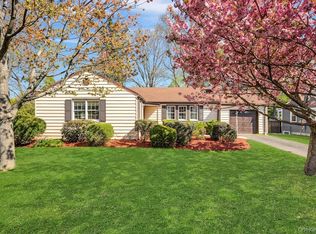 MLS ID #988911, Christopher Cawley, Listing by: Corcoran Legends Realty. OneKey® MLS as distributed by MLS GRID
 - $849,9993 bd3 ba2.1k sqft2 Burkewood Road, Hartsdale, NY 10530For Sale
 MLS ID #1000689, Luba Sydor, Listing by: Houlihan Lawrence Inc.. OneKey® MLS as distributed by MLS GRID
 - $899,0004 bd2 ba2.7k sqft30 Dalewood Drive, Hartsdale, NY 10530For Sale
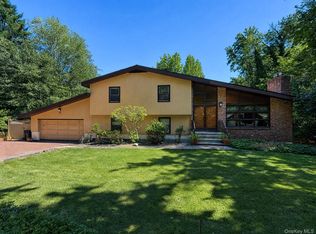 MLS ID #1021929, Johanna Silkowski, Listing by: Outlook Realty Associates, LLC. OneKey® MLS as distributed by MLS GRID
 - $950,0003 bd3 ba2.3k sqft11 Lenroc Drive, White Plains, NY 10607For SaleMLS ID #1014776, Trudi Iglesias, Listing by: Howard Hanna Rand Realty. OneKey® MLS as distributed by MLS GRID
- $875,0004 bd2 ba1.4k sqft161 Harding Drive, New Rochelle, NY 10801For SaleMLS ID #1030453, Ken Wile, Listing by: Redfin Real Estate. OneKey® MLS as distributed by MLS GRID
- $849,0004 bd3 ba2.4k sqft100 Pembrook Drive, Yonkers, NY 10710For SaleMLS ID #1009514, Alicia M. Albano, Listing by: Houlihan Lawrence Inc.. OneKey® MLS as distributed by MLS GRID
- $899,0003 bd2 ba1.5k sqft11 Creemer Road, Armonk, NY 10504For SaleMLS ID #1028984, Aurora Banaszek, Listing by: Compass Greater NY, LLC. OneKey® MLS as distributed by MLS GRID
- $975,0003 bd3 ba2.7k sqft5 Oakridge Road, White Plains, NY 10607For SaleMLS ID #998776, Inaam Rahman, Listing by: Julia B Fee Sothebys Int. Rlty. OneKey® MLS as distributed by MLS GRID
- $695,0003 bd3 ba1.4k sqft105 Hilltop Road, Ardsley, NY 10502For SaleMLS ID #1028939, Angela Esposito, Listing by: Keller Williams Realty Group. OneKey® MLS as distributed by MLS GRID
- $859,5003 bd2 ba1.4k sqft21 Joyce Road, Hartsdale, NY 10530For SaleMLS ID #1018322, Yeren Sun, Listing by: Xcel Realty Service LLC. OneKey® MLS as distributed by MLS GRID
- $899,0003 bd2 ba1.4k sqft1185 Weaver Street, New Rochelle, NY 10804For SaleMLS ID #1021246, Andrea Braunstein, Listing by: Compass Greater NY, LLC. OneKey® MLS as distributed by MLS GRID
- $779,0004 bd2 ba1.6k sqft31 Brookdale Avenue, White Plains, NY 10603For SaleMLS ID #1017593, Grace Coppola, Listing by: The Foxes Real Estate. OneKey® MLS as distributed by MLS GRID
- $850,0004 bd3 ba2.4k sqft54 Blauvelt Road, Blauvelt, NY 10913For SaleMLS ID #962690, Kathleen Finn, Listing by: Christie's Int. Real Estate. OneKey® MLS as distributed by MLS GRID
- $899,0003 bd1 ba1.4k sqft181 Roundhill Drive, Yonkers, NY 10710For SaleMLS ID #1015165, Eva Casoria, Listing by: eXp Realty. OneKey® MLS as distributed by MLS GRID
- $850,0004 bd3 ba2.7k sqft197 Coligni Avenue, New Rochelle, NY 10801For SaleMLS ID #999492, Mimi Magarelli, Listing by: Julia B Fee Sothebys Int. Rlty. OneKey® MLS as distributed by MLS GRID
- $739,0003 bd2 ba1.5k sqft4 Interlaken Avenue, New Rochelle, NY 10801For SaleMLS ID #1017134, Julia Mazza, Listing by: Berkshire Hathaway HS NY Prop. OneKey® MLS as distributed by MLS GRID
- $790,0003 bd2 ba2k sqft33 Pamlynn Road, Stamford, CT 06905For Sale
 MLS ID #24193506, Omar Arce, Marr Caruso Realty Group. Smart MLS
 - $885,0004 bd3 ba2.2k sqft18 Butler Place, Yonkers, NY 10710For SaleMLS ID #979936, Lucille Esposito, Listing by: Lucille Esposito Realty. OneKey® MLS as distributed by MLS GRID
- $849,0004 bd2 ba3k sqft91 Douglas Avenue, Yonkers, NY 10703For SaleMLS ID #1020896, Tony Murphy, Listing by: Houlihan Lawrence Inc.. OneKey® MLS as distributed by MLS GRID
