Skip main navigation
Off market
  • Price Unknown

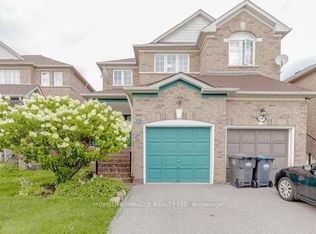
    76 Summerdale Cres, Brampton, ON L6X 4V9

    3beds
    3baths
    1,860sqft
    SingleFamily
    Built in ----
    2,674 Square Feet Lot
    $-- Zestimate®
    C$--/sqft
    C$2,848 Estimated rent

    Home value

    Not available

    Estimated sales range

    Not available

    Not available

    Loading
    Loading...

    Owner options

    List your home for rent

    C$2,848/mo

    Rent Zestimate®

    Find your next renter with Zillow Rental Manager. Plus, with online applications, you can quickly screen prospective tenants – for free.

    Learn more

    C$2,848/mo

    Rent Zestimate®

    Refinance and save

    Refinancing to a lower rate could help reduce your monthly payments and save thousands over the life of the loan.

    See today's rates

    Explore your selling options

    Work with a Zillow partner agent

    Leverage their expertise and Zillow's premium Showcase listings to get your home seen by more buyers.

    Get started

    List with your own agent

    Get your home in front of millions of buyers by listing it on Zillow.

    Learn how to do it

    Sell it yourself

    Take full control of how buyers see your home on Zillow by listing For Sale by Owner (FSBO).

    List your home

    What's special

    Porcelain floorQuartz countertopGarden suitesNew led pot lightsProfessional upgraded entire homeGreat locationBig lot

    Fantastic Location! Big Lot: 6,264.59 Ft?equals (42 X 148 Ft Deep) Act Now !! Legal Side Entrance Permit Attached! Sep Entr From Garag, Great Location & Neighbourhood & All Amenities. Big Lot Can Accomodate Pool. As Per City Guidelines 2 Garden Suites Can Made Approx. 375X2 Sqft Each, Subject Of Approval , Huge Backyard, Upgraded Kitchen ,Cabinets With Quartz Countertop, Professional Upgraded Entire Home, No Carpet, New Led Pot Lights ,Porcelain Floor

    This property is off market, which means it's not currently listed for sale or rent on Zillow. This may be different from what's available on other websites or public sources.
    Facts & features

    Interior

    Bedrooms & bathrooms
    • Bedrooms: 3
    • Bathrooms: 3
    Heating
    • Forced air, Gas
    Cooling
    • Central
    Appliances
    • Laundry: Main Level, Laundry Room
    Features
    • Built-In Appliances, Auto Garage Door Remote(s)
    • Fireplace features: Family Room
    Interior area
    • Total interior livable area: 1,860 sqft

    Property

    Parking
    • Total spaces: 1
    • Parking features: Garage - Attached
    Features
    • Exterior features: Brick
    Lot
    • Size: 2,674 Square Feet

    Construction

    Type & style
    • Home type: SingleFamily
    • Architectural style: 2 Storey

    Utilities & green energy

    • Sewer: Sewer (Municipal)

    Community & HOA

    Location
    • Region: Brampton

    Price history

    DateEventPrice
    4/15/2022Listing removed--
    Source: HomeLife Report a problem
    3/18/2022Price changeC$1,049,000+31.3%C$564/sqft
    Source: HomeLife #W5540538 Report a problem
    2/25/2021Listed for saleC$799,000C$430/sqft
    Source: Ipro Realty Ltd #W5127203 Report a problem

    Public tax history

    Tax history is unavailable.

    Neighborhood: Fletcher's Meadow

    Nearby schools

    GreatSchools rating

    No schools nearby

    We couldn't find any schools near this home.