Set on beautifully landscaped grounds in the prestigious Village of Woodsburgh, this exquisite Tudor estate embodies timeless elegance, exceptional craftsmanship, and luxurious living. Featuring 6 generously sized bedrooms, 3 full bathrooms, and 2 powder rooms, this remarkable residence is designed for both grand entertaining and comfortable everyday living. A gracious foyer welcomes you into a sun-filled formal living room and elegant banquet-sized dining room, while a private study and inviting den provide warm, sophisticated gathering spaces. The gourmet eat-in kitchen is the heart of the home, featuring premium finishes, abundant cabinetry, and an adjoining breakfast room overlooking the picturesque backyard. A spacious mudroom and dedicated laundry room add convenience to the thoughtfully designed main level. The second floor is highlighted by an expansive primary suite, providing a luxurious private retreat complete with a walk-in closet and en-suite bathroom. Five additional bedrooms provide ample accommodations for guests. The main level also features two conveniently located powder rooms, including one with direct access to the backyard—perfect for poolside entertaining. The fully finished basement allows for exceptional bonus living space ideal for a recreation room, home theater, fitness area, or playroom. An extraordinary garage with space for up to 10 vehicles is a rare amenity, perfect for car enthusiasts, collectors, or those seeking abundant storage. Outside, enjoy your own private resort featuring a heated gunite pool, a half basketball court, and beautifully manicured grounds designed for recreation, relaxation, and unforgettable entertaining. A rare opportunity in the coveted Village of Woodsburgh, this distinguished Tudor estate combines classic architecture, extraordinary amenities, and exceptional indoor-outdoor living to create a truly one-of-a-kind residence.
Pending
$3,099,000
76 Wood Lane, Woodsburgh, NY 11598
5beds
4,500sqft
Single Family Residence, Residential
Built in 1930
0.6 Acres Lot
$-- Zestimate®
$689/sqft
$-- HOA
What's special
- 16 days |
- 1,544 |
- 53 |
Zillow last checked:
Listing updated:
Listed by:
BERKSHIRE HATHAWAY 516-295-3000,
Etty A. Levy 516-852-1439,
Jordan Rosenberg 516-459-0278,
BERKSHIRE HATHAWAY
Source: OneKey® MLS as distributed by MLS GRID,MLS#: 1020808
Facts & features
Interior
Bedrooms & bathrooms
- Bedrooms: 5
- Bathrooms: 5
- Full bathrooms: 3
- 1/2 bathrooms: 2
Other
- Description: Full Finished Basement
- Level: Basement
Other
- Description: Formal Living Room, Formal Dining Room, Library, Den, Breakfast Rm, Eat-in-Kitchen, 2 1/2 Baths, Laundry Room
- Level: First
Other
- Description: Master Bedroom with Full Bath, 4 Bedrooms, 2 Full Baths
- Level: Second
Heating
- Baseboard, Hot Water
Cooling
- Central Air, Ductless
Appliances
- Included: Dishwasher, Freezer, Gas Oven, Gas Range, Refrigerator, Stainless Steel Appliance(s), Trash Compactor
- Laundry: Inside, Laundry Room
Features
- Beamed Ceilings, Breakfast Bar, Eat-in Kitchen, Entrance Foyer, Formal Dining, Granite Counters, High Ceilings, Kitchen Island
- Flooring: Hardwood, Tile
- Windows: Casement, Floor to Ceiling Windows, Insulated Windows
- Basement: Finished,Full
- Attic: Finished,Full
- Number of fireplaces: 2
- Fireplace features: Bedroom, Living Room
Interior area
- Total structure area: 4,500
- Total interior livable area: 4,500 sqft
Property
Parking
- Total spaces: 12
- Parking features: Driveway, Garage
- Garage spaces: 10
- Has uncovered spaces: Yes
Features
- Levels: Three Or More
- Patio & porch: Patio
- Has private pool: Yes
- Pool features: In Ground
- Fencing: Fenced,Vinyl
Lot
- Size: 0.6 Acres
- Dimensions: 161 x 169
- Features: Back Yard, Front Yard, Sprinklers In Front, Sprinklers In Rear
Details
- Parcel number: 2037410400001680
- Special conditions: None
Construction
Type & style
- Home type: SingleFamily
- Architectural style: Tudor
- Property subtype: Single Family Residence, Residential
Materials
- Brick, Stucco
Condition
- Year built: 1930
Utilities & green energy
- Sewer: Public Sewer
- Water: Public
- Utilities for property: Sewer Connected
Community & HOA
Community
- Security: Security System, Video Cameras
HOA
- Has HOA: No
Location
- Region: Woodmere
Financial & listing details
- Price per square foot: $689/sqft
- Tax assessed value: $1,279,000
- Annual tax amount: $42,392
- Date on market: 7/7/2026
- Cumulative days on market: 12 days
- Listing agreement: Exclusive Right To Sell
Estimated market value
Not available
Estimated sales range
Not available
Not available
Price history
| Date | Event | Price |
|---|---|---|
| 7/15/2026 | Pending sale | $3,099,000$689/sqft |
Source:  OneKey® MLS as distributed by MLS GRID #1020808 Report a problem OneKey® MLS as distributed by MLS GRID #1020808 Report a problem | ||
| 7/10/2026 | Listing removed | $3,099,000$689/sqft |
Source: OneKey® MLS as distributed by MLS GRID #1020808 Report a problem | ||
| 7/7/2026 | Listed for sale | $3,099,000$689/sqft |
Source: OneKey® MLS as distributed by MLS GRID #1020808 Report a problem | ||
Public tax history
| Year | Property taxes | Tax assessment |
|---|---|---|
| 2024 | -- | $1,279 -7.8% |
| 2023 | -- | $1,387 -0.7% |
| 2022 | -- | $1,397 |
| 2021 | $37,929 +13.7% | -- |
| 2020 | $33,368 +13% | $1,600 |
| 2019 | $29,517 | $1,600 |
| 2018 | $29,517 -2% | $1,600 -6.1% |
| 2017 | $30,115 +0.3% | $1,704 -3.2% |
| 2016 | $30,027 +469.3% | $1,760 -2.5% |
| 2015 | $5,275 -3.7% | $1,805 -11.4% |
| 2013 | $5,479 -5.3% | $2,038 -10.9% |
| 2012 | $5,784 -80% | $2,288 -20.8% |
| 2011 | $28,859 +5% | $2,889 -9.5% |
| 2010 | $27,475 | $3,192 -2% |
| 2009 | -- | $3,257 -3.5% |
| 2008 | -- | $3,375 -3.2% |
| 2006 | -- | $3,488 -39.3% |
| 2005 | -- | $5,744 -40.7% |
| 2004 | -- | $9,680 -18.9% |
| 2003 | -- | $11,929 -50.3% |
| 2002 | -- | $24,000 |
| 2001 | -- | $24,000 |
| 2000 | -- | $24,000 |
Find assessor info on the county website
Monthly payment
Climate risks
Neighborhood: Woodsburgh
Nearby schools
GreatSchools rating
- NAFranklin Early Childhood CenterGrades: PK-1Distance: 1 mi
- 8/10Woodmere Middle SchoolGrades: 6-8Distance: 1.2 mi
- 8/10George W Hewlett High SchoolGrades: 9-12Distance: 1.2 mi
Schools provided by the listing agent
- Elementary: Hewlett Elementary School
- Middle: Woodmere Middle School
- High: George W Hewlett High School
Source: OneKey® MLS as distributed by MLS GRID. This data may not be complete. We recommend contacting the local school district to confirm school assignments for this home.
- $1,815,1007 bd4 ba3.5k sqft84 Wood Ln, Woodmere, NY 11598Off Market
- $3,023,100-- bd5 ba4.7k sqft70 Wood Ln, Woodmere, NY 11598Off Market
- $2,105,4005 bd6 ba3.3k sqft75 Wood Ln, Woodmere, NY 11598Off Market
- $3,507,300-- bd6 ba5.6k sqft69 Willow Rd, Woodmere, NY 11598Off Market
- $2,110,7005 bd5 ba4.7k sqft83 Woods Ln, Woodmere, NY 11598Off Market
- $---- bd-- ba-- sqft83 Wood Ln, Woodmere, NY 11598Off Market
- $2,353,400-- bd3 ba4.6k sqft65 Wood Ln, Woodmere, NY 11598Off Market
- $1,771,300-- bd2 ba2.7k sqft85 Willow Rd, Woodmere, NY 11598Off Market
A local agent can set up tours, give advice and negotiate with sellers.
Similar homes
- $2,999,0005 bd4 ba3.8k sqft11 Hickory Road, Woodsburgh, NY 11598For Sale
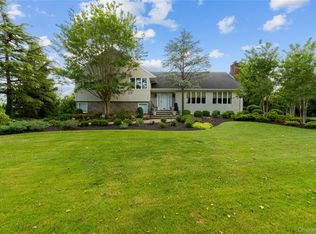
 MLS ID #1006426, Sara Abikzer, Listing by: Signature Premier Properties. OneKey® MLS as distributed by MLS GRID
 - $3,200,0005 bd5 ba3.1k sqft180 Longwood Crossing, Lawrence, NY 11559For Sale
 MLS ID #811761, Etty A. Levy, Listing by: BERKSHIRE HATHAWAY. OneKey® MLS as distributed by MLS GRID
 - $3,499,0004 bd4 ba3.4k sqft19 Margaret Avenue, Lawrence, NY 11559For Sale
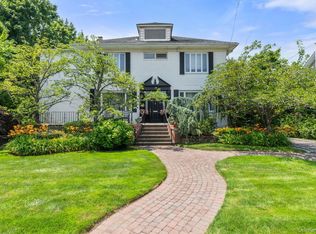 MLS ID #1021202, Milka Forst, Listing by: Milky Forst Properties Inc. OneKey® MLS as distributed by MLS GRID
 - $3,188,0006 bd4 ba3.9k sqft1120 Shore Road, Little Neck, NY 11363For Sale
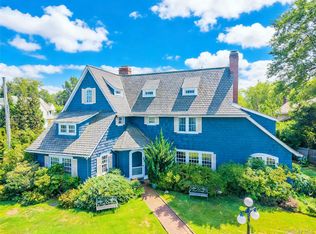 MLS ID #1028948, Roger Liu, Listing by: Century Homes Realty Group LLC. OneKey® MLS as distributed by MLS GRID
 - $2,798,0006 bd4 ba3.2k sqft760 Hillcrest Place, North Woodmere, NY 11581For SaleMLS ID #1022067, Boris Streshinskiy, Listing by: All In Realty Group Inc. OneKey® MLS as distributed by MLS GRID
- $3,300,0005 bd4 ba4.7k sqft353 E Shore Road, Great Neck, NY 11023For SaleMLS ID #1021374, Jason P. Friedman, Listing by: Daniel Gale Sothebys Intl Rlty. OneKey® MLS as distributed by MLS GRID
- $2,950,0005 bd6 ba5.3k sqft539 Manhasset Woods Road, Manhasset, NY 11030For SaleMLS ID #L3588900, Simin Mahfar, Listing by: Vantage Point Properties. OneKey® MLS as distributed by MLS GRID
- $3,188,0005 bd7 ba5.4k sqft365 E Shore Road, Great Neck, NY 11023For SaleMLS ID #986408, Irene Nictas CBR, Listing by: Daniel Gale Sothebys Intl Rlty. OneKey® MLS as distributed by MLS GRID
- $2,150,0004 bd3 ba2.5k sqft98 Washington Avenue S, Lawrence, NY 11559For SaleMLS ID #1011770, Milka Forst, Listing by: Milky Forst Properties Inc. OneKey® MLS as distributed by MLS GRID
- $2,185,0006 bd4 ba4.6k sqft1304 Harbor Road, Hewlett Harbor, NY 11557For SaleMLS ID #1006296, Malka Asch, Listing by: Howard Hanna Coach. OneKey® MLS as distributed by MLS GRID
- $2,570,0005 bd4 ba3.4k sqft1298 Beech Street, Atlantic Beach, NY 11509For SaleMLS ID #903798, Diane R. Romanelli CBR GRI SRS, Listing by: EXP Realty. OneKey® MLS as distributed by MLS GRID
- $3,250,0005 bd6 ba3.7k sqft91 Crescent Beach Road, Glen Cove, NY 11542For SaleMLS ID #987805, Tracey Kupferberg GRI, Listing by: Douglas Elliman Real Estate. OneKey® MLS as distributed by MLS GRID
- $2,999,0005 bd5 ba5k sqft42 Clocktower Lane, Old Westbury, NY 11568For SaleMLS ID #993215, Belinda C. Wiseman, Listing by: BERKSHIRE HATHAWAY. OneKey® MLS as distributed by MLS GRID
- $2,995,0005 bd5 ba3.8k sqft855 Orchard Lane, Muttontown, NY 11771For SaleMLS ID #1019700, Tracey Kupferberg GRI, Listing by: Douglas Elliman Real Estate. OneKey® MLS as distributed by MLS GRID
- $3,299,0005 bd4 ba4.7k sqft110 Birch Drive, East Hills, NY 11576For SaleMLS ID #965029, Liza A. Bendett, Listing by: Compass Greater NY LLC. OneKey® MLS as distributed by MLS GRID
- $2,799,9995 bd5 ba4k sqft3390 Hewlett Avenue, Merrick, NY 11566For SaleMLS ID #995307, Lisa Pellegrino, Listing by: Douglas Elliman Real Estate. OneKey® MLS as distributed by MLS GRID
- $3,500,0005 bd5 ba4.5k sqft61 Linden Lane, Upper Brookville, NY 11545For SaleMLS ID #1018330, Kathryn Maxwell Pournaras CBR SFR, Listing by: Daniel Gale Sothebys Intl Rlty. OneKey® MLS as distributed by MLS GRID
- $2,758,0005 bd6 ba6.2k sqft111 Clent Road, Great Neck, NY 11021For SaleMLS ID #998698, Nicole Eskanazy, Listing by: Compass Greater NY LLC. OneKey® MLS as distributed by MLS GRID
- $4,280,0006 bd7 ba4.6k sqft64 Dartmouth Street, Forest Hills, NY 11375For SaleMLS ID #1004572, Xiujing Zhang, Listing by: Keller Williams Rty Gold Coast. OneKey® MLS as distributed by MLS GRID
- $2,899,0004 bd4 ba3.7k sqft217 Wellington Road, Garden City, NY 11530For SaleMLS ID #1009486, Nancy J. Giannone CBR, Listing by: Howard Hanna Coach. OneKey® MLS as distributed by MLS GRID
