Fully updated Bangor Township 2 possible 3 bedroom home with full basement. Home features deep yard with raised deck, large rooms, 1st floor laundry which could be converted back to 3rd bedroom, Newer furnace with central air (2022), chop-block counter tops in open kitchen, metal roof, updated wiring & service plus so much more! Don't miss out on this opportunity, set your showing today!
Pending
$124,900
760 Bay Rd, Bay City, MI 48706
2beds
1,042sqft
Single Family Residence
Built in 1935
7,840 Square Feet Lot
$122,400 Zestimate®
$120/sqft
$-- HOA
What's special
Updated wiring and serviceMetal roofLarge rooms
- 27 days
- 502
- 56
Likely to sell faster than
Zillow last checked:
Listing updated:
Listed by:
Sean Herrera 989-233-3712,
RE/MAX Results 989-686-3400
Source: MiRealSource,MLS#: 50224822 Originating MLS: Bay County REALTOR Association
Facts & features
Interior
Bedrooms & bathrooms
- Bedrooms: 2
- Bathrooms: 1
- Full bathrooms: 1
Rooms
- Room types: Entry
Bedroom 1
- Features: Luxury Vinyl
- Level: First
- Area: 160
- Dimensions: 16 x 10
Bedroom 2
- Features: Luxury Vinyl
- Level: First
- Area: 117
- Dimensions: 13 x 9
Bathroom 1
- Features: Luxury Vinyl
- Level: First
- Area: 63
- Dimensions: 9 x 7
Kitchen
- Level: First
- Area: 256
- Dimensions: 16 x 16
Living room
- Features: Luxury Vinyl
- Level: First
- Area: 208
- Dimensions: 16 x 13
Heating
- Forced Air, Natural Gas
Cooling
- Central Air
Appliances
- Included: Dishwasher, Range/Oven, Refrigerator, Gas Water Heater
- Laundry: First Floor Laundry
Features
- Eat-in Kitchen
- Basement: Block,Full
- Has fireplace: No
Interior area
- Total structure area: 2,042
- Total interior livable area: 1,042 sqft
- Finished area above ground: 1,042
- Finished area below ground: 0
Property
Parking
- Total spaces: 3
- Parking features: 3 or More Spaces
Features
- Levels: One
- Stories: 1
- Patio & porch: Deck
- Waterfront features: None
- Frontage type: Road
- Frontage length: 50
Lot
- Size: 7,840 Square Feet
- Dimensions: 50 x 125
- Features: Large Lot - 65+ Ft.
Details
- Parcel number: 010A1600006700
- Zoning description: Residential
- Special conditions: Private
Construction
Type & style
- Home type: SingleFamily
- Architectural style: Ranch
- Property subtype: Single Family Residence
Materials
- Vinyl Siding
- Foundation: Basement
Condition
- New construction: No
- Year built: 1935
Utilities & green energy
- Sewer: Public Sanitary
- Water: Public
Community & HOA
Community
- Subdivision: Aplin Beach Sub
HOA
- Has HOA: No
Location
- Region: Bay City
Financial & listing details
- Price per square foot: $120/sqft
- Tax assessed value: $108,400
- Annual tax amount: $1,960
- Date on market: 10/14/2026
- Cumulative days on market: 28 days
- Listing agreement: Exclusive Right To Sell
- Listing terms: Cash,Conventional,FHA,VA Loan,USDA Loan
- Road surface type: Paved
Estimated market value
$122,400
$95,000 - $147,000
$1,569/mo
Price history
| Date | Event | Price |
|---|---|---|
| 10/18/2026 | Pending sale | $124,900$120/sqft |
Source:  MiRealSource #50224822 Report a problem | ||
| 10/14/2026 | Listed for sale | $124,900+256.9%$120/sqft |
Source: MiRealSource #50224822 Report a problem | ||
| 6/24/2022 | Sold | $35,000-22.2%$34/sqft |
Source: Public Record Report a problem | ||
| 5/20/2004 | Sold | $45,000$43/sqft |
Source: Public Record Report a problem | ||
Public tax history
| Year | Property taxes | Tax assessment |
|---|---|---|
| 2025 | $1,873 +10.4% | $54,200 +11.3% |
| 2024 | $1,696 | $48,700 +11.8% |
| 2023 | -- | $43,550 +14.6% |
| 2022 | -- | $38,000 +5.8% |
| 2021 | -- | $35,900 +7.6% |
| 2020 | $998 | $33,350 +12.9% |
| 2019 | -- | $29,550 -0.3% |
| 2018 | $998 | $29,650 -1.2% |
| 2017 | -- | $30,000 +4% |
| 2016 | -- | $28,850 +15.4% |
| 2015 | -- | $25,000 +5.3% |
| 2014 | -- | $23,750 +1.3% |
| 2013 | -- | $23,450 +1.1% |
| 2012 | -- | $23,200 -6.3% |
| 2011 | -- | $24,750 +2.9% |
| 2010 | -- | $24,050 -20.5% |
| 2009 | -- | $30,250 -12.2% |
| 2008 | -- | $34,450 +8.2% |
| 2007 | -- | $31,850 |
| 2006 | -- | $31,850 +3.6% |
| 2005 | -- | $30,750 |
| 2004 | -- | $30,750 +1.3% |
| 2003 | -- | $30,350 +0.7% |
| 2002 | -- | $30,150 +2.7% |
| 2001 | -- | $29,350 |
Find assessor info on the county website
Monthly payment
Est. payment
Payment breakdown
Explore the cost of this home by adjusting the details. Changes won't be saved.Climate risks
Neighborhood: 48706
Nearby schools
Schools provided by the listing agent
- District: Bangor Township Schools
Source: MiRealSource. This data may not be complete. We recommend contacting the local school district to confirm school assignments for this home.
Similar homes
- $--3 bd1 ba1.1k sqft508 Patterson Ave, Bay City, MI 48706Auction
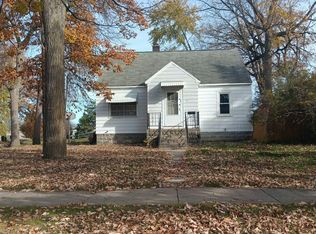 Auction.com 2
- $129,9003 bd2 ba1.2k sqft93 State Park Dr, Bay City, MI 48706For Sale

 MLS ID #50218234, Howard R Diefenbach, Century 21 Signature Realty - Bay City. MiRealSource
- $150,0003 bd1 ba1k sqft39 Spruce Ridge Rd, Bay City, MI 48706For Sale
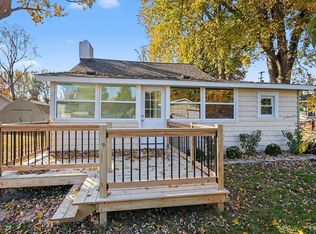 MLS ID #50226300, Abigail Miller, JPAR - Great Lakes Bay Region. MiRealSource
- $185,0003 bd1 ba1.2k sqft947 Shady Shore Dr, Bay City, MI 48706For Sale
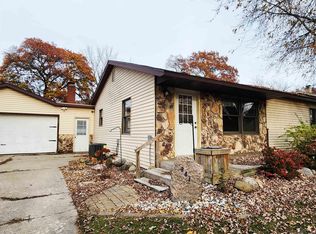 MLS ID #50226898, Karma McGaw, Good Karma Homes. MiRealSource
- $75,9003 bd1 ba984 sqft997 Pine Rd, Bay City, MI 48706For SaleMLS ID #50226622, Jeremy Thibault, NextHome Inspire. MiRealSource
- $119,9003 bd1 ba1k sqft501 E Fisher St, Bay City, MI 48706For SaleMLS ID #50226510, Robert Struck, RE/MAX Results. MiRealSource
- $119,9002 bd1 ba952 sqft1123 Heavenridge Rd, Essexville, MI 48732For SaleMLS ID #50226785, Amy Morgan, Century 21 Signature Realty. MiRealSource
- $119,9004 bd2 ba1.3k sqft205 Marquette Ave, Bay City, MI 48706For SaleMLS ID #50226302, Josh Moore, Berkshire Hathaway HomeServices. MiRealSource
- $119,9003 bd2 ba1k sqft1610 S Sheridan St, Bay City, MI 48708For SaleMLS ID #50227279, Michael D Slezak, Century 21 Signature Realty - Bay City. MiRealSource
- $120,0002 bd1 ba1k sqft1012 Litchfield St, Bay City, MI 48706For Sale
 MLS ID #26039291, Benjamin Ewing, Ewing Realty LLC. MichRIC
- $119,9003 bd1 ba1k sqft802 State St, Bay City, MI 48706For SaleMLS ID #50223253, Jean Ann Styn-DeShano, RE/MAX Results. MiRealSource
- $159,9003 bd1 ba1k sqft3108 Shillair Dr, Bay City, MI 48706For SaleMLS ID #50226658, Jean Ann Styn-DeShano, RE/MAX Results. MiRealSource
- $115,0002 bd1 ba1k sqft607 N Sophia St, Bay City, MI 48706For SaleMLS ID #50221686, Thomas Ciaciuch, Bay Valley Realty. MiRealSource
- $155,0004 bd3 ba1.2k sqft601 Patterson Ave, Bay City, MI 48706For Sale
 MLS ID #20261087880, Nicole Rumbold, Real Estate For A CAUSE. Realcomp II
- $121,9003 bd1 ba1k sqft1105 Langstaff St, Essexville, MI 48732For SaleMLS ID #50214548, Christopher Craves, Gold Pine Real Estate. MiRealSource
- $129,0004 bd1 ba1.2k sqft611 S Chilson St, Bay City, MI 48706For SaleMLS ID #50224004, Thomas Ciaciuch, Bay Valley Realty. MiRealSource
- $127,0003 bd2 ba1.3k sqft4805 Three Mile Rd, Bay City, MI 48706For SaleMLS ID #26015789, Chadwick W Jurgens, Apex Realty Group. MichRIC
- $104,9002 bd1 ba803 sqft610 N Birney St, Bay City, MI 48708For SaleMLS ID #50227309, Calyb A Shaw, Berkshire Hathaway HomeServices, Bay City. MiRealSource
