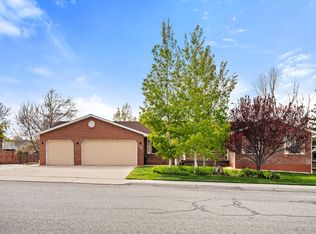
Location, Location, Location. Well-planned family home in the heart of Cedar City. Just a short distance to lake at the hills, aquatic center, shopping, schools, parks, and churches; yet quietly nestled in a premier neighborhood. This an open and inviting floor-plan, 2 laundry rooms, 4 bedrooms on the main level and 2 in the basement-each with their own bathroom. A full kitchen and large gaming and gather space in the basement makes the home perfect for entertaining.Move-in today Lease option is available!
Pre-foreclosure
Est. $555,400
760 S 1750 W, Cedar City, UT 84720
6beds
3,988sqft
SingleFamily
Built in 1997
10,454 Square Feet Lot
$555,400 Zestimate®
$139/sqft
$-- HOA
Overview
- 222 days |
- 31 |
- 0 |
Facts & features
Interior
Bedrooms & bathrooms
- Bedrooms: 6
- Bathrooms: 4
- Full bathrooms: 4
Heating
- Forced air, Gas
Cooling
- Central
Appliances
- Included: Dishwasher, Microwave
Features
- Flooring: Tile, Hardwood
Interior area
- Total interior livable area: 3,988 sqft
Property
Parking
- Parking features: Garage - Attached
Features
- Exterior features: Stucco
Lot
- Size: 10,454 Square Feet
Details
- Parcel number: B142500230000
Construction
Type & style
- Home type: SingleFamily
Materials
- Roof: Other
Condition
- Year built: 1997
Community & HOA
Location
- Region: Cedar City
Financial & listing details
- Price per square foot: $139/sqft
- Tax assessed value: $514,218
- Annual tax amount: $2,200
Visit our professional directory to find a foreclosure specialist in your area that can help with your home search.
Find a foreclosure agentForeclosure details
Estimated market value
$555,400
$528,000 - $583,000
$3,143/mo
Price history
| Date | Event | Price |
|---|---|---|
| 2/16/2018 | Listing removed | $312,500$78/sqft |
Source: HomeSmart Advantage #75818 Report a problem | ||
| 8/10/2017 | Pending sale | $312,500$78/sqft |
Source: HomeSmart Advantage #75818 Report a problem | ||
| 8/10/2017 | Listed for sale | $312,500$78/sqft |
Source: HomeSmart Advantage #75818 Report a problem | ||
| 10/21/2016 | Listing removed | $312,500$78/sqft |
Source: HomeSmart Advantage #75818 Report a problem | ||
| 10/19/2016 | Listed for sale | $312,500+4.2%$78/sqft |
Source: HomeSmart Advantage #75818 Report a problem | ||
| 1/28/2014 | Listing removed | $300,000$75/sqft |
Source: ERA Realty Center #66541 Report a problem | ||
| 11/21/2013 | Listed for sale | $300,000+9.1%$75/sqft |
Source: ERA Realty Center #66541 Report a problem | ||
| 10/1/2013 | Listing removed | $275,000$69/sqft |
Source: ERA Realty Center #64690 Report a problem | ||
| 6/22/2013 | Price change | $275,000-4.3%$69/sqft |
Source: ERA Realty Center #64690 Report a problem | ||
| 5/24/2013 | Listed for sale | $287,500$72/sqft |
Source: ERA Realty Center #64690 Report a problem | ||
Public tax history
| Year | Property taxes | Tax assessment |
|---|---|---|
| 2024 | $2,200 +1% | $282,820 +3.5% |
| 2023 | $2,177 +7.9% | $273,155 +13.7% |
| 2022 | $2,018 +12.6% | $240,285 +23.2% |
| 2021 | $1,793 | $195,025 +4% |
| 2020 | -- | $187,490 +8.4% |
| 2019 | $1,874 +13.9% | $172,890 +17.7% |
| 2018 | $1,645 +2.5% | $146,845 +11.8% |
| 2017 | $1,605 +4% | $131,320 +4% |
| 2016 | $1,544 | $126,315 +1.8% |
| 2015 | $1,544 +3.3% | $124,110 +14.5% |
| 2014 | $1,494 -1.1% | $108,395 +7.6% |
| 2013 | $1,510 -1.9% | $100,780 |
| 2012 | $1,540 -0.3% | $100,780 -8.7% |
| 2011 | $1,545 +26.5% | $110,365 -6.5% |
| 2010 | $1,221 | $118,065 |
Find assessor info on the county website
Monthly payment
Climate risks
Neighborhood: 84720
Nearby schools
GreatSchools rating
- 6/10Cedar South SchoolGrades: K-5Distance: 0.9 mi
- 7/10Cedar Middle SchoolGrades: 6-8Distance: 0.5 mi
- 7/10Cedar City High SchoolGrades: 9-12Distance: 0.7 mi
- $762,700-- bd-- ba-- sqft748 S 1750 W, Cedar City, UT 84720Off Market
- $586,400-- bd-- ba-- sqft776 S 1750 W, Cedar City, UT 84720Off Market
- $593,5005 bd4 ba4.6k sqft767 S 1850 W, Cedar City, UT 84720Off Market
- $522,6005 bd3 ba3.7k sqft779 S 1850 W, Cedar City, UT 84720Off Market

- $522,700-- bd-- ba-- sqft759 S 1750 W, Cedar City, UT 84720Off Market
- $560,200-- bd-- ba-- sqft730 S 1750 W, Cedar City, UT 84720Off Market
- $542,5005 bd3 ba3.9k sqft790 S 1750 W, Cedar City, UT 84720Off Market
- $546,6004 bd3 ba3.9k sqft749 S 1850 W, Cedar City, UT 84720Off Market
Similar homes
- $529,9005 bd3 ba4.2k sqft713 S 1850 W, Cedar City, UT 84720For Sale
 MLS ID #26-273807, Jenny L Vossler, ERA Realty Center. WCBR
 - $569,9006 bd3 ba3.5k sqft2226 W 700 S, Cedar City, UT 84720For Sale
 MLS ID #26-273249, SHANE Shane TOBLER, EQUITY REAL ESTATE (ST GEORGE). WCBR
 - $569,7506 bd4 ba3.8k sqft308 S 2050 W, Cedar City, UT 84720For Sale
 MLS ID #26-272023, JENNIE HENDRICKS, PRESTIGE REALTY. WCBR
 - $569,9005 bd4 ba3.5k sqft539 S Ridge Rd, Cedar City, UT 84720For Sale
 MLS ID #26-271851, Tayler D Christensen, ERA Realty Center. WCBR
 - $550,0005 bd3 ba4.3k sqft846 S 860 W, Cedar City, UT 84720For SaleMLS ID #26-271561, Landon Anglin, Re/Max Properties. WCBR
- $549,9006 bd4 ba3.1k sqft2310 W Meadow St, Cedar City, UT 84720For SaleMLS ID #26-273625, Jennifer Davis, ERA Realty Center. WCBR
- $550,0007 bd4 ba4.9k sqft1069 Cedar Knls W, Cedar City, UT 84720For Sale
 MLS ID #2152550, Jesse G Carter, Stratum Real Estate Group PLLC (South Branch). UtahRealEstate.com
 - $550,0007 bd4 ba4.9k sqft1069 S Cedar Knolls West Dr, Cedar City, UT 84720For SaleMLS ID #26-271569, Jesse Guy Carter, Stratum Real Estate Group So Branch. WCBR
- $529,9005 bd3 ba3.7k sqft133 N Guide Light Dr, Cedar City, UT 84720For SaleMLS ID #26-269383, Scott Jolley, FATHOM REALTY CEDAR. WCBR
- $560,0005 bd4 ba2.8k sqft265 S 900 W, Cedar City, UT 84720For Sale By Owner
- $635,0004 bd4 ba3.4k sqft2358 W 546 S, Cedar City, UT 84720For SaleMLS ID #26-273168, Carol Huff, ERA Realty Center. WCBR
- $495,0006 bd3 ba2.5k sqft978 S Fountain Dr, Cedar City, UT 84720For SaleMLS ID #116801, Marty Duffin. ICBOR
- $549,0007 bd3 ba3.1k sqft48 S Cimarron Cir, Cedar City, UT 84720For SaleMLS ID #26-274060, SHERRY RICE, Real Broker, LLC. WCBR
- $549,5006 bd3 ba2.3k sqft207 S 900 W, Cedar City, UT 84720For Sale By Owner
- $499,0003 bd2 ba3.9k sqft2237 W 546 S, Cedar City, UT 84720For SaleMLS ID #26-271998, Benjamin Batty, ERA Realty Center. WCBR
- $600,0006 bd3 ba3.2k sqft2809 W Sterling Dr, Cedar City, UT 84720For SaleMLS ID #26-274158, Sam Clayton Dodd, Exp Realty, LLC (Cedar City). WCBR
- $529,0004 bd3 ba3.1k sqft2020 W 265 S #S, Cedar City, UT 84720For SaleMLS ID #115600, Kassy Winslow. ICBOR
- $445,0006 bd4 ba4k sqft380 S Ridge Rd, Cedar City, UT 84720For SaleMLS ID #26-269707, PAIGE MARSH, STRATUM REAL ESTATE PLLC BRANCH ll. WCBR
- $569,0003 bd3 ba2.1k sqft2133 W Sunset Pointe Dr, Cedar City, UT 84720For SaleMLS ID #26-272371, Sam Clayton Dodd, Exp Realty, LLC (Cedar City). WCBR
- $635,0006 bd3 ba4.1k sqft2724 W Cookie Jar Cir, Cedar City, UT 84720For SaleMLS ID #114341, Melanie Devries. ICBOR
