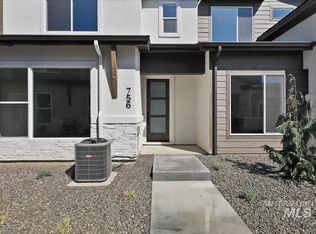
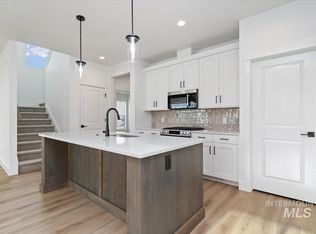
SAVE UP TO $30k! Built by award-winning Tresidio Homes, this beautifully designed home features a main floor master with a loft and flex space upstairs, top-of-the-line appliances including a 6-burner gas cooktop, quartz countertops, and exceptional tile work throughout. Take in the mountain views and enjoy the luxury finishes Tresidio Homes is known for, all wrapped in a low-maintenance lifestyle that gives you more time to focus on what matters most. Community amenities include a resort-style indoor pool, workout facility, fishing pond, and six pickleball courts—perfect for relaxation and recreation just steps from your door. HOA INCLUDES INTERNET!! More floorplans coming soon! Contact me for incentives or any other Tresidio Home! Terms and conditions apply to seller credits. Don't miss this chance to love where you live!
Active
Price cut: $5K (9/10)
$459,880
760 S Calhoun Ln, Star, ID 83669
4beds
3baths
2,153sqft
Townhouse
Built in 2025
3,441 Square Feet Lot
$459,300 Zestimate®
$214/sqft
$167/mo HOA
What's special
Resort-style indoor poolWorkout facilityFishing pondLuxury finishesMountain viewsQuartz countertopsExceptional tile work throughout
- 27 days
- 165
- 16
Likely to sell faster than
Zillow last checked:
Listing updated:
Listed by:
Kristin Lopez Cell:858-722-1027,
Homes of Idaho
Source: IMLS,MLS#: 98997796
Facts & features
Interior
Bedrooms & bathrooms
- Bedrooms: 4
- Bathrooms: 3
- Main level bathrooms: 1
- Main level bedrooms: 1
Primary bedroom
- Level: Main
- Area: 169
- Dimensions: 13 x 13
Bedroom 2
- Level: Upper
- Area: 132
- Dimensions: 12 x 11
Bedroom 3
- Level: Upper
- Area: 130
- Dimensions: 10 x 13
Bedroom 4
- Level: Upper
- Area: 120
- Dimensions: 10 x 12
Kitchen
- Level: Main
Heating
- Forced Air, Natural Gas
Cooling
- Central Air
Appliances
- Included: Gas Water Heater, Dishwasher, Disposal, Microwave, Gas Oven, Gas Range
Features
- Bed-Master Main Level, Den/Office, Great Room, Walk-In Closet(s), Loft, Walk In Shower, Kitchen Island, Quartz Counters, Number of Baths Main Level: 1, Number of Baths Upper Level: 1, Bonus Room Size: 14x16, Bonus Room Level: Upper
- Flooring: Tile, Carpet
- Has basement: No
- Has fireplace: Yes
- Fireplace features: Gas
Interior area
- Total structure area: 2,153
- Total interior livable area: 2,153 sqft
- Finished area above ground: 2,153
- Finished area below ground: 0
Property
Parking
- Total spaces: 2
- Parking features: Attached
- Attached garage spaces: 2
- Details: Garage: 20x23
Features
- Levels: Two
- Exterior features: Tennis Court(s)
- Pool features: Community
- Fencing: Block/Brick/Stone
- Waterfront features: Pond Community
Lot
- Size: 3,441 Square Feet
- Features: Sm Lot 5999 SF, Auto Sprinkler System, Pressurized Irrigation Sprinkler System
Details
- Parcel number: R2107050400
Construction
Type & style
- Home type: Townhouse
- Property subtype: Townhouse
Materials
- Stone, Stucco, Circ./Cond - Crawl Space
- Roof: Architectural Style
Condition
- New Construction
- New construction: Yes
- Year built: 2025
Details
- Builder name: Tresidio Homes
Utilities & green energy
- Water: Community Service
- Utilities for property: Sewer Connected, Broadband Internet
Green energy
- Green verification: HERS Index Score
Community & HOA
Community
- Features: Gated
- Subdivision: The Villas at Crystal Springs
HOA
- Has HOA: Yes
- HOA fee: $2,000 annually
Location
- Region: Star
Financial & listing details
- Price per square foot: $214/sqft
- Annual tax amount: $463
- Date on market: 8/18/2026
- Listing terms: Cash,Conventional,1031 Exchange,FHA,VA Loan
- Ownership: Fee Simple
Estimated market value
$459,300
$436,000 - $482,000
$2,783/mo
Price history
Price history is unavailable.
Public tax history
Tax history is unavailable.
Monthly payment
Est. payment
Payment breakdown
Explore the cost of this home by adjusting the details. Changes won't be saved.Climate risks
Neighborhood: 83669
Nearby schools
Schools provided by the listing agent
- Elementary: Eagle
- Middle: Star
- High: Owyhee
- District: West Ada School District
Source: IMLS. This data may not be complete. We recommend contacting the local school district to confirm school assignments for this home.
Similar homes
- $454,8804 bd3 ba2.1k sqft732 S Calhoun Ln, Star, ID 83669Active
 IMLS
IMLS - $459,8803 bd3 ba2.1k sqft728 S Calhoun Ln, Star, ID 83669Active
 IMLS
IMLS - $469,0003 bd2 ba1.6k sqft232 N Taurus Way, Star, ID 83669Active
 MLS ID #99000103, Jan Larison, exp Realty, LLC. IMLS
 - from $457,0003 bd3 ba1.6k sqftEmerald Plan, Villas at Crystal Springs, Star, ID 83669New Construction
 Tresidio Homes
