This beautifully maintained three-bedroom, two-bathroom "Dow and Duggan" log home sits on a private, well-manicured 2.83-acre property just outside Sherbrooke, Nova Scotia. With 230 feet of waterfront on the St. Mary's River, this property is perfect as a vacation home or year-round residence. The open-concept great room includes a large living/dining space and kitchen with generous ceramic counter space and cupboards. Enjoy stunning views from the many floor-to-ceiling windows and three separate walkouts to the large wrap-around deck. The deck is ideal for enjoying breathtaking sunrises and river views with your morning coffee or evening barbecues. All rooms on the main level feature post-and-beam style vaulted ceilings, providing an elegant setting for family memories. This level also includes a convenient laundry area and a breakfast nook. A walkout lower level boasts two large bedrooms, one full bathroom, and a recreation room anchored by a warm wood-burning stove for cozy evenings. Outdoor & Location The property features direct river access for swimming, boating, and fishing. The grounds include outdoor fire pits, ample parking spaces, and landscaped areas designed for relaxation and play. • 5 Minutes: Sherbrooke shops, schools, recreation center, and medical services. • 15 Minutes: Atlantic Ocean beaches. • 40 Minutes: Antigonish.
For sale
C$599,000
7600 Highway 7, Goldenville, NS B0J 3C0
3beds
3,174sqft
Single Family Residence
Built in 1999
2.83 Acres Lot
$-- Zestimate®
C$189/sqft
C$-- HOA
What's special
- 61 days |
- 67 |
- 0 |
Zillow last checked:
Listing updated:
Listed by:
Nancy Henning,
Re/Max Park Place Inc. (Antigonish) Brokerage
Source: NSAR,MLS®#: 202612712 Originating MLS®#: Nova Scotia Association of REALTORS®
Originating MLS®#: Nova Scotia Association of REALTORS®Facts & features
Interior
Bedrooms & bathrooms
- Bedrooms: 3
- Bathrooms: 2
- Full bathrooms: 2
- Main level bathrooms: 1
- Main level bedrooms: 1
Bedroom
- Level: Lower
- Area: 192.1
- Dimensions: 17 x 11.3
Bedroom 1
- Level: Lower
- Area: 252
- Dimensions: 16.8 x 15
Bathroom
- Level: Main
- Area: 67.15
- Dimensions: 7.9 x 8.5
Bathroom 1
- Level: Lower
- Area: 69.16
- Dimensions: 9.1 x 7.6
Dining room
- Level: Main
- Area: 198.32
- Dimensions: 13.4 x 14.8
Kitchen
- Level: Main
- Area: 309.32
- Dimensions: 20.9 x 14.8
Living room
- Level: Main
- Area: 327.45
- Dimensions: 29.5 x 11.1
Heating
- Baseboard, Hot Water, Stove
Appliances
- Included: Electric Range, Dishwasher, Dryer - Electric, Washer, Refrigerator, Water Purifier
- Laundry: Laundry Room
Features
- High Speed Internet, Master Downstairs
- Flooring: Ceramic Tile, Engineered Hardwood, Laminate, Linoleum, Vinyl
- Basement: Full,Finished,Walk-Out Access
- Has fireplace: Yes
- Fireplace features: Wood Burning Stove
Interior area
- Total structure area: 3,174
- Total interior livable area: 3,174 sqft
- Finished area above ground: 2,116
Video & virtual tour
Property
Parking
- Parking features: No Garage, Gravel
- Has uncovered spaces: Yes
- Details: Parking Details(Gravel With Parking Pad And Circular Drive), Garage Details(None)
Features
- Levels: Two
- Stories: 2
- Patio & porch: Deck
- Exterior features: Barbecue
- Has view: Yes
- View description: River
- Has water view: Yes
- Water view: River
- Waterfront features: River Front, River Access, Salt Water
- Frontage length: Water Frontage(230 Feet)
Lot
- Size: 2.83 Acres
- Features: Partially Cleared, Hardwood Bush, Partial Landscaped, Sloping/Terraced, 1 to 2.99 Acres
Details
- Additional structures: Shed(s)
- Parcel number: 35168327
- Zoning: Residentia
- Other equipment: No Rental Equipment
Construction
Type & style
- Home type: SingleFamily
- Property subtype: Single Family Residence
Materials
- Log
- Foundation: Other
- Roof: Asphalt
Condition
- New construction: No
- Year built: 1999
Utilities & green energy
- Gas: Oil
- Sewer: Septic Tank
- Water: Dug
- Utilities for property: Electricity Connected
Community & HOA
Community
- Features: Playground, Recreation Center, School Bus Service, Shopping, Place of Worship, Beach
Location
- Region: Goldenville
Financial & listing details
- Price per square foot: C$189/sqft
- Tax assessed value: C$426,600
- Price range: C$599K - C$599K
- Date on market: 6/1/2026
- Inclusions: For Extras List Check Under Documents If Clarification Needed Contact Listing Agent.
- Exclusions: For Exclusion List Contact Listing Agent
- Ownership: Freehold
- Electric utility on property: Yes
Nancy Henning
Nancy Henning
(902) 318-5798
By pressing Contact Agent, you agree that the real estate professional identified above may call/text you about your search, which may involve use of automated means and pre-recorded/artificial voices. You don't need to consent as a condition of buying any property, goods, or services. Message/data rates may apply. You also agree to our Terms of Use. Zillow does not endorse any real estate professionals. We may share information about your recent and future site activity with your agent to help them understand what you're looking for in a home.
Price history
| Date | Event | Price |
|---|---|---|
| 6/1/2026 | Listed for sale | C$599,000C$189/sqft |
Source:  NSAR #202612712 Report a problem NSAR #202612712 Report a problem | ||
Public tax history
Tax history is unavailable.
Climate risks
Neighborhood: B0J
Nearby schools
GreatSchools rating
No schools nearby
We couldn't find any schools near this home.
Schools provided by the listing agent
- Elementary: St. Mary's Education Centre/ Academy
- Middle: St. Mary'S Education Centre/ Academy
- High: St. Mary'S Education Centre/ Academy
Source: NSAR. This data may not be complete. We recommend contacting the local school district to confirm school assignments for this home.
- C$115,00011.5 AcresLOT 58 Riverside Dr, Lunenburg, NS B0J2E0Lot/Land
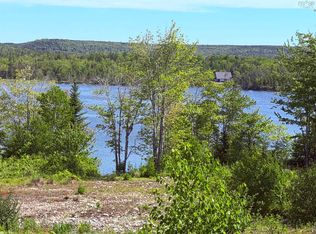
- C$288,700-- bd2 ba2.7k sqft256 Cameron Rd, Sherbrooke, NS B0J3C0Off Market
- C$335,0003 bd2 ba2.9k sqft104 Cameron Rd, Sherbrooke, NS B0H1E0For Sale
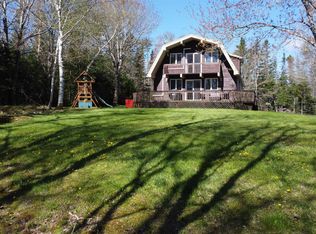
- C$334,300-- bd2 ba2.1k sqft268 Cameron Rd, Sherbrooke, NS B0J3C0Off Market
- C$44,9000.836 AcresLOT 1 Goldenville Rd, Saint Mary'S, NS B0J3C0Lot/Land
- C$109,400-- bd1 ba2k sqft10 Wharf Rd, Sherbrooke, NS B0H1E0Off Market
- C$444,6003 bd2 ba2.1k sqft275 Cameron Rd, Sherbrooke, NS B0J3C0Off Market
- C$97,1003 bd1 ba1.6k sqft35 Main St, Sherbrooke, NS B0H1E0Off Market
Similar homes
- C$575,0003 bd3 ba2.1k sqft3143 Sonora Rd, Saint Mary's, NS B0J 3C0For Sale
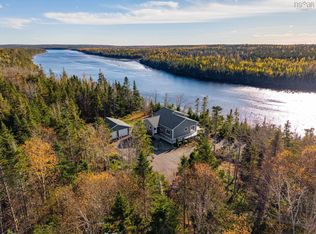 MLS ID #202527715, Christa Southcott, Engel & Volkers Brokerage. NSAR
 - C$335,0003 bd2 ba2.9k sqft104 Cameron Rd, Sherbrooke, NS B0H 1E0For SaleMLS ID #202604078, Carmel Avery-MacDonald, Viewpoint Realty Services Inc.(Antigonish) Brokerage. NSAR
- C$609,9002 bd2 ba1.7k sqft172 Highway 347, Aspen, NS B0H 1E0For Sale
 MLS ID #202613497, Margaret Craig, Engel & Volkers Brokerage. NSAR
 - C$683,0004 bd2 ba2.1k sqft38 Sunset Ln, Saint Mary's, NS B0H 1M0For Sale
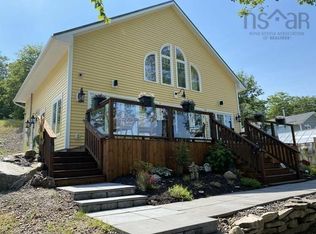 MLS ID #202617884, Ashley Greening, PG Direct Realty Ltd. Brokerage. NSAR
 - C$549,9003 bd2 ba1.5k sqft16147 Highway Country #316, Harbour Mines, NS B0H 1J0For SaleMLS ID #202612191, Shauna Tompkins, Re/Max Park Place Inc. (Antigonish) Brokerage. NSAR
- C$479,9003 bd3 ba2k sqft16389 Route 316 Country, Harbour Mines, NS B0H 1J0For SaleMLS ID #202611585, Mitch MacDonald, Viewpoint Realty Services Inc.(Antigonish) Brokerage. NSAR
- C$699,9003 bd1 ba1.6k sqft1609&1613 State Highway 7, Marie Joseph, NS B0J 2G0For SaleMLS ID #202607984, Deanna Parks, Century 21 Trident Realty Ltd. Brokerage. NSAR
