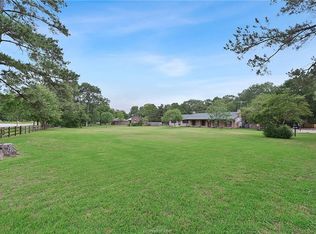
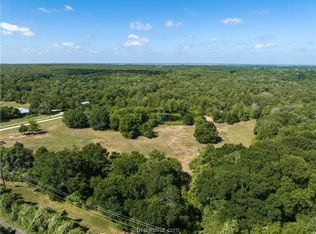
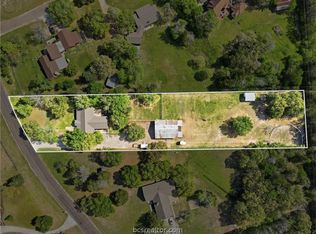
Enjoy the space and privacy of country living without giving up the convenience of Bryan–College Station. Located less than five miles from Texas A&M University, this home sits on 5.8 acres with a stocked pond, in-ground pool, hot tub, three total garage spaces, and additional outbuildings. A wide covered front porch overlooks the property and offers a peaceful place to start or end the day. Inside, abundant natural light creates a warm and welcoming atmosphere, while the kitchen features granite countertops, custom cabinetry, generous storage, and ample workspace. The backyard is designed for entertaining, with plenty of room to gather around the pool and hot tub or simply enjoy the outdoors. A detached two-car garage, separate one-car garage, and additional outbuildings provide flexible space for vehicles, equipment, storage, or hobbies. With acreage, water views, outdoor living, and a convenient location near Texas A&M, this property offers a rare combination of room to spread out and easy access to town.
Active
$669,950
7601 Jones Rd, College Station, TX 77845
3beds
1,830sqft
Single Family Residence
Built in 1993
5.62 Acres Lot
$642,200 Zestimate®
$366/sqft
$-- HOA
What's special
Detached two-car garageHot tubAdditional outbuildingsAbundant natural lightAmple workspaceGranite countertopsThree total garage spaces
- 1 day
- 169
- 18
Zillow last checked:
Listing updated:
Listed by:
Jennifer Jennings TREC #0513393 979-574-9563,
NextHome Realty Solutions BCS
Source: BCSMLS,MLS#: 26011449 Originating MLS: Bryan College Station Regional AOR
Originating MLS: Bryan College Station Regional AORFacts & features
Interior
Bedrooms & bathrooms
- Bedrooms: 3
- Bathrooms: 2
- Full bathrooms: 2
Heating
- Central, Electric
Cooling
- Central Air, Ceiling Fan(s), Electric
Appliances
- Included: Dishwasher, Electric Range, Disposal, Gas Water Heater, Microwave, Water Heater
- Laundry: Washer Hookup
Features
- Granite Counters, Window Treatments, Breakfast Area, Ceiling Fan(s), Dry Bar, Kitchen Island
- Flooring: Carpet, Laminate, Tile, Wood
- Has fireplace: No
Interior area
- Total structure area: 1,830
- Total interior livable area: 1,830 sqft
Video & virtual tour
Property
Parking
- Total spaces: 3
- Parking features: Detached, Garage, Garage Door Opener
- Garage spaces: 3
Accessibility
- Accessibility features: None
Features
- Levels: One
- Stories: 1
- Patio & porch: Covered
- Exterior features: Sprinkler/Irrigation
- Pool features: In Ground
- Spa features: Community
- Fencing: Barbed Wire,Chain Link
Lot
- Size: 5.62 Acres
- Features: Pond on Lot, Trees Large Size, Trees
Details
- Parcel number: 20895
Construction
Type & style
- Home type: SingleFamily
- Architectural style: Traditional
- Property subtype: Single Family Residence
Materials
- Brick
- Foundation: Slab
- Roof: Composition
Condition
- Year built: 1993
Utilities & green energy
- Water: Community/Coop
- Utilities for property: Septic Available, Water Available
Community & HOA
Community
- Features: Storage Facilities
- Security: Security System
- Subdivision: Canyon Creek
HOA
- Has HOA: No
Location
- Region: College Station
Financial & listing details
- Price per square foot: $366/sqft
- Tax assessed value: $446,784
- Annual tax amount: $5,176
- Date on market: 9/23/2026
Estimated market value
$642,200
$610,000 - $674,000
Not available
Price history
| Date | Event | Price |
|---|---|---|
| 9/23/2026 | Listed for sale | $669,950+7.2%$366/sqft |
Source:  BCSMLS #26011449 Report a problem BCSMLS #26011449 Report a problem | ||
| 10/30/2023 | Sold | -- |
Source: BCSMLS #23010084 Report a problem | ||
| 9/11/2023 | Pending sale | $624,900$341/sqft |
Source: BCSMLS #23010084 Report a problem | ||
| 8/31/2023 | Price change | $624,900-10.7%$341/sqft |
Source: BCSMLS #23010084 Report a problem | ||
| 8/11/2023 | Listed for sale | $699,900$382/sqft |
Source: BCSMLS #23010084 Report a problem | ||
| 6/13/1993 | Sold | -- |
Source: Agent Provided Report a problem | ||
Public tax history
| Year | Property taxes | Tax assessment |
|---|---|---|
| 2025 | $5,176 -18% | $446,784 +1.7% |
| 2024 | $6,311 +376.1% | $439,445 +23.9% |
| 2023 | $1,326 -56.5% | $354,639 +10% |
| 2022 | $3,050 -0.6% | $322,399 +10% |
| 2021 | $3,070 | $293,090 +2.1% |
| 2020 | -- | $287,043 +2.5% |
| 2019 | $3,005 -0.7% | $280,050 +2.3% |
| 2018 | $3,027 | $273,870 +2.5% |
| 2017 | $3,027 -1.8% | $267,240 +3.3% |
| 2016 | $3,082 | $258,620 +2.4% |
| 2015 | $3,082 | $252,530 +1.7% |
| 2014 | $3,082 | $248,190 -1.1% |
| 2013 | -- | $250,870 +7.2% |
| 2012 | -- | $233,960 -2.5% |
| 2011 | -- | $240,050 +4% |
| 2010 | -- | $230,910 +10.8% |
| 2009 | -- | $208,440 0% |
| 2008 | -- | $208,470 +6% |
| 2007 | -- | $196,590 +10.6% |
| 2006 | $3,777 +4.6% | $177,750 |
| 2005 | $3,611 | $177,750 +2.6% |
| 2004 | -- | $173,310 +10% |
| 2003 | -- | $157,560 |
| 2002 | -- | $157,560 +16.9% |
| 2001 | -- | $134,790 |
| 2000 | -- | $134,790 |
Find assessor info on the county website
Monthly payment
Est. payment
Payment breakdown
Explore the cost of this home by adjusting the details. Changes won't be saved.Climate risks
Neighborhood: 77845
Nearby schools
Schools provided by the listing agent
- Middle: ,
- District: Bryan
Source: BCSMLS. This data may not be complete. We recommend contacting the local school district to confirm school assignments for this home.
Similar homes
- $740,0004 bd3 ba2.4k sqft9618 Whispering Rdg, College Station, TX 77845For Sale
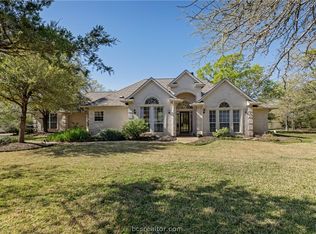 MLS ID #26011628, Walt Wendler, Gate to Gable, LLC. BCSMLS
 - $400,0003 bd2 ba1.8k sqft3832 Cedar Ridge Dr, College Station, TX 77845For Sale
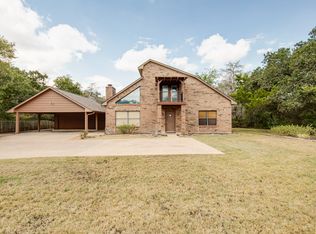 MLS ID #26011472, Farrah Spears, NextHome Realty Solutions BCS. BCSMLS
 - $625,0004 bd3 ba2.1k sqft2302 Quail Run, College Station, TX 77845For Sale
 MLS ID #26010114, Haleigh Bower, Reveille Realty. BCSMLS
 - $499,9004 bd4 ba1.9k sqft2009 Quail Run, College Station, TX 77845For Sale
 MLS ID #5562371, Jamie Prejean, Century 21 Integra. HAR
