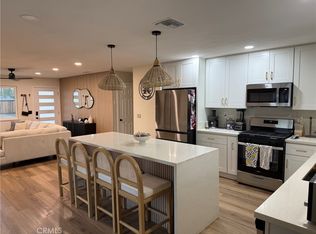
Welcome to 7602 Newhall Avenue in Hesperia—an exceptional opportunity for homeownership on a spacious, fully gated ½-acre lot offering comfort, functionality, and room to grow. This well-designed home features an open and inviting floor plan ideal for both everyday living and entertaining. The kitchen is the heart of the home, showcasing abundant cabinetry, tiled countertops, a breakfast bar, and a cozy dining nook, all overlooking the warm and welcoming family room complete with vaulted ceilings, laminated wood flooring, ambient lighting, a fireplace, and built-in features.
A versatile space just off the kitchen provides flexibility for a formal dining area, home office, or study—perfect for today’s lifestyle. The generously sized primary suite is privately situated in its own wing, offering a peaceful retreat with direct patio access, raised ceilings, a walk-in closet, and an expansive en-suite bathroom featuring dual sinks, a vanity area, an oval soaking tub, a separate walk-in shower, and a private commode. Secondary bedrooms are well-proportioned and share a conveniently located hall bathroom.
Step outside to an expansive covered patio with recessed lighting, creating a seamless indoor-outdoor flow—ideal for gatherings, entertaining, or simply enjoying the High Desert evenings. The fully fenced lot provides ample space for RV parking, recreational toys, pets, or future possibilities. Additional highlights include new dual-pane windows throughout, a recently installed water heater, indoor laundry with a utility sink, and a garage equipped with a practical workbench.
Located within walking distance to local schools and just minutes from shopping, dining, and commuter routes, this property combines space, comfort, and convenience—making it a must-see for buyers seeking value and lifestyle in the High Desert.
For sale
Listed by: KELLER WILLIAMS REALTY • NINA ERBST • Contact: 760-559-3332
$475,000
7602 Newhall Ave, Hesperia, CA 92345
4beds
1,850sqft
Single Family Residence
Built in 1997
0.44 Acres Lot
$-- Zestimate®
$257/sqft
$-- HOA
What's special
Generously sized primary suiteExpansive en-suite bathroomBreakfast barLaminated wood flooringCozy dining nookSeparate walk-in showerAmbient lighting
- 174 days
- 365
- 23
Likely to sell faster than
Zillow last checked:
Listing updated:
Listed by:
NINA ERBST DRE #01307414 760-559-3332,
KELLER WILLIAMS REALTY
Source: CRMLS,MLS#: IV26089798 Originating MLS: California Regional MLS
Originating MLS: California Regional MLSFacts & features
Interior
Bedrooms & bathrooms
- Bedrooms: 4
- Bathrooms: 2
- Full bathrooms: 2
- Main level bathrooms: 2
- Main level bedrooms: 3
Rooms
- Room types: Bedroom, Entry/Foyer, Family Room, Kitchen, Laundry, Living Room, Primary Bathroom, Other, Pantry
Bedroom
- Features: Bedroom on Main Level
Bathroom
- Features: Bathroom Exhaust Fan, Bathtub, Dual Sinks, Separate Shower, Tub Shower
Kitchen
- Features: Kitchen/Family Room Combo
Other
- Features: Walk-In Closet(s)
Pantry
- Features: Walk-In Pantry
Heating
- Central
Cooling
- Central Air
Appliances
- Laundry: Inside, Laundry Room
Features
- Ceiling Fan(s), Cathedral Ceiling(s), Open Floorplan, Pantry, Recessed Lighting, Bedroom on Main Level, Walk-In Pantry, Walk-In Closet(s)
- Flooring: Carpet, Tile
- Doors: Sliding Doors
- Has fireplace: Yes
- Fireplace features: Living Room
- Common walls with other units/homes: No Common Walls
Interior area
- Total interior livable area: 1,850 sqft
Property
Parking
- Total spaces: 2
- Parking features: Door-Single, Driveway, Garage, Paved, RV Access/Parking
- Attached garage spaces: 2
Features
- Levels: One
- Stories: 1
- Entry location: front
- Patio & porch: Covered, Patio
- Pool features: None
- Spa features: None
- Has view: Yes
- View description: Mountain(s)
Lot
- Size: 0.44 Acres
- Features: Desert Back, Desert Front
Details
- Parcel number: 0398075210000
- Special conditions: Standard
Construction
Type & style
- Home type: SingleFamily
- Architectural style: Contemporary
- Property subtype: Single Family Residence
Materials
- Frame
- Foundation: Slab
- Roof: Tile
Condition
- New construction: No
- Year built: 1997
Utilities & green energy
- Electric: Photovoltaics on Grid
- Sewer: Septic Tank
- Water: Public
- Utilities for property: Cable Available, Electricity Available, Electricity Connected, Natural Gas Available, Natural Gas Connected, Phone Available, Water Available, Water Connected
Community & HOA
Community
- Features: Suburban
Location
- Region: Hesperia
Financial & listing details
- Price per square foot: $257/sqft
- Tax assessed value: $466,931
- Date on market: 4/25/2026
- Cumulative days on market: 174 days
- Listing terms: Cash,Conventional,Contract,FHA,Fannie Mae,Freddie Mac
- Road surface type: Paved
Estimated market value
Not available
Estimated sales range
Not available
$2,896/mo
Price history
| Date | Event | Price |
|---|---|---|
| 4/25/2026 | Listed for sale | $475,000+8%$257/sqft |
Source:  CRMLS #IV26089798 Report a problem CRMLS #IV26089798 Report a problem | ||
| 5/24/2023 | Sold | $440,000+1.1%$238/sqft |
Source: Public Record Report a problem | ||
| 4/19/2023 | Pending sale | $435,000$235/sqft |
Source: CRMLS #HD22251395 Report a problem | ||
| 3/31/2023 | Price change | $435,000-2.2%$235/sqft |
Source: CRMLS #HD22251395 Report a problem | ||
| 3/6/2023 | Listed for sale | $445,000+107%$241/sqft |
Source: CRMLS #HD22251395 Report a problem | ||
| 9/17/2015 | Sold | $215,000+0%$116/sqft |
Source: Public Record Report a problem | ||
| 7/4/2015 | Price change | $214,900-6.5%$116/sqft |
Source: GUSHUE REAL ESTATE #CV15102473 Report a problem | ||
| 5/14/2015 | Listed for sale | $229,900+58.6%$124/sqft |
Source: GUSHUE REAL ESTATE #CV15102473 Report a problem | ||
| 8/24/2012 | Sold | $145,000+25%$78/sqft |
Source: Public Record Report a problem | ||
| 6/28/2012 | Sold | $116,000-22.7%$63/sqft |
Source: Public Record Report a problem | ||
| 6/13/2012 | Listed for sale | $149,995+20.1%$81/sqft |
Source: High Desert Realty Source #417329 Report a problem | ||
| 10/28/2011 | Listing removed | $124,900$68/sqft |
Source: CENTURY 21 Desert Rock #402283 Report a problem | ||
| 5/1/2011 | Listed for sale | $124,900+940.8%$68/sqft |
Source: Desert Rock #402283 Report a problem | ||
| 5/28/1997 | Sold | $12,000$6/sqft |
Source: Public Record Report a problem | ||
Public tax history
| Year | Property taxes | Tax assessment |
|---|---|---|
| 2026 | -- | $466,931 +2% |
| 2025 | $7,237 +47.7% | $457,776 +2% |
| 2024 | $4,899 +82.8% | $448,800 +83.5% |
| 2023 | $2,679 +2.4% | $244,633 +2% |
| 2022 | $2,616 +1.9% | $239,836 +2% |
| 2021 | $2,568 +1.2% | $235,133 +1% |
| 2020 | $2,537 +2.2% | $232,722 +2% |
| 2019 | $2,483 +2% | $228,159 +2% |
| 2018 | $2,434 +1.9% | $223,686 +2% |
| 2017 | $2,390 | $219,300 +2% |
| 2016 | $2,390 +2.2% | $215,000 +44.7% |
| 2015 | $2,338 +39.3% | $148,568 +2% |
| 2014 | $1,678 | $145,658 +0.5% |
| 2013 | -- | $145,000 +7.4% |
| 2012 | -- | $135,000 |
| 2011 | -- | $135,000 |
| 2010 | -- | $135,000 -10% |
| 2009 | -- | $150,000 -39.7% |
| 2008 | -- | $248,959 +2% |
| 2007 | -- | $244,078 +2% |
| 2006 | -- | $239,292 +2% |
| 2005 | -- | $234,600 +86.1% |
| 2004 | -- | $126,050 +1.9% |
| 2003 | -- | $123,740 +2% |
| 2002 | -- | $121,313 +2% |
| 2001 | -- | $118,935 +2% |
| 2000 | -- | $116,603 |
Find assessor info on the county website
Monthly payment
Est. payment
Payment breakdown
Explore the cost of this home by adjusting the details. Changes won't be saved.Climate risks
Neighborhood: 92345

Similar homes
- $479,0004 bd2 ba1.9k sqft16849 Mission Ave, Hesperia, CA 92345For Sale
 MLS ID #CV26204502, Cesar Arriaga Villarreal, HILL TOP REAL ESTATE. CRMLS
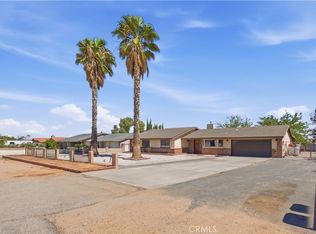
 - $475,0004 bd2 ba1.2k sqft16480 Adelia St, Hesperia, CA 92345For Sale
 MLS ID #CV26203380, Gabriel Sanchez, INFINITY REALTY SALES CO. CRMLS
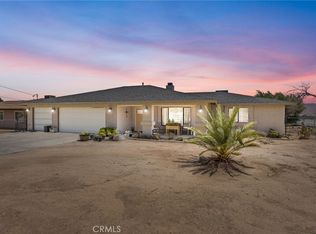
 - $465,0003 bd2 ba1.6k sqft7715 Paisley Ave, Hesperia, CA 92345For Sale
 MLS ID #CV26203041, Stephanie Mariona, ROA California Inc. CRMLS
 - $455,0003 bd2 ba1.9k sqft7313 Newhall Ave, Hesperia, CA 92345For Sale
 MLS ID #HD26173027, Shannon Micek, Coldwell Banker Home Source. CRMLS
