Custom Built Beauty with RV parking, office space, and a generator. Welcome to this thoughtfully designed four bedrooms, three bath custom home that offers both elegance and functionality. As you enter through the front doors, you are greeted by a spacious open concept layout featuring a warm, inviting living area with built-in bookshelves and a stunning wood mantel. The custom wood cabinetry throughout the home complements the granite countertops, creating a cohesive and upscale feel. The chef's kitchen is a true highlight, equipped with a large island, Viking gas stove, and plenty of space for cooking and entertaining. The adjacent dining area offers ample room for gatherings. To the left of the entry, there is a guest bedroom and full bath, while the primary suite is tucked in the back corner for privacy, complete with a luxurious ensuite featuring a soaking tub, walk-in shower, and large walk-in closet. On the opposite side of the home, you'll find a dedicated office, two additional bedrooms, and a third full bathroom, making it ideal for families, guests, or work from home flexibility. Additional features include, Covered back patio and spacious backyard, RV parking with full hookups behind a double gated fence, Whole home generator, sprinkler system for year-round lawn care, and lots of parking with the circular front drive plus extended driveway for ample parking. This home truly has it all luxury, comfort, and the features to support any lifestyle.
For sale
$395,000
7605 Bayonne Dr, Corpus Christi, TX 78414
4beds
2,341sqft
Single Family Residence
Built in 2004
9,775 Square Feet Lot
$-- Zestimate®
$169/sqft
$-- HOA
What's special
Spacious backyardViking gas stoveDedicated officeThree bath custom homeBuilt-in bookshelvesFour bedroomsGranite countertops
- 1 day
- 297
- 31
Likely to sell faster than
Zillow last checked:
Listing updated:
Listed by:
Sandy Powell 361-438-6860,
SPowell.com Real Estate
Source: South Texas MLS,MLS#: 481410 Originating MLS: Corpus Christi
Originating MLS: Corpus ChristiFacts & features
Interior
Bedrooms & bathrooms
- Bedrooms: 4
- Bathrooms: 4
- Full bathrooms: 4
Heating
- Central, Electric
Cooling
- Central Air
Appliances
- Included: Dishwasher, Electric Cooktop, Disposal, Microwave, Range Hood
- Laundry: Washer Hookup, Dryer Hookup
Features
- Split Bedrooms, Cable TV, Window Treatments, Breakfast Bar, Ceiling Fan(s), Kitchen Island
- Flooring: Carpet, Tile
- Windows: Window Coverings
- Has fireplace: Yes
- Fireplace features: Wood Burning
Interior area
- Total structure area: 2,341
- Total interior livable area: 2,341 sqft
Video & virtual tour
Property
Parking
- Total spaces: 2
- Parking features: Attached, Garage, Garage Door Opener, Rear/Side/Off Street, RV Access/Parking
- Attached garage spaces: 2
Features
- Levels: One
- Stories: 1
- Pool features: None
- Fencing: Wood
Lot
- Size: 9,775 Square Feet
- Features: Interior Lot
Details
- Additional structures: Other
- Parcel number: 396200600110
Construction
Type & style
- Home type: SingleFamily
- Property subtype: Single Family Residence
Materials
- Stone
- Foundation: Slab
- Roof: Shingle
Condition
- Year built: 2004
Utilities & green energy
- Sewer: Public Sewer
- Water: Public
- Utilities for property: Natural Gas Available, Sewer Available, Water Available
Community & HOA
Community
- Security: Smoke Detector(s)
- Subdivision: Kings Crossing
HOA
- Has HOA: No
Location
- Region: Corpus Christi
Financial & listing details
- Price per square foot: $169/sqft
- Date on market: 8/27/2026
- Listing agreement: Exclusive Right To Sell
- Listing terms: Cash,Conventional,VA Loan
Estimated market value
Not available
Estimated sales range
Not available
Not available
Price history
| Date | Event | Price |
|---|---|---|
| 8/27/2026 | Listed for sale | $395,000+12.9%$169/sqft |
Source:  South Texas MLS #481410 Report a problem South Texas MLS #481410 Report a problem | ||
| 7/20/2025 | Listing removed | $349,900$149/sqft |
Source: South Texas MLS #461867 Report a problem | ||
| 7/14/2025 | Listed for sale | $349,900$149/sqft |
Source: South Texas MLS #461867 Report a problem | ||
Public tax history
Tax history is unavailable.
Monthly payment
Est. payment
Payment breakdown
Explore the cost of this home by adjusting the details. Changes won't be saved.Climate risks
Neighborhood: South Side
Nearby schools
Schools provided by the listing agent
- Elementary: Mireles
- Middle: Kaffie
- High: King
- District: Corpus Christi ISD
Source: South Texas MLS. This data may not be complete. We recommend contacting the local school district to confirm school assignments for this home.

Similar homes
- $469,0004 bd3 ba2.7k sqft7601 Bon Soir, Corpus Christi, TX 78414For Sale
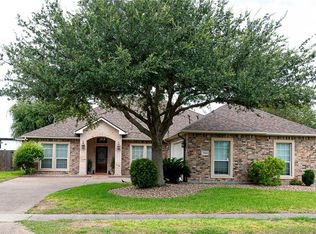 MLS ID #479192, Marita Tien, Ultima Real Estate. South Texas MLS
 - $484,9004 bd3 ba2.8k sqft5609 Leicester, Corpus Christi, TX 78414For Sale
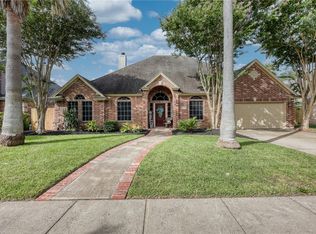 MLS ID #480502, Martin Pena, Weichert REALTORS - The Place. South Texas MLS
 - $369,5004 bd3 ba2k sqft3818 Priscilla Dr, Corpus Christi, TX 78414For Sale
 MLS ID #480961, David Garcia, Home Experts Realty. South Texas MLS
 - $364,9994 bd2 ba2k sqft6701 Battery Park Ct, Corpus Christi, TX 78414For Sale
 MLS ID #477138, Lindsy Clark, Lindsy Clark, Broker. South Texas MLS
