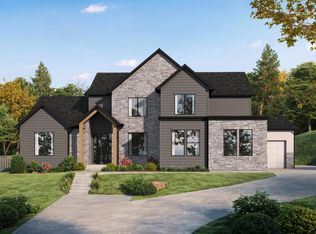
Experience elevated living in Beck Hillside Estates with this stunning Patterson Homes residence, currently under construction in highly desirable American Fork. Situated on an expansive .64-acre homesite, this impressive Meredith floor plan offers more than 6,500 square feet of living space, remarkable craftsmanship, extensive upgrades, luxury finishes, and an incredibly thoughtful layout designed for both everyday living and entertaining. A preferred lender incentive of up to $50,000 is currently available and may be used toward buyer closing costs or an interest rate buy down. From the moment you enter, this home is designed to make an impression with soaring 10- to 16-foot ceilings throughout the main living areas, expansive windows, sophisticated architectural details, upgraded lighting and plumbing fixtures, and carefully curated finishes throughout. At the heart of the main level is an incredible 400-square-foot great room with a dramatic 16-foot ceiling, a 42-inch clean-face gas fireplace, custom built-in cabinetry, and picture lighting. The open-concept design creates a beautiful connection between the great room, dining area, and kitchen while allowing natural light to fill the home's primary gathering spaces. The showstopping kitchen is designed to be the heart of the home, blending elevated design with exceptional functionality. 3cm quartz countertops pair beautifully with extensive custom cabinetry and an oversized statement island, while a 36-inch SKS gas range, pot filler, farmhouse-style white sink, built-in microwave, vented range hood, and dedicated full-size refrigerator and freezer create a true chef-inspired experience. Open to the dining and great room, this impressive space is perfectly designed for everyday living, gathering, and effortless entertaining. Just beyond the kitchen, the spacious pantry takes functionality to another level with custom cabinetry and shelving, additional quartz countertop space, its own 30-inch white Duragranite sink, and matte-black pull-down faucet. An architectural floating staircase becomes another focal point of the home, featuring open white-oak treads, a black metal mono-stringer, and sleek metal-and-glass railing for a striking custom look. A dedicated den provides an ideal work-from-home space, while the thoughtfully designed mudroom features custom cabinetry and built-in storage, adding the convenience and organization today's buyers are looking for. The main-floor primary suite is a true private retreat, enhanced by a beautiful 8-inch white-oak ceiling beam with a warm Light Chocolate stain and an impressive custom-designed walk-in closet. The luxurious primary bathroom features dual vanities with 3cm quartz countertops and waterfall edges, a six-foot soaking tub surrounded by a quartz deck and skirt, a beautifully tiled shower with an integrated niche and quartz bench, an 87-inch Euro-glass shower enclosure, and matte-black fixtures. Washer and dryer connections within the primary closet add another level of everyday convenience. Upstairs, the home continues to deliver impressive space and functionality with three additional bedrooms, walk-in closets, two bathrooms, a generous loft, and a full second laundry room. Nine-foot second-floor ceilings maintain the home's spacious feel, while the loft provides a versatile additional gathering space that could function beautifully as a family room, homework area, play space, or additional lounge. The lower level offers approximately 2,387 square feet of unfinished space with 9-foot ceilings, creating tremendous opportunity for future customization. With a separate basement entrance, walkout design, and rough plumbing for a future kitchen and bathroom, the space offers excellent potential for a future accessory apartment, in-law suite, home theater, gym, game room, additional gathering spaces, storage, or other living areas tailored to the buyer's needs. The exterior is every bit as thoughtfully designed as the interior, co
New construction
$1,729,000
761 N 150 E, American Fork, UT 84003
4beds
6,515sqft
Single Family Residence
Built in 2027
0.64 Acres Lot
$1,714,300 Zestimate®
$265/sqft
$-- HOA
What's special
Sleek metal-and-glass railingOversized statement islandPot fillerVented range hoodWalkout designOpen-concept designFarmhouse-style white sink
- 22 days
- 443
- 39
Zillow last checked:
Listing updated:
Listed by:
Jennifer Sainsbury 435-238-0397,
Bybee & Co Realty, LLC,
Aren Bybee,
Bybee & Co Realty, LLC
Source: UtahRealEstate.com,MLS#: 2186196
Facts & features
Interior
Bedrooms & bathrooms
- Bedrooms: 4
- Bathrooms: 4
- Full bathrooms: 3
- 1/2 bathrooms: 1
- Partial bathrooms: 1
- Main level bedrooms: 1
Rooms
- Room types: Master Bathroom, Den/Office, Great Room
Primary bedroom
- Level: First
Heating
- Forced Air, Central, >= 95% efficiency
Cooling
- Central Air
Appliances
- Included: Freezer, Microwave, Refrigerator, Disposal, Gas Range, Humidifier
- Laundry: Electric Dryer Hookup
Features
- Separate Bath/Shower, Walk-In Closet(s), Vaulted Ceiling(s)
- Flooring: Carpet, Hardwood, Tile
- Doors: Sliding Doors
- Windows: Double Pane Windows
- Basement: Entrance,Full,Basement Entrance,Walk-Out Access
- Number of fireplaces: 1
- Fireplace features: Fireplace Insert, Insert, Gas Log
Interior area
- Total structure area: 6,515
- Total interior livable area: 6,515 sqft
- Finished area above ground: 4,037
Property
Parking
- Total spaces: 4
- Parking features: RV Access/Parking
- Attached garage spaces: 4
Accessibility
- Accessibility features: Single Level Living
Features
- Levels: Two
- Stories: 3
- Patio & porch: Covered Deck
- Exterior features: Entry (Foyer)
- Has view: Yes
- View description: Mountain(s)
Lot
- Size: 0.64 Acres
- Features: Curb & Gutter
Details
- Parcel number: 358730011
- Zoning description: Single-Family
Construction
Type & style
- Home type: SingleFamily
- Property subtype: Single Family Residence
Materials
- Brick, Stucco, Cement Siding, Metal Siding
- Roof: Asphalt
Condition
- Und. Const.
- New construction: Yes
- Year built: 2027
Utilities & green energy
- Sewer: Public Sewer, Sewer: Public
- Water: Culinary, Irrigation: Pressure
- Utilities for property: Natural Gas Connected, Electricity Connected, Sewer Connected, Water Connected
Community & HOA
Community
- Features: Sidewalks
- Subdivision: Beck Hillside Estates
HOA
- Has HOA: No
Location
- Region: American Fork
Financial & listing details
- Price per square foot: $265/sqft
- Annual tax amount: $1
- Date on market: 9/18/2026
- Listing terms: Cash,Conventional,FHA,VA Loan
- Inclusions: Fireplace Insert, Freezer, Humidifier, Microwave, Range, Refrigerator
- Acres allowed for irrigation: 0
- Electric utility on property: Yes
Estimated market value
$1,714,300
$1.63M - $1.80M
$3,993/mo
Price history
| Date | Event | Price |
|---|---|---|
| 9/18/2026 | Listed for sale | $1,729,000$265/sqft |
Source:  UtahRealEstate.com #2186196 Report a problem UtahRealEstate.com #2186196 Report a problem | ||
Public tax history
Tax history is unavailable.
Monthly payment
Est. payment
Payment breakdown
Explore the cost of this home by adjusting the details. Changes won't be saved.Climate risks
Neighborhood: 84003
Nearby schools
Schools provided by the listing agent
- Elementary: Forbes
- Middle: American Fork
- High: American Fork
- District: Alpine
Source: UtahRealEstate.com. This data may not be complete. We recommend contacting the local school district to confirm school assignments for this home.

Similar homes
- $2,299,9004 bd4 ba7k sqft974 N 780 W #509, American Fork, UT 84003New Construction

 MLS ID #2162126, James Telaroli, Axis Realty Inc. UtahRealEstate.com
 - $1,320,0005 bd4 ba4.1k sqft1082 N 390 E #111, American Fork, UT 84003New Construction
 MLS ID #2175728, Suzy Hunter, Pine Valley Realty. UtahRealEstate.com
 - $1,995,0007 bd6 ba9.1k sqft259 S Twin River Loop, Alpine, UT 84004For Sale
 MLS ID #2187097, Cheri Palsson, Equity Real Estate (Advantage). UtahRealEstate.com
 - $1,082,1404 bd3 ba4.8k sqft454 N 950 E #4, American Fork, UT 84003New Construction
 MLS ID #2181546, Tim Rogers, Holmes Homes Realty. UtahRealEstate.com
 - $1,599,0004 bd5 ba5.1k sqft1457 N Whisper Hollow Cir #105, Lehi, UT 84043New ConstructionMLS ID #2144815, Brooke Moore, Trico Property Management & Real Estate LLC. UtahRealEstate.com
- $1,699,9005 bd4 ba5.4k sqft1198 E 110 S, Pleasant Grove, UT 84062For SaleMLS ID #2171466, Carolee Hernandez, Bravo Realty Services, LLC. UtahRealEstate.com
- $1,038,0804 bd4 ba3.7k sqft912 E Ellens St #1, American Fork, UT 84003New ConstructionMLS ID #2155876, Tim Rogers, Holmes Homes Realty. UtahRealEstate.com
- $1,377,0005 bd4 ba4.3k sqft975 E Oak Creek Dr, Lehi, UT 84043For SaleMLS ID #2184071, Joseph Ellis, Flat Rate Homes. UtahRealEstate.com
- $1,599,9004 bd4 ba4.8k sqft933 S Louisa Dr, Saratoga Springs, UT 84045New ConstructionMLS ID #2188725, Carolee Hernandez, Bravo Realty Services, LLC. UtahRealEstate.com
- $1,490,0006 bd6 ba6.4k sqft277 E Bennett Ln, Saratoga Springs, UT 84045For SaleMLS ID #2180510, Andrew Tuttle, The Real Estate Group. UtahRealEstate.com
- $1,395,0006 bd4 ba6.1k sqft1664 W Felt Dr #13, Lehi, UT 84043New ConstructionMLS ID #2171294, Erin Mehler, EXP Realty, LLC. UtahRealEstate.com
- $1,329,9004 bd4 ba5.9k sqft180 S 950 E, Pleasant Grove, UT 84062New ConstructionMLS ID #2170664, James Telaroli, Axis Realty Inc. UtahRealEstate.com
- $1,275,0005 bd4 ba4.6k sqft15866 S Mercer Ct, Draper, UT 84020For SaleMLS ID #2144271, Yiran Cleveland, Century 21 Wasatch Life Realty. UtahRealEstate.com
- $1,177,5002 bd3 ba4.4k sqft5093 W Crimson Oak Ln, Highland, UT 84003New ConstructionUtahRealEstate.com
- $1,395,0005 bd4 ba4.5k sqft754 S 350 E #104, Lehi, UT 84043New ConstructionMLS ID #2171296, Erin Mehler, EXP Realty, LLC. UtahRealEstate.com
- $1,299,9007 bd4 ba5.9k sqft2899 E Lake Dr, Eagle Mountain, UT 84005For SaleMLS ID #2182559, Marco Paredes, Equity Real Estate (South Valley). UtahRealEstate.com
- $1,179,9004 bd4 ba5k sqft1563 N 600 W #22, Pleasant Grove, UT 84062New ConstructionMLS ID #2130640, Quintin Mortensen, Arive Realty. UtahRealEstate.com
- $1,980,0007 bd6 ba6.7k sqft2828 N Jojo Rd, Eagle Mountain, UT 84005For SaleMLS ID #2155680, Joshua Wagstaff, Wasatch Land Advisors LLC. UtahRealEstate.com
- $963,6004 bd3 ba3.4k sqft1689 S 70 W #3, Lehi, UT 84043New ConstructionMLS ID #2164934, Quintin Mortensen, Arive Realty. UtahRealEstate.com
- $1,499,9005 bd5 ba4.7k sqft743 W Sara Dr, Saratoga Springs, UT 84045New ConstructionMLS ID #2178117, Kristy Owens, Bravo Realty Services, LLC. UtahRealEstate.com
