This is more than just a home-it's a destination. Nestled in a truly unique setting, the property backs to a natural spring that flows most of the year, creating a peaceful and picturesque backdrop. The expansive open space, mature greenery, and tranquil surroundings provide a rare sense of privacy and serenity that is difficult to find. This transitional residence feels less like a subdivision home and more like a private retreat, thoughtfully positioned between landscape and light. Designed with both elegance and livability in mind, the main-level primary suite offers a quiet sanctuary, separated from the rhythm of the rest of the home. Spacious and beautifully appointed, the residence showcases designer-selected finishes and thoughtful details throughout. The heart of the home is a stunning chef's kitchen featuring premium Wolf and Sub-Zero appliances, combining exceptional performance with timeless style. Expansive living spaces, abundant natural light, and seamless connections to the outdoors make everyday living and entertaining equally enjoyable. Be sure to review the design boards and finish selections included in the photos to fully appreciate the level of craftsmanship and attention to detail that sets this home apart. Whether enjoying a quiet morning overlooking the spring or hosting family and friends, this is a property that delivers a true retreat experience while offering all the comforts of luxury living. Ask me about our current incentives.
New construction
Price cut: $150K (7/21)
$2,349,900
974 N 780 W #509, American Fork, UT 84003
4beds
7,068sqft
:
Get pre-qualified$13,080/mo
Single Family Residence
Built in 2026
0.29 Acres Lot
$2,322,000 Zestimate®
$332/sqft
$-- HOA
What's special
Tranquil surroundingsMature greeneryExpansive living spacesExpansive open spaceThoughtful details throughoutAbundant natural lightDesigner-selected finishes
- 56 days |
- 304 |
- 18 |
Zillow last checked:
Listing updated:
Listed by:
James Telaroli 801-860-8888,
Axis Realty Inc,
Dallin Telaroli 801-900-0068,
Axis Realty Inc
Source: UtahRealEstate.com,MLS#: 2162126
Facts & features
Interior
Bedrooms & bathrooms
- Bedrooms: 4
- Bathrooms: 4
- Full bathrooms: 3
- 1/2 bathrooms: 1
- Partial bathrooms: 1
- Main level bedrooms: 1
Rooms
- Room types: Den/Office
Primary bedroom
- Level: First
Heating
- Forced Air, Central
Cooling
- Central Air
Appliances
- Included: Freezer, Microwave, Refrigerator, Disposal, Double Oven, Gas Range, Free-Standing Range
Features
- Separate Bath/Shower, Walk-In Closet(s), Smart Thermostat
- Flooring: Carpet, Hardwood, Tile
- Windows: None
- Basement: Full,Walk-Out Access
- Number of fireplaces: 1
Interior area
- Total structure area: 7,068
- Total interior livable area: 7,068 sqft
- Finished area above ground: 4,345
- Finished area below ground: 27
Property
Parking
- Total spaces: 3
- Parking features: Garage - Attached
- Attached garage spaces: 3
Features
- Levels: Two
- Stories: 3
- Patio & porch: Covered Deck
Lot
- Size: 0.29 Acres
Details
- Parcel number: 672330009
- Zoning: R-1
- Zoning description: Single-Family
Construction
Type & style
- Home type: SingleFamily
- Property subtype: Single Family Residence
Materials
- Composition, Stucco
- Roof: Asphalt
Condition
- Und. Const.
- New construction: Yes
- Year built: 2026
Utilities & green energy
- Sewer: Public Sewer, Sewer: Public
- Water: Culinary
- Utilities for property: Natural Gas Connected, Electricity Connected, Sewer Connected, Water Connected
Community & HOA
Community
- Subdivision: Mitchell Farms
HOA
- Has HOA: No
Location
- Region: American Fork
Financial & listing details
- Price per square foot: $332/sqft
- Annual tax amount: $1
- Date on market: 6/1/2026
- Listing terms: Cash,Conventional,FHA,VA Loan
- Inclusions: Freezer, Microwave, Range, Refrigerator
- Acres allowed for irrigation: 0
- Electric utility on property: Yes
Estimated market value
$2,322,000
$2.21M - $2.44M
$5,107/mo
Price history
| Date | Event | Price |
|---|---|---|
| 7/21/2026 | Price change | $2,349,900-6%$332/sqft |
Source:  UtahRealEstate.com #2162126 Report a problem UtahRealEstate.com #2162126 Report a problem | ||
| 6/2/2026 | Listed for sale | $2,499,900$354/sqft |
Source: UtahRealEstate.com #2162126 Report a problem | ||
Public tax history
Tax history is unavailable.
Monthly payment
Est. payment
Payment breakdown
Explore the cost of this home by adjusting the details. Changes won't be saved.Climate risks
Neighborhood: 84003
Nearby schools
GreatSchools rating
- 8/10Shelley SchoolGrades: PK-6Distance: 0.9 mi
- 6/10American Fork Jr High SchoolGrades: 7-9Distance: 1 mi
- 6/10American Fork High SchoolGrades: 10-12Distance: 2 mi
Schools provided by the listing agent
- Elementary: Shelley
- Middle: American Fork
- High: American Fork
- District: Alpine
Source: UtahRealEstate.com. This data may not be complete. We recommend contacting the local school district to confirm school assignments for this home.
- $384,1002 bd2 ba2k sqft959 N 680 W, American Fork, UT 84003Off Market
- $381,0005 bd4 ba4.1k sqft967 N 680 W, American Fork, UT 84003Off Market
- $376,700-- bd-- ba-- sqft975 N 680 W, American Fork, UT 84003Off Market
- $379,9004 bd5 ba4.3k sqft951 N 680 W, American Fork, UT 84003Off Market
- $1,517,5001 bd3 ba800 sqft772 W Thousand North Cir, American Fork, UT 84003Off Market
- $2,768,5004 bd4 ba4.4k sqft981 N 680 W, American Fork, UT 84003Off Market
- $885,1001 bd-- ba4k sqft772 W 1000 N, American Fork, UT 84003Off Market
- $529,9000.37 Acres935 N 780th St W, American Fork, UT 84003Pending
A local agent can set up tours, give advice and negotiate with sellers.
Similar homes
- $2,100,0005 bd7 ba6.6k sqft10818 N 6000 W, Highland, UT 84003For Sale
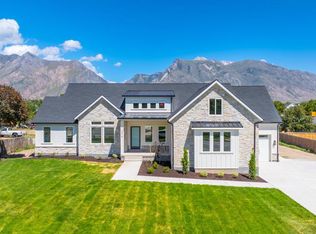
 MLS ID #2161977, Ryan Kramer, RE/MAX Associates. UtahRealEstate.com
 - $1,395,0004 bd3 ba5.2k sqft10216 N Riverside Ln, Highland, UT 84003For Sale
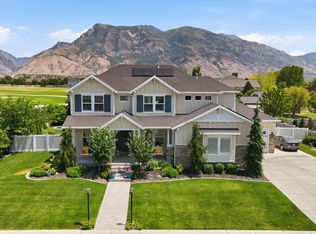 MLS ID #2172364, Gayle Jex, Berkshire Hathaway HomeServices Elite Real Estate. UtahRealEstate.com
 - $1,499,0006 bd4 ba4.4k sqft1214 E Stuart Cir, American Fork, UT 84003For Sale
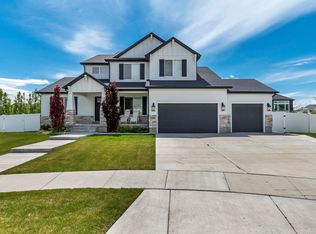 MLS ID #2161943, John Woodley, Woodley Real Estate. UtahRealEstate.com
 - $1,199,9995 bd4 ba5.6k sqft1275 E Murdock Dr N, American Fork, UT 84003For Sale
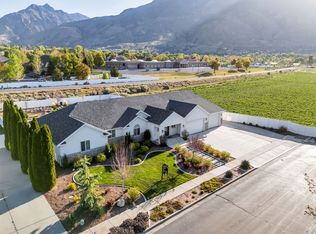 MLS ID #2150677, Brett Wilde, KW WESTFIELD. UtahRealEstate.com
 - $2,250,0005 bd5 ba6.2k sqft1018 W 4230 N, Pleasant Grove, UT 84062For SaleMLS ID #2164206, Chris Mickelsen, Pine Valley Realty. UtahRealEstate.com
- $1,395,0005 bd4 ba5k sqft941 E 1000 N, American Fork, UT 84003For SaleMLS ID #2153983, Eddy McDaniel, Better Homes and Gardens Real Estate Momentum. UtahRealEstate.com
- $1,235,0007 bd5 ba4.7k sqft10313 N 6800 W, Highland, UT 84003For SaleMLS ID #2152361, Bessy Nielson, Fathom Realty (Orem). UtahRealEstate.com
- $1,595,0006 bd4 ba4.7k sqft4848 W Sampson Ct, Highland, UT 84003For SaleMLS ID #2156361, McCall L Alldredge, SURV REAL ESTATE INC. UtahRealEstate.com
- $1,199,0003 bd3 ba3.9k sqft1082 N 350 E, American Fork, UT 84003For SaleMLS ID #2141496, Chris Mickelsen, Pine Valley Realty. UtahRealEstate.com
- $2,550,0005 bd5 ba6.6k sqft9126 S Wasatch Peak Cir, West Jordan, UT 84088For SaleMLS ID #2167137, Aaron J Pehrson, Real Broker, LLC. UtahRealEstate.com
- $2,350,0006 bd5 ba5k sqft1306 E Victor Ln, Draper, UT 84020For SaleMLS ID #2135787, Ryan Fawson, Utah Realty. UtahRealEstate.com
- $2,195,0004 bd6 ba5.6k sqft6394 S Canyon Cove Dr, Holladay, UT 84121For SaleMLS ID #2157711, Gail Wathen, Chapman-Richards & Associates, Inc.. UtahRealEstate.com
- $2,100,0005 bd5 ba6.2k sqft635 E 2550 N, Provo, UT 84604For SaleMLS ID #2170850, Dan Evans, Summit Realty, Inc.. UtahRealEstate.com
- $1,360,0006 bd5 ba5.3k sqft868 S Braddock Ln, Alpine, UT 84004For SaleMLS ID #2170331, Teri T Jerman, Pine Valley Realty. UtahRealEstate.com
- $2,749,0006 bd6 ba6.2k sqft13417 S Banbury Park Ln, Draper, UT 84020For SaleMLS ID #2165056, Robin Jensen, Team Jensen Real Estate. UtahRealEstate.com
- $1,425,0005 bd4 ba4.4k sqft2497 W 1350 N, Lehi, UT 84043For SaleMLS ID #2167101, Alitzel Torres Garza, Top Hill Realty, LLC. UtahRealEstate.com
- $1,850,0007 bd4 ba6.2k sqft76 N Sunset Dr, Vineyard, UT 84059For SaleMLS ID #2163005, Aaron Arrington, UPT Real Estate. UtahRealEstate.com
- $2,495,0007 bd6 ba6.3k sqft9577 S Hidden Pine Ln, Sandy, UT 84092For SaleMLS ID #2160286, Thomas Schriever, Elite Property Management & Real Estate. UtahRealEstate.com
- $2,559,0006 bd6 ba7.2k sqft10624 S Serendipity Way, South Jordan, UT 84095For SaleMLS ID #2169738, Paul A Bontempo, Real Estate Essentials. UtahRealEstate.com
- $1,790,0007 bd5 ba6k sqft13307 S Heritage Farm Cv #122, Riverton, UT 84065For SaleMLS ID #2173806, Tawnee McCay, Equity Real Estate (South Valley). UtahRealEstate.com
