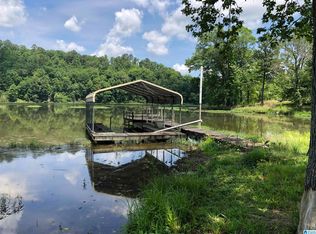
Experience waterfront living at its finest in this beautifully maintained one-owner, full brick home on the Warrior River! Offering 4 bedrooms and 3 full baths, this home boasts approximately 210 feet of breathtaking waterfront with an easy walk to the water's edge. Recent updates include new flooring throughout and fresh paint in select areas, making this home move-in ready. The spacious layout provides plenty of room for family and guests, while the back deck offers the perfect place to relax and enjoy peaceful river views, stunning sunsets, and crisp fall mornings. Whether you're boating, swimming, fishing, or simply unwinding by the water, this property has it all with its private boathouse and swim pier. Don't miss this rare opportunity to own a one-owner waterfront retreat on the beautiful Warrior River!
SOLD AS IS/WHERE IS
For sale
$314,500
7611 Bankhead Rd, Quinton, AL 35130
4beds
3baths
3,064sqft
Single Family Residence
Built in 1992
-- sqft lot
$299,000 Zestimate®
$103/sqft
$-- HOA
What's special
Back deckPrivate boathouseSwim pierPeaceful river viewsOne-owner full brick homeNew flooring throughoutSpacious layout
- 51 days
- 404
- 37
Zillow last checked:
Listing updated:
Listed by:
Linda Ingram 205-522-3675,
EXP Realty
Source: Walker County Area MLS,MLS#: 26-1508
Facts & features
Interior
Bedrooms & bathrooms
- Bedrooms: 4
- Bathrooms: 3
Heating
- Central
Cooling
- Central Air
Appliances
- Included: Dishwasher, Electric Oven, Electric Range, Refrigerator, Electric Water Heater
Features
- Flooring: Laminate
- Has fireplace: No
Interior area
- Total structure area: 3,064
- Total interior livable area: 3,064 sqft
Property
Parking
- Total spaces: 2
- Parking features: Attached
- Attached garage spaces: 2
Features
- Stories: 1
- Patio & porch: Deck
- Exterior features: Rain Gutters
- On waterfront: Yes
- Waterfront features: River Front, Pier
Details
- Additional structures: Boat House, Outbuilding
- Parcel number: 27062400000050260
- Zoning: _
Construction
Type & style
- Home type: SingleFamily
- Architectural style: Traditional
- Property subtype: Single Family Residence
Materials
- Brick, Brick Veneer, Drywall, Paneled Walls
- Roof: Composition
Condition
- Existing Structure,Average
- New construction: No
- Year built: 1992
Utilities & green energy
- Electric: Alabama Power
- Sewer: Septic Tank
- Water: Public
Community & HOA
Community
- Subdivision: Bankhead Estates
Location
- Region: Quinton
Financial & listing details
- Price per square foot: $103/sqft
- Tax assessed value: $314,500
- Annual tax amount: $722
- Date on market: 7/26/2026
Estimated market value
$299,000
$281,000 - $314,000
$2,536/mo
Price history
| Date | Event | Price |
|---|---|---|
| 7/26/2026 | Listed for sale | $314,500+1397.6%$103/sqft |
Source: eXp Realty #26-1508 Report a problem | ||
| 10/21/1992 | Sold | $21,000$7/sqft |
Source: Agent Provided Report a problem | ||
Public tax history
| Year | Property taxes | Tax assessment |
|---|---|---|
| 2025 | $723 +7.4% | $30,060 +7% |
| 2024 | $673 | $28,100 |
| 2023 | $673 +9% | $28,100 +8.4% |
| 2022 | $617 +7.2% | $25,920 +6.7% |
| 2021 | $576 +1.1% | $24,300 +1% |
| 2019 | $570 +0.4% | $24,060 +0.4% |
| 2018 | $567 | $23,960 |
| 2017 | $567 | $23,960 |
| 2016 | $567 | $23,960 |
| 2015 | $567 +1.7% | $23,960 +1.6% |
| 2014 | $557 | $23,580 |
| 2013 | $557 +2% | $23,580 +1.8% |
| 2012 | $547 | $23,160 |
| 2011 | $547 -2.5% | $23,160 -2.4% |
| 2010 | $561 | $23,720 |
| 2009 | $561 | $23,720 |
| 2008 | $561 | $23,720 |
| 2007 | $561 +47.3% | $23,720 +31.2% |
| 2006 | $381 | $18,080 |
| 2005 | $381 | $18,080 |
| 2004 | $381 | $18,080 |
| 2003 | $381 -0.2% | $18,080 -0.2% |
| 2002 | $382 +12% | $18,120 +10.6% |
| 2001 | $341 | $16,380 |
| 2000 | $341 | $16,380 |
Find assessor info on the county website
Monthly payment
Est. payment
Payment breakdown
Explore the cost of this home by adjusting the details. Changes won't be saved.Climate risks
Neighborhood: 35130
Nearby schools
Schools provided by the listing agent
- Elementary: County
- Middle: County
- High: County
Source: Walker County Area MLS. This data may not be complete. We recommend contacting the local school district to confirm school assignments for this home.
Similar homes
- $324,9003 bd2 ba1.5k sqft355 Pleasantway Dr, Jasper, AL 35501For Sale
 MLS ID #26-1871, Carrie Patton, White Pepper Real Estate. Walker County Area MLS
 - $349,9005 bd3 ba2.4k sqft2904 Hillcrest Ln, Jasper, AL 35501For Sale
 MLS ID #26-1876, Darold Newton, EXP Realty. Walker County Area MLS
 - $279,0003 bd2 ba1.7k sqft2994 Underwood Ferry Rd, Cordova, AL 35550For Sale
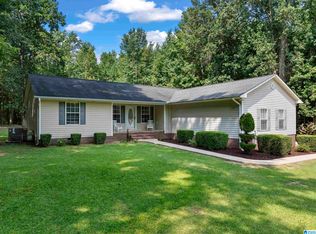
 MLS ID #21461156, Kelly Bozeman, RealtySouth-Northern Office. GALMLS
 - $294,0003 bd3 ba2.6k sqft205 Julian Dr, Adger, AL 35006For Sale
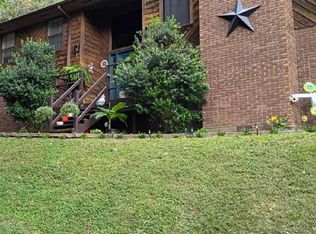 MLS ID #21464081, Pamela Calamusa, Keller Williams. GALMLS
 - $299,9994 bd3 ba2.7k sqft8502 Bagley Rd, Dora, AL 35062For SaleMLS ID #21461437, Justin Humphries, Keller Williams-Jasper. GALMLS
- $299,9002 bd2 ba1.5k sqft343 T C Grace Rd, Jasper, AL 35504For SaleMLS ID #21461080, Kelly Bozeman, RealtySouth-Northern Office. GALMLS
- $325,0003 bd3 ba2.2k sqft113 Fairlane Dr, Pleasant Grove, AL 35127For SaleMLS ID #21464050, Alejandra Sanchez, ERA King Real Estate. GALMLS
- $314,0004 bd2 ba1.6k sqft1907 Virginia Ln, Hueytown, AL 35023For SaleMLS ID #21457728, Dawn Parker, Premier Agent Network Alabama. GALMLS
- $360,0004 bd3 ba2.5k sqft7836 Rock Creek Cir, Bessemer, AL 35023For SaleMLS ID #21463627, Chatman Hill-Crayton, Keller Williams Realty Vestavia. GALMLS
- $330,0003 bd3 ba1.7k sqft2206 Northfield Dr, Jasper, AL 35504For SaleMLS ID #21462011, Kelly Bozeman, RealtySouth-Northern Office. GALMLS
- $282,5005 bd2 ba2.6k sqft1475 Old Rock Creek Rd, Bessemer, AL 35023For SaleMLS ID #21455216, Chancie Rogers, Five Star Real Estate, LLC. GALMLS
- $299,9003 bd2 ba2.1k sqft1125 Jackson Dr, Bessemer, AL 35023For SaleMLS ID #21458906, Jennifer BROWN, Five Star Real Estate, LLC. GALMLS
- $275,0003 bd2 ba1.8k sqft245 Cardiff St, Graysville, AL 35073For SaleMLS ID #21463739, Cynthia Scarbinsky, Real Broker LLC. GALMLS
