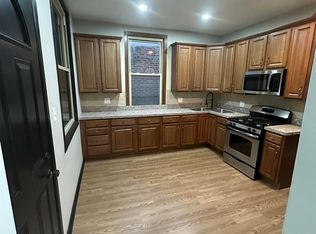
Opportunity knocks in the heart of Auburn Gresham! Whether you're an investor looking to expand your portfolio or an owner-occupant ready to build long-term wealth, this solid brick 2-flat offers exceptional value at under $300,000. The spacious first-floor unit duplexes into the basement and features 3 bedrooms and 1 full bathrooms, and 1/2 bathroom providing the feel and functionality of a single-family home. The second-floor unit offers 3 bedrooms and 1 bathroom, making it ideal for generating rental income or multi-generational living. Both units are filled with natural light and feature oversized kitchens with appliances included, generous pantry space, and separate living and dining rooms that offer comfort and flexibility for everyday living. Major mechanical updates provide peace of mind, including a brand-new boiler (2026) and new hot water tank (2025). Outside, enjoy a 2-car garage and a cozy backyard perfect for relaxing or entertaining. Whether you're looking to house hack, add value through strategic updates, or secure a cash-flowing investment in one of Chicago's established neighborhoods, 7611 S. Green is an opportunity you won't want to miss.
Contingent
Price cut: $5.6K (9/16)
$269,000
7611 S Green St, Chicago, IL 60620
5beds
--sqft
Multi Family
Built in 1912
-- sqft lot
$267,400 Zestimate®
$--/sqft
$-- HOA
What's special
Filled with natural lightSpacious first-floor unitGenerous pantry space
- 73 days
- 414
- 46
Zillow last checked:
Listing updated:
Listed by:
Melanie Miller 312-216-2422,
Keller Williams ONEChicago,
Eunique Gill,
Keller Williams ONEChicago
Source: MRED as distributed by MLS GRID,MLS#: 12715104
Facts & features
Interior
Bedrooms & bathrooms
- Bedrooms: 5
- Bathrooms: 3
- Full bathrooms: 2
- 1/2 bathrooms: 1
Bathroom
- Features: Garden Tub
Heating
- Radiator(s)
Appliances
- Included: Gas Water Heater
Features
- Windows: Screens
- Basement: Finished,Partially Finished,Full
Property
Parking
- Total spaces: 2.1
- Parking features: Garage Door Opener, Yes, Garage Owned, Detached, Garage
- Garage spaces: 2.1
- Has uncovered spaces: Yes
Features
- Patio & porch: Porch
- Fencing: Partial
Lot
- Size: 3,920 Square Feet
Details
- Parcel number: 20294150040000
- Zoning: MULTI
- Special conditions: None
Construction
Type & style
- Home type: MultiFamily
- Property subtype: Multi Family
Materials
- Brick
- Foundation: Concrete Perimeter
- Roof: Rubber
Condition
- New construction: No
- Year built: 1912
Utilities & green energy
- Sewer: Public Sewer
- Water: Public
Community & HOA
Community
- Features: Curbs, Sidewalks, Street Lights, Street Paved
Location
- Region: Chicago
Financial & listing details
- Annual tax amount: $2,465
- Date on market: 7/29/2026
- Ownership: Fee Simple
Estimated market value
$267,400
$254,000 - $281,000
$1,896/mo
Price history
| Date | Event | Price |
|---|---|---|
| 9/30/2026 | Contingent | $269,000 |
Source:  MRED as distributed by MLS GRID #12715104 Report a problem MRED as distributed by MLS GRID #12715104 Report a problem | ||
| 9/16/2026 | Price change | $269,000-2% |
Source: MRED as distributed by MLS GRID #12715104 Report a problem | ||
| 8/30/2026 | Price change | $274,555-1.9% |
Source: MRED as distributed by MLS GRID #12715104 Report a problem | ||
| 8/10/2026 | Listed for sale | $280,000 |
Source: MRED as distributed by MLS GRID #12715104 Report a problem | ||
| 8/7/2026 | Contingent | $280,000 |
Source: MRED as distributed by MLS GRID #12715104 Report a problem | ||
| 7/29/2026 | Listed for sale | $280,000+47.4% |
Source: MRED as distributed by MLS GRID #12715104 Report a problem | ||
| 4/9/2024 | Sold | $190,000+5.6% |
Source: MRED as distributed by MLS GRID #11991795 Report a problem | ||
| 3/13/2024 | Contingent | $180,000 |
Source: MRED as distributed by MLS GRID #11991795 Report a problem | ||
| 3/8/2024 | Listed for sale | $180,000 |
Source: MRED as distributed by MLS GRID #11991795 Report a problem | ||
| 3/7/2024 | Pending sale | $180,000 |
Source: MRED as distributed by MLS GRID #11991795 Report a problem | ||
| 2/28/2024 | Listed for sale | $180,000 |
Source: MRED as distributed by MLS GRID #11991795 Report a problem | ||
Public tax history
Tax history is unavailable.
Monthly payment
Est. payment
Payment breakdown
Explore the cost of this home by adjusting the details. Changes won't be saved.Climate risks
Neighborhood: Gresham
Nearby schools

Similar homes
- $275,0005 bd2 ba-- sqft7707 S Peoria St, Chicago, IL 60620Active
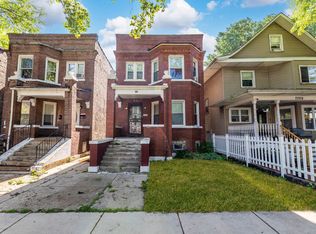 MLS ID #12683415, Adrian Perez, Avenue Properties Chicago. MRED as distributed by MLS GRID
 - $240,0005 bd2 ba-- sqft7213 S Green St, Chicago, IL 60621Active
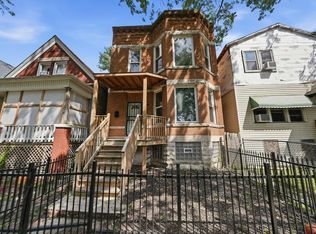 MLS ID #12740648, Chasidy Jones, eXp Realty. MRED as distributed by MLS GRID
 - $245,0007 bd2 ba-- sqft7438 S Stewart Ave, Chicago, IL 60621Active
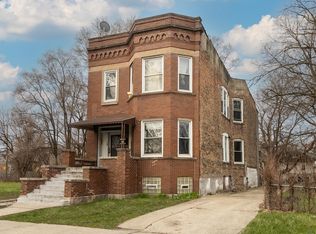 MLS ID #12527592, Crystal Smith, ERA Partners. MRED as distributed by MLS GRID
 - $225,0003 bd3 ba2.1k sqft7538 S Eggleston Ave, Chicago, IL 60620Active
 MLS ID #12741781, Maribeth Edwards, Keller Williams Preferred Rlty. MRED as distributed by MLS GRID
