The Bellis offers over 3,000 square feet of thoughtfully designed living space with 4 bedrooms, 3.5 bathrooms, and a spacious open-concept layout. The first floor features a bright Great Room, a well-appointed kitchen with a large island, a dining area, and a covered lanai perfect for indoor-outdoor living. Upstairs, you'll find a versatile game room, a private owner's suite with a spacious walk-in closet and luxurious bath and ample space. Complete with a 2-car garage, the Bellis blends comfort, functionality, and modern style in the heart of Newfield.
Pending
Price cut: $30K (7/1)
$969,940
7611 SW Hosford Street, Palm City, FL 34990
4beds
3,088sqft
Single Family Residence
Built in 2025
4,356 Square Feet Lot
$939,600 Zestimate®
$314/sqft
$277/mo HOA
What's special
Bright great roomVersatile game roomSpacious open-concept layoutDining area
- 150 days |
- 193 |
- 12 |
Zillow last checked:
Listing updated:
Listed by:
Matthew P Berkis 215-630-6577,
Mattamy Real Estate Services Inc
Source: BeachesMLS,MLS#: B26003722 Originating MLS: BeachesMLS
Originating MLS: BeachesMLSFacts & features
Interior
Bedrooms & bathrooms
- Bedrooms: 4
- Bathrooms: 4
- Full bathrooms: 3
- 1/2 bathrooms: 1
- Main level bathrooms: 2
- Main level bedrooms: 1
Primary bedroom
- Area: 252
- Dimensions: 18 X 14
Bedroom 2
- Area: 136.8
- Dimensions: 11.4 X 12
Bedroom 3
- Area: 144
- Dimensions: 12 X 12
Bedroom 4
- Area: 163.02
- Dimensions: 14.3 X 11.4
Dining room
- Area: 161.76
- Dimensions: 16 X 10.11
Game room
- Area: 247.9
- Dimensions: 13.4 X 18.5
Kitchen
- Level: Main
- Area: 160
- Dimensions: 16 X 10
Living room
- Level: Main
- Area: 415.61
- Dimensions: 22.6 X 18.39
Heating
- Central
Cooling
- Central Air
Appliances
- Included: Dishwasher, Microwave
- Laundry: Inside
Features
- Entrance Foyer, Kitchen Island, Pantry, Upper Level Primary
- Flooring: Tile
Interior area
- Total structure area: 3,088
- Total interior livable area: 3,088 sqft
Video & virtual tour
Property
Parking
- Total spaces: 2
- Parking features: Attached, Garage
- Attached garage spaces: 2
Accessibility
- Accessibility features: None
Features
- Levels: Two
- Stories: 2
- Pool features: Association
- Waterfront features: None
Lot
- Size: 4,356 Square Feet
- Features: < 1/4 Acre
Details
- Parcel number: 053840003000018000
- Zoning: Residential
- Special conditions: Standard
Construction
Type & style
- Home type: SingleFamily
- Property subtype: Single Family Residence
Materials
- Block, Concrete
- Roof: Other
Condition
- New Construction
- New construction: Yes
- Year built: 2025
Utilities & green energy
- Electric: 3 Phase
- Sewer: Septic Tank
- Water: Public
- Utilities for property: Cable Available, Sewer Available, Water Available
Community & HOA
Community
- Features: Home Owners Association
- Security: Fire Alarm, Smoke Detector(s)
- Subdivision: NEWFIELD CROSSROADS PHASE 1A-3
HOA
- Has HOA: Yes
- Amenities included: Cabana, Pool
- Services included: Common Areas, Internet, Maintenance Grounds, Recreation Facilities
- HOA fee: $277 monthly
Location
- Region: Palm City
Financial & listing details
- Price per square foot: $314/sqft
- Tax assessed value: $38,130
- Annual tax amount: $577
- Date on market: 3/18/2026
- Cumulative days on market: 146 days
- Listing terms: Cash,Conventional,FHA,VA Loan
Estimated market value
$939,600
$893,000 - $987,000
$5,896/mo
Price history
| Date | Event | Price |
|---|---|---|
| 7/23/2026 | Pending sale | $969,940$314/sqft |
Source:  BeachesMLS #B26003722 Report a problem BeachesMLS #B26003722 Report a problem | ||
| 7/1/2026 | Price change | $969,940-3%$314/sqft |
Source: BeachesMLS #B26003722 Report a problem | ||
| 5/1/2026 | Price change | $999,900-7.2%$324/sqft |
Source: BeachesMLS #B26003722 Report a problem | ||
| 3/18/2026 | Listed for sale | $1,077,975$349/sqft |
Source: BeachesMLS #B26003722 Report a problem | ||
Public tax history
| Year | Property taxes | Tax assessment |
|---|---|---|
| 2025 | $602 | $38,130 |
Find assessor info on the county website
Monthly payment
Est. payment
Payment breakdown
Explore the cost of this home by adjusting the details. Changes won't be saved.Climate risks
Neighborhood: 34990
Nearby schools
GreatSchools rating
- 10/10Citrus Grove Elementary SchoolGrades: PK-5Distance: 3.5 mi
- 8/10Hidden Oaks Middle SchoolGrades: 6-8Distance: 4.5 mi
- 5/10South Fork High SchoolGrades: 9-12Distance: 10.4 mi
Schools provided by the listing agent
- Elementary: Citrus Grove (Martin)
- Middle: Hidden Oaks
- High: South Fork
Source: BeachesMLS. This data may not be complete. We recommend contacting the local school district to confirm school assignments for this home.
- $655,6234 bd5 ba2.2k sqft7601 SW Hosford St, Palm City, FL 34990Sold
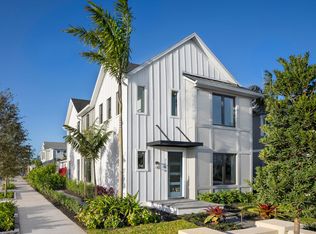
- $938,9394 bd4 ba3k sqft7621 SW Hosford St, Palm City, FL 34990Pending

- $1,202,2474 bd5 ba4k sqft7562 SW Hosford St, Palm City, FL 34990Sold
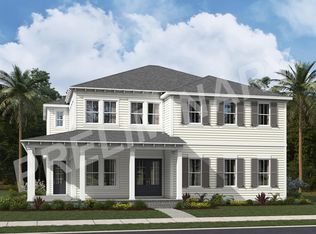
- $752,0783 bd3 ba2.5k sqft690 SW Backus Ln, Palm City, FL 34990New Construction
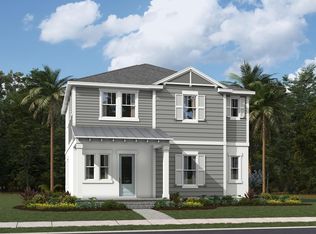
- $1,119,9904 bd5 ba3.8k sqft7602 SW Hosford St, Palm City, FL 34990Sold
- $619,5203 bd3 ba2.3k sqft711 SW Backus Ln, Palm City, FL 34990Sold
- $580,0003 bd3 ba2.1k sqft10770 SW Pioneer Pkwy, Palm City, FL 34990Sold
- $780,0004 bd5 ba2.2k sqft7571 SW Hosford St, Palm City, FL 34990Sold
A local agent can set up tours, give advice and negotiate with sellers.
A local lender can help you make sure your offer is ready when you are.
Similar homes
- $989,9804 bd5 ba3.5k sqft841 SW Newfield Avenue, Palm City, FL 34990New Construction

 MLS ID #B26023787, Matthew P Berkis, Mattamy Real Estate Services Inc. BeachesMLS
 - $933,6354 bd5 ba3.5k sqft785 SW Prairie Avenue, Palm City, FL 34990New Construction
 MLS ID #B26023921, Matthew P Berkis, Mattamy Real Estate Services Inc. BeachesMLS
 - $899,9005 bd6 ba3.5k sqft860 SW Newfield Avenue, Palm City, FL 34990New Construction
 MLS ID #B26006795, Matthew P Berkis, Mattamy Real Estate Services Inc. BeachesMLS
 - $769,9003 bd3 ba2.6k sqft691 SW Backus Lane, Palm City, FL 34990New Construction
 MLS ID #B26023880, Matthew P Berkis, Mattamy Real Estate Services Inc. BeachesMLS
 - $759,9004 bd3 ba2.2k sqft911 SW Newfield Avenue, Palm City, FL 34990New ConstructionMLS ID #B26023730, Matthew P Berkis, Mattamy Real Estate Services Inc. BeachesMLS
- $752,0783 bd3 ba2.5k sqft690 SW Backus Lane, Palm City, FL 34990New ConstructionMLS ID #B26042264, Matthew P Berkis, Mattamy Real Estate Services Inc. BeachesMLS
- $925,0004 bd5 ba3.1k sqft298 SW Statler Avenue, Port St Lucie, FL 34984For SaleMLS ID #B26025687, Luis Rosquete, Lifestyle International Realty. BeachesMLS
- $870,0005 bd4 ba2.8k sqft9323 SW Pinnacle Place, Port St Lucie, FL 34987For SaleMLS ID #B26046723, Kristina Holm, EXP Realty LLC. BeachesMLS
- $989,9003 bd2 ba3.3k sqft11965 SW SANDY BAY Circle, Port St Lucie, FL 34987For SaleMLS ID #B26058448, Jeffrey M Buzzella, Coldwell Banker Realty. BeachesMLS
- $949,9004 bd3 ba2.5k sqft2565 Dyer Road, Port St Lucie, FL 34952New ConstructionMLS ID #B26018205, Shannon Andersen, Keller Williams Realty Of The Treasure Coast. BeachesMLS
- $675,0004 bd3 ba2.2k sqft1006 SW 34th Terrace, Palm City, FL 34990For SaleMLS ID #B26045435, Isabel Rodriguez, The Keyes Company - Stuart. BeachesMLS
- $790,0004 bd3 ba2.7k sqft818 SE Courances Drive, Port St Lucie, FL 34984For SaleMLS ID #B26038578, Kristi B Rujano, Orlando Regional Realty. BeachesMLS
- $619,9004 bd3 ba2.2k sqft1174 SW Edinburgh Drive, Port St Lucie, FL 34953For SaleMLS ID #B26055871, Blake Potts, One Sotheby's Intl. Realty. BeachesMLS
- $1,115,0003 bd3 ba2.6k sqft735 SW PENNFIELD Terrace, Stuart, FL 34997For SaleMLS ID #B26055029, Juan Luis Rodea Perez, Keller Williams Realty Jupiter. BeachesMLS
- $525,0004 bd3 ba2.4k sqft4581 SW Uleta Street, Port St Lucie, FL 34953For SaleMLS ID #R11161317, Cara Caprino, LYNQ Real Estate. BeachesMLS
- $749,0003 bd3 ba3.8k sqft1176 NE Terrace Way, Jensen Beach, FL 34957For SaleMLS ID #B26062998, Jason M Coley, Atlantic Shores ERA Powered. BeachesMLS
- from $834,9903 bd3 ba2.6k sqftMonarch Grande Plan, BELTERRA, Port Saint Lucie, FL 34987New ConstructionGHO Homes
- $789,0003 bd3 ba2.2k sqft9404 SW Pinnacle Place, Port St Lucie, FL 34987New ConstructionBeachesMLS
- $567,1654 bd3 ba2.3k sqft1068 SW MATARO Avenue, Port St Lucie, FL 34953New ConstructionBeachesMLS
- $1,080,0004 bd4 ba2.9k sqft1023 NE Orange Avenue, Jensen Beach, FL 34957New ConstructionMLS ID #R11145334, Julia Fitzwater, Water Pointe Realty Group. BeachesMLS
