Welcome to this charming 1955 home full of character and pride of ownership! This well-maintained 3-bedroom, 1-bath property offers a gated entrance for added privacy and security, with no back neighbors for extra peace and quiet. The home has been lovingly cared for and offers endless potential whether you’re looking for a cozy primary residence or a great investment opportunity. Conveniently located with plenty of outdoor space and classic charm, this property is perfect for homeowners and investors alike. Don’t miss your chance to own a solid home!
For sale
Price cut: $20K (8/20)
$155,000
7614 Darnay Dr, Houston, TX 77033
3beds
1,070sqft
Single Family Residence
Built in 1955
7,801 Square Feet Lot
$-- Zestimate®
$145/sqft
$-- HOA
What's special
Classic charmPlenty of outdoor space
- 165 days
- 95
- 30
Zillow last checked:
Listing updated:
Listed by:
Ashley Galindo TREC #0821832 713-836-2493,
Compass RE Texas, LLC - The Heights
Source: HAR,MLS#: 61468011
Facts & features
Interior
Bedrooms & bathrooms
- Bedrooms: 3
- Bathrooms: 1
- Full bathrooms: 1
Primary bedroom
- Level: First
- Dimensions: Buyer to verify
Bedroom
- Level: First
- Dimensions: Buyer to verify
Bedroom
- Level: First
- Dimensions: Buyer to verify
Heating
- Natural Gas
Cooling
- Electric
Features
- All Bedrooms Down
Interior area
- Total structure area: 1,070
- Total interior livable area: 1,070 sqft
Property
Parking
- Parking features: Driveway Gate, No Garage, Double-Wide Driveway
Features
- Stories: 1
Lot
- Size: 7,801 Square Feet
- Features: Cleared, 0 Up To 1/4 Acre
Details
- Parcel number: 0762200080004
Construction
Type & style
- Home type: SingleFamily
- Architectural style: Traditional
- Property subtype: Single Family Residence
Materials
- Cement Siding
- Foundation: Slab
- Roof: Composition
Condition
- New construction: No
- Year built: 1955
Utilities & green energy
- Water: Public
Community & HOA
Community
- Subdivision: Smallwood Terrace
Location
- Region: Houston
Financial & listing details
- Price per square foot: $145/sqft
- Tax assessed value: $128,571
- Annual tax amount: $2,732
- Date on market: 5/9/2026
- Listing terms: Cash,Conventional,FHA,Investor
Estimated market value
Not available
Estimated sales range
Not available
$1,573/mo
Price history
| Date | Event | Price |
|---|---|---|
| 8/20/2026 | Price change | $155,000-11.4%$145/sqft |
Source:  HAR #61468011 Report a problem HAR #61468011 Report a problem | ||
| 8/7/2026 | Listed for rent | $1,550+3.3%$1/sqft |
Source:  HAR #58916640 Report a problem HAR #58916640 Report a problem | ||
| 5/23/2026 | Price change | $175,000-10.3%$164/sqft |
Source: HAR #61468011 Report a problem | ||
| 5/9/2026 | Listed for sale | $195,000$182/sqft |
Source: HAR #61468011 Report a problem | ||
| 11/12/2020 | Listing removed | $1,500$1/sqft |
Source: P95 Capital, LLC #67898568 Report a problem | ||
| 11/6/2020 | Listed for rent | $1,500$1/sqft |
Source: P95 Capital, LLC #67898568 Report a problem | ||
Public tax history
| Year | Property taxes | Tax assessment |
|---|---|---|
| 2025 | $2,486 -7.6% | $128,571 |
| 2024 | $2,690 +7.2% | $128,571 -9.2% |
| 2023 | $2,509 -2.2% | $141,666 +21.6% |
| 2022 | $2,566 | $116,517 +20.1% |
| 2021 | -- | $97,000 +29.3% |
| 2020 | $1,800 +30.6% | $75,000 +31.8% |
| 2019 | $1,378 +17.5% | $56,896 +22.5% |
| 2018 | $1,173 | $46,427 |
| 2017 | $1,173 -0.8% | $46,427 +3.2% |
| 2016 | $1,183 +14.3% | $44,999 +11.7% |
| 2015 | $1,035 | $40,274 |
| 2014 | $1,035 | $40,274 |
| 2013 | -- | $40,274 -21.8% |
| 2012 | -- | $51,503 |
| 2011 | -- | $51,503 |
| 2010 | -- | $51,503 |
| 2009 | -- | $51,503 +2.3% |
| 2007 | -- | $50,330 +17.2% |
| 2006 | -- | $42,955 +10% |
| 2005 | -- | $39,050 +10% |
| 2004 | -- | $35,500 +9.9% |
| 2003 | -- | $32,300 |
| 2002 | -- | $32,300 +4.9% |
| 2001 | -- | $30,800 +10% |
| 2000 | -- | $28,000 |
Find assessor info on the county website
Monthly payment
Est. payment
Payment breakdown
Explore the cost of this home by adjusting the details. Changes won't be saved.Climate risks
Neighborhood: South Park
Nearby schools
Schools provided by the listing agent
- Elementary: Bastian Elementary School
- Middle: Attucks Middle School
- High: Worthing High School
Source: HAR. This data may not be complete. We recommend contacting the local school district to confirm school assignments for this home.
Similar homes
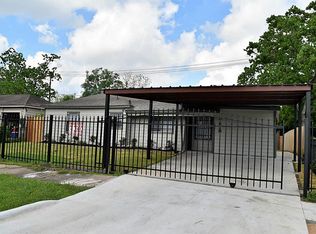
- $149,9003 bd2 ba1.2k sqft5851 Southtown St, Houston, TX 77033For Sale
 MLS ID #46271462, Michelle Woodland, Mainstay Brokerage, LLC. HAR
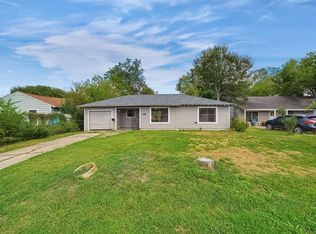
 - $145,0004 bd2 ba1.6k sqft5431 Willow Glen Dr, Houston, TX 77033For Sale
 MLS ID #70032835, Brook Wilson, FYI Realty - Katy. HAR
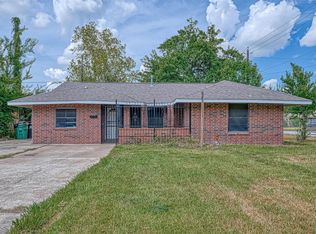
 - $--3 bd1 ba1.2k sqft7014 Sur Ct, Houston, TX 77033Auction
 Auction.com 2
 - $139,0003 bd1 ba1k sqft7319 Mountbatten Rd, Houston, TX 77033For Sale
 MLS ID #48309013, Brook Wilson, FYI Realty - Katy. HAR
