Updated one story home conveniently located to freeway, shopping, restaurants. Beautiful wood flooring in living & dining area. Spacious kitchen features updated granite countertops, stainless steel appliances, island, farm sink. Dining room also has french doors to be converted to a study.
Fresh paint. Carpet installed around 2025. Updated guest bath & primary bathroom with granite counters & double sinks. Covered patio in back with extended 10x12 area. Additional cement slab for grill. Glass doors added to front & back.
For sale
$350,000
7614 Fallen Antler Pl, Arlington, TX 76002
3beds
1,844sqft
Single Family Residence
Built in 2008
7,187 Square Feet Lot
$343,700 Zestimate®
$190/sqft
$40/mo HOA
What's special
Updated guest bathStainless steel appliancesUpdated granite countertopsSpacious kitchenFarm sink
- 4 days
- 530
- 98
Likely to sell faster than
Zillow last checked:
Listing updated:
Listed by:
Dawn Cotogno 0525773 817-609-4115,
ARC Realty DFW 817-609-4115
Source: NTREIS,MLS#: 21408272
Facts & features
Interior
Bedrooms & bathrooms
- Bedrooms: 3
- Bathrooms: 2
- Full bathrooms: 2
Primary bedroom
- Features: Ceiling Fan(s), Dual Sinks, En Suite Bathroom, Garden Tub/Roman Tub, Separate Shower, Walk-In Closet(s)
- Level: First
- Dimensions: 16 x 12
Bedroom
- Features: Ceiling Fan(s)
- Level: First
- Dimensions: 12 x 10
Bedroom
- Features: Ceiling Fan(s)
- Level: First
- Dimensions: 11 x 12
Breakfast room nook
- Level: First
- Dimensions: 11 x 13
Dining room
- Level: First
- Dimensions: 13 x 11
Kitchen
- Features: Breakfast Bar, Built-in Features, Granite Counters, Kitchen Island, Pantry, Stone Counters
- Level: First
- Dimensions: 16 x 12
Living room
- Features: Ceiling Fan(s), Fireplace
- Level: First
- Dimensions: 15 x 15
Heating
- Central, Fireplace(s)
Cooling
- Central Air, Ceiling Fan(s)
Appliances
- Included: Some Gas Appliances, Dishwasher, Electric Oven, Gas Cooktop, Disposal, Gas Water Heater, Microwave, Plumbed For Gas
- Laundry: Common Area, Washer Hookup, Dryer Hookup, ElectricDryer Hookup, Laundry in Utility Room
Features
- Granite Counters, High Speed Internet, Kitchen Island, Pantry, Cable TV
- Flooring: Carpet, Ceramic Tile, Engineered Hardwood
- Windows: Shutters, Window Coverings
- Has basement: No
- Number of fireplaces: 1
- Fireplace features: Masonry, Wood Burning
Interior area
- Total interior livable area: 1,844 sqft
Video & virtual tour
Property
Parking
- Total spaces: 2
- Parking features: Covered, Driveway, Garage Faces Front, Garage, Garage Door Opener, Inside Entrance
- Attached garage spaces: 2
Features
- Levels: One
- Stories: 1
- Patio & porch: Covered
- Exterior features: Rain Gutters
- Pool features: None
- Fencing: Wood
Lot
- Size: 7,187 Square Feet
- Features: Back Yard, Interior Lot, Lawn, Landscaped, Subdivision, Sprinkler System, Few Trees
Details
- Parcel number: 41055748
Construction
Type & style
- Home type: SingleFamily
- Architectural style: Traditional,Detached
- Property subtype: Single Family Residence
- Attached to another structure: Yes
Materials
- Brick
- Foundation: Slab
- Roof: Composition
Condition
- Year built: 2008
Utilities & green energy
- Sewer: Public Sewer
- Water: Public
- Utilities for property: Electricity Available, Electricity Connected, Sewer Available, Water Available, Cable Available
Community & HOA
Community
- Features: Curbs
- Subdivision: Deer Creek Arlington
HOA
- Has HOA: Yes
- Services included: Association Management
- HOA fee: $475 annually
- HOA name: Deer Creek Estates Hoa
- HOA phone: 000-000-0000
Location
- Region: Arlington
Financial & listing details
- Price per square foot: $190/sqft
- Tax assessed value: $360,778
- Annual tax amount: $8,082
- Date on market: 10/10/2026
- Cumulative days on market: 5 days
- Listing terms: Cash,Conventional,FHA,VA Loan
Estimated market value
$343,700
$327,000 - $361,000
$2,405/mo
Price history
| Date | Event | Price |
|---|---|---|
| 10/10/2026 | Listed for sale | $350,000$190/sqft |
Source: NTREIS #21408272 Report a problem | ||
Public tax history
| Year | Property taxes | Tax assessment |
|---|---|---|
| 2025 | $8,082 +0.5% | $360,778 |
| 2024 | $8,042 +0.6% | $360,778 +1.1% |
| 2023 | $7,997 +10.6% | $356,991 +24% |
| 2022 | $7,233 +3% | $287,823 +7.4% |
| 2021 | $7,025 +5.3% | $267,949 +6.7% |
| 2020 | $6,671 -0.9% | $251,043 -0.4% |
| 2019 | $6,734 +9.9% | $251,967 +13.9% |
| 2018 | $6,126 +10.1% | $221,195 +10.8% |
| 2017 | $5,565 +33.9% | $199,586 +3.5% |
| 2016 | $4,156 +16.5% | $192,921 +10.9% |
| 2015 | $3,566 | $173,986 +18.1% |
| 2014 | $3,566 | $147,300 +14.7% |
| 2013 | -- | $128,400 -15.3% |
| 2012 | -- | $151,525 |
| 2011 | -- | $151,525 |
| 2010 | -- | $151,525 -7.9% |
| 2009 | -- | $164,500 +480.2% |
| 2008 | -- | $28,350 |
Find assessor info on the county website
Monthly payment
Est. payment
Payment breakdown
Explore the cost of this home by adjusting the details. Changes won't be saved.Climate risks
Neighborhood: Southeast
Nearby schools
Schools provided by the listing agent
- Elementary: Jones
- Middle: Linda Jobe
- High: Timberview
- District: Mansfield ISD
Source: NTREIS. This data may not be complete. We recommend contacting the local school district to confirm school assignments for this home.
- $337,5004 bd2 ba1.8k sqft7610 Fallen Antler Pl, Arlington, TX 76002Off Market

- $362,4003 bd2 ba2.3k sqft7700 Fallen Antler Pl, Arlington, TX 76002Off Market
- $355,8003 bd2 ba2.2k sqft7608 Fallen Antler Pl, Arlington, TX 76002Off Market
- $377,6004 bd2 ba2.3k sqft7615 Yearling Way, Arlington, TX 76002Off Market
Similar homes
- $--3 bd2 ba1.9k sqft517 Fossil Hill Dr, Arlington, TX 76002Auction
 Auction.com 2
 - $345,0004 bd2 ba2.1k sqft1309 Dundee Dr, Arlington, TX 76002For Sale
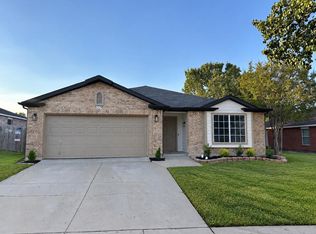 MLS ID #21398236, Jacob Montilla. NTREIS
 - $326,5003 bd2 ba1.8k sqft1029 Abigail Dr, Arlington, TX 76002For Sale
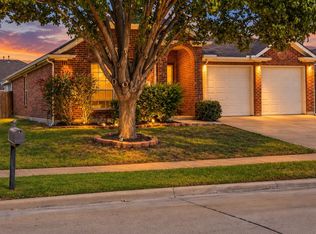 MLS ID #21407737, Scott Ashford. NTREIS
 - $--4 bd3 ba2.7k sqft6621 Fairglen Dr, Arlington, TX 76002Auction
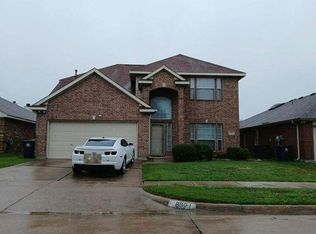 Auction.com 2
