OPEN HOUSE SAT 10.17 12-2PM
Welcome to this stunning 4-bedroom, 2-full bathroom home nestled in a quiet, friendly neighborhood with easy access to the highway. Enjoy breathtaking views of the backyard, which backs up to a lush greenbelt with mature trees — no neighbors behind you! Step inside to an expansive open-concept floor plan designed for effortless living and entertaining. High ceilings and large windows flood the space with natural light, seamlessly connecting the spacious family room to the dining area and kitchen. Hardwood floors flow throughout the living areas and all bedrooms. The oversized primary suite is a true retreat, overlooking your private backyard oasis. Unwind in the deep soaking tub, refresh in the glass-enclosed shower, and enjoy the generous walk-in closet. Three additional well-sized bedrooms offer flexibility for a growing family, dedicated home office, or guest quarters — each featuring ample closet space and easy access to a full second bathroom. Built with energy efficiency in mind, this home keeps utility bills low while delivering comfort year-round. Low maintenance inside and out, this well-kept property is truly move-in ready. Don’t miss this rare opportunity to own a home that checks every box!
For sale
$370,000
504 Valencia Dr, Arlington, TX 76002
4beds
2,231sqft
Single Family Residence
Built in 2008
7,797 Square Feet Lot
$-- Zestimate®
$166/sqft
$50/mo HOA
What's special
High ceilingsExpansive open-concept floor planSpacious family roomGenerous walk-in closetDeep soaking tubAmple closet spaceThree additional well-sized bedrooms
- 5 days
- 708
- 85
Likely to sell faster than
Zillow last checked:
Listing updated:
Listed by:
Susie Deng 0638180 972-369-5194,
Universal Realty, Inc 972-369-5194
Source: NTREIS,MLS#: 21407662
Facts & features
Interior
Bedrooms & bathrooms
- Bedrooms: 4
- Bathrooms: 2
- Full bathrooms: 2
Primary bedroom
- Features: Ceiling Fan(s)
- Level: First
- Dimensions: 19 x 18
Bedroom
- Features: Ceiling Fan(s), Split Bedrooms
- Level: First
- Dimensions: 10 x 12
Bedroom
- Features: Ceiling Fan(s)
- Level: First
- Dimensions: 11 x 10
Bedroom
- Level: First
- Dimensions: 11 x 12
Kitchen
- Features: Breakfast Bar, Built-in Features, Eat-in Kitchen, Granite Counters, Kitchen Island, Pantry
- Level: First
- Dimensions: 11 x 11
Living room
- Level: First
- Dimensions: 24 x 18
Utility room
- Level: First
- Dimensions: 9 x 6
Heating
- Central, Natural Gas
Cooling
- Central Air, Electric
Appliances
- Included: Dishwasher, Disposal
Features
- Decorative/Designer Lighting Fixtures, Eat-in Kitchen, High Speed Internet, Kitchen Island, Open Floorplan, Pantry, Cable TV, Walk-In Closet(s), Wired for Sound
- Has basement: No
- Number of fireplaces: 1
- Fireplace features: Gas
Interior area
- Total interior livable area: 2,231 sqft
Video & virtual tour
Property
Parking
- Total spaces: 2
- Parking features: Door-Single, Garage Faces Front, Garage, Garage Door Opener
- Attached garage spaces: 2
Features
- Levels: One
- Stories: 1
- Pool features: None
- Fencing: Back Yard,Fenced,Wood
Lot
- Size: 7,797 Square Feet
Details
- Parcel number: 41104080
Construction
Type & style
- Home type: SingleFamily
- Architectural style: Detached
- Property subtype: Single Family Residence
- Attached to another structure: Yes
Condition
- Year built: 2008
Utilities & green energy
- Sewer: Public Sewer
- Water: Public
- Utilities for property: Sewer Available, Water Available, Cable Available
Community & HOA
Community
- Subdivision: Southwind Add
HOA
- Has HOA: Yes
- Services included: Association Management
- HOA fee: $600 annually
- HOA name: Spectrum Association Management
- HOA phone: 972-992-3444
Location
- Region: Arlington
Financial & listing details
- Price per square foot: $166/sqft
- Tax assessed value: $314,000
- Annual tax amount: $7,034
- Date on market: 10/9/2026
- Cumulative days on market: 6 days
Estimated market value
Not available
Estimated sales range
Not available
Not available
Price history
| Date | Event | Price |
|---|---|---|
| 10/9/2026 | Listed for sale | $370,000$166/sqft |
Source: NTREIS #21407662 Report a problem | ||
Public tax history
| Year | Property taxes | Tax assessment |
|---|---|---|
| 2025 | $1,826 -38.3% | $314,000 -6% |
| 2024 | $2,961 -32.2% | $334,000 -13% |
| 2023 | $4,365 -10.2% | $384,000 +27.6% |
| 2022 | $4,859 +1.3% | $301,000 +12% |
| 2021 | $4,799 +1.1% | $268,868 +9.7% |
| 2020 | $4,745 | $245,000 |
| 2019 | $4,745 +0.4% | $245,000 +3.5% |
| 2018 | $4,727 +0.7% | $236,701 +4.5% |
| 2017 | $4,695 -5.9% | $226,542 +8.8% |
| 2016 | $4,990 +10.2% | $208,159 +13.1% |
| 2015 | $4,527 | $183,976 +3.9% |
| 2014 | $4,527 | $177,000 +8.9% |
| 2013 | -- | $162,600 +1.4% |
| 2012 | -- | $160,300 -3.4% |
| 2011 | -- | $166,000 -1.7% |
| 2010 | -- | $168,800 -3.8% |
| 2009 | -- | $175,400 +469.9% |
| 2008 | -- | $30,780 |
| 2007 | -- | $30,780 |
Find assessor info on the county website
Monthly payment
Est. payment
Payment breakdown
Explore the cost of this home by adjusting the details. Changes won't be saved.Climate risks
Neighborhood: Southeast
Nearby schools
Schools provided by the listing agent
- Elementary: Brown
- Middle: Worley,Orr
- High: Mansfield
- District: Mansfield ISD
Source: NTREIS. This data may not be complete. We recommend contacting the local school district to confirm school assignments for this home.


Similar homes
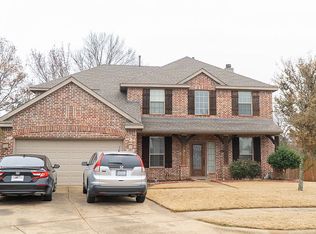
- $--3 bd2 ba1.9k sqft517 Fossil Hill Dr, Arlington, TX 76002Auction
 Auction.com 2
 - $395,0004 bd3 ba2.7k sqft600 Beeman Dr, Arlington, TX 76002For Sale
 MLS ID #21322601, Lia Karanian. NTREIS
 - $359,9904 bd3 ba2.3k sqft951 Zachary Dr, Arlington, TX 76002For Sale
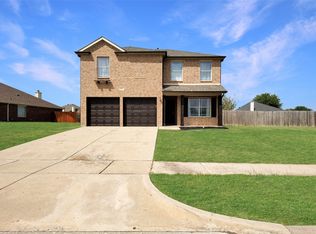 MLS ID #21396614, Ashlee McGhee. NTREIS
 - $350,0003 bd2 ba1.8k sqft7614 Fallen Antler Pl, Arlington, TX 76002For Sale
 MLS ID #21408272, Dawn Cotogno. NTREIS
