Just minutes from the beaches of Anna Maria Island, this stunning end-unit villa is located in the highly desirable Pine Bay Forest community and offers exceptional privacy, natural light, and tranquil views. Enjoy peaceful mornings and unforgettable sunsets from the screened lanai, overlooking lush tropical landscaping and serene surroundings—an ideal setting for relaxing or entertaining. This immaculate 3-bedroom, 2-bath residence features all new windows(2024), the sought-after Hearthstone floor plan and is located in an X flood zone, where flooding is unlikely. The property was unaffected by recent hurricanes, with no flooding or damage. Upon entry, gleaming hardwood floors and vaulted cedar ceilings in the spacious Great Room create a bright, airy atmosphere that flows seamlessly into the lanai, highlighting the home’s indoor-outdoor living. The split floor plan provides privacy for owners and guests, while the updated kitchen offers wood cabinetry and granite countertops with ample space for daily living or hosting. The generous primary suite features his-and-hers walk-in closets, direct access to the lanai, and an en-suite bathroom with dual sinks. Additional highlights include a dedicated laundry room with washer, dryer, and extra storage. Residents of Pine Bay Forest enjoy resort-style amenities, including a private heated pool with spa, saunas, showers, and restrooms, as well as a regulation tennis court and shuffleboard. Take an evening stroll to the community overlook and experience breathtaking sunset views over Palma Sola Bay and Anna Maria Island. Offered furnished, this villa is perfectly suited as a primary residence, seasonal getaway, or low-maintenance Florida retreat in an unbeatable coastal location. **Note: Property Information received from third-party sources is considered reliable but not guaranteed. All Information should be independently verified by buyers and buyers agent.
Sold for $375,000
$375,000
7615 4TH AVENUE W #7615, BRADENTON, FL 34209
3beds
1,485sqft
Condominium
Built in 1982
-- sqft lot
$374,900 Zestimate®
$253/sqft
$2,368 Estimated rent
Home value
$374,900
$352,000 - $397,000
$2,368/mo
Zestimate® history
Owner options
List your home for rent
$2,368/mo
Rent Zestimate®
Find your next renter with Zillow Rental Manager. Plus, with online applications, you can quickly screen prospective tenants – for free.
$2,368/mo
Rent Zestimate®
Refinance and save
$3,383/mo
Est. payment
Refinancing to a lower rate could help reduce your monthly payments and save thousands over the life of the loan.
$3,383/mo
Est. payment
Explore your selling options
Work with a Zillow partner agent
Leverage their expertise and Zillow's premium Showcase listings to get your home seen by more buyers.
Get startedList with your own agent
Get your home in front of millions of buyers by listing it on Zillow.
Learn how to do itSell it yourself
Take full control of how buyers see your home on Zillow by listing For Sale by Owner (FSBO).
List your homeWhat's special
Screened lanaiRegulation tennis courtGranite countertopsTranquil viewsGenerous primary suiteVaulted cedar ceilingsGleaming hardwood floors
Zillow last checked:
Listing updated:
Listed by:
Liz Blandford 941-224-3304,
SALTY MERMAID REAL ESTATE LLC 941-224-3304,
Amber Isaac 941-799-1152,
SALTY MERMAID REAL ESTATE LLC
Bought with:
Tammy Pogar, 3372383
WAGNER REALTY
Source: Stellar MLS,MLS#: A4676634 Originating MLS: Sarasota - Manatee
Originating MLS: Sarasota - Manatee
Facts & features
Interior
Bedrooms & bathrooms
- Bedrooms: 3
- Bathrooms: 2
- Full bathrooms: 2
Rooms
- Room types: Utility Room
Primary bedroom
- Features: Ceiling Fan(s), En Suite Bathroom, Walk-In Closet(s)
- Level: First
- Area: 210 Square Feet
- Dimensions: 15x14
Bedroom 2
- Features: Ceiling Fan(s), En Suite Bathroom, Built-in Closet
- Level: First
- Area: 154 Square Feet
- Dimensions: 11x14
Bedroom 3
- Features: Built-in Closet
- Level: First
- Area: 120 Square Feet
- Dimensions: 10x12
Primary bathroom
- Features: Dual Sinks, Shower No Tub
- Level: First
- Area: 50 Square Feet
- Dimensions: 5x10
Balcony porch lanai
- Features: Ceiling Fan(s)
- Level: First
- Area: 192 Square Feet
- Dimensions: 8x24
Dining room
- Features: Ceiling Fan(s), No Closet
- Level: First
Great room
- Features: Ceiling Fan(s), No Closet
- Level: First
- Area: 224 Square Feet
- Dimensions: 14x16
Kitchen
- Features: Ceiling Fan(s), Granite Counters, Pantry, No Closet
- Level: First
- Area: 126 Square Feet
- Dimensions: 9x14
Utility room
- Level: First
- Area: 60 Square Feet
- Dimensions: 6x10
Heating
- Central, Electric
Cooling
- Central Air
Appliances
- Included: Dishwasher, Disposal, Dryer, Electric Water Heater, Microwave, Range, Refrigerator, Washer
- Laundry: Inside, Laundry Room
Features
- Cathedral Ceiling(s), Ceiling Fan(s), Eating Space In Kitchen, High Ceilings, Living Room/Dining Room Combo, Open Floorplan, Primary Bedroom Main Floor, Solid Surface Counters, Solid Wood Cabinets, Split Bedroom, Thermostat, Vaulted Ceiling(s), Walk-In Closet(s)
- Flooring: Carpet, Engineered Hardwood, Porcelain Tile
- Doors: Sliding Doors
- Windows: Window Treatments
- Has fireplace: No
- Furnished: Yes
- Common walls with other units/homes: End Unit
Interior area
- Total structure area: 1,500
- Total interior livable area: 1,485 sqft
Property
Parking
- Total spaces: 1
- Parking features: Common, Covered, Ground Level, Guest, Off Street, Open, Other
- Carport spaces: 1
- Has uncovered spaces: Yes
Features
- Levels: One
- Stories: 1
- Patio & porch: Other, Patio, Porch, Rear Porch, Screened
- Exterior features: Irrigation System, Lighting, Other, Sidewalk, Storage
- Has view: Yes
- View description: Park/Greenbelt
Lot
- Features: Corner Lot
Details
- Parcel number: 3844803951
- Zoning: PDR
- Special conditions: None
Construction
Type & style
- Home type: Condo
- Architectural style: Courtyard,Custom
- Property subtype: Condominium
- Attached to another structure: Yes
Materials
- Other, Stucco, Wood Siding
- Foundation: Slab
- Roof: Shingle
Condition
- Completed
- New construction: No
- Year built: 1982
Utilities & green energy
- Sewer: Public Sewer
- Water: Public
- Utilities for property: Cable Connected, Electricity Connected, Other, Public, Sprinkler Recycled, Street Lights, Underground Utilities, Water Connected
Community & HOA
Community
- Features: Dock, Association Recreation - Owned, Buyer Approval Required, No Truck/RV/Motorcycle Parking, Pool, Special Community Restrictions, Tennis Court(s)
- Pet fee: $0 monthly
- Subdivision: PINE BAY FOREST
HOA
- Has HOA: No
- Amenities included: Cable TV, Pool, Recreation Facilities, Sauna, Shuffleboard Court, Spa/Hot Tub, Tennis Court(s)
- Services included: Cable TV, Community Pool, Reserve Fund, Fidelity Bond, Insurance, Internet, Maintenance Structure, Maintenance Grounds, Maintenance Repairs, Manager, Other, Pool Maintenance, Recreational Facilities, Sewer, Trash, Water
- HOA fee: $900 monthly
- HOA name: Mary Lowell
- HOA phone: 540-519-6818
Location
- Region: Bradenton
Financial & listing details
- Price per square foot: $253/sqft
- Annual tax amount: $4,401
- Date on market: 1/2/2026
- Cumulative days on market: 152 days
- Listing terms: Cash,Conventional
- Ownership: Condominium
- Total actual rent: 0
- Electric utility on property: Yes
- Road surface type: Paved
Price history
| Date | Event | Price |
|---|---|---|
| 6/30/2026 | Sold | $375,000-6%$253/sqft |
Source:  Stellar MLS #A4676634 Report a problem Stellar MLS #A4676634 Report a problem | ||
| 6/3/2026 | Pending sale | $399,000$269/sqft |
Source: Stellar MLS #A4676634 Report a problem | ||
| 5/1/2026 | Price change | $399,000-2.4%$269/sqft |
Source: Stellar MLS #A4676634 Report a problem | ||
| 3/5/2026 | Price change | $409,000-2.4%$275/sqft |
Source: Stellar MLS #A4676634 Report a problem | ||
| 1/2/2026 | Listed for sale | $419,000$282/sqft |
Source: Stellar MLS #A4676634 Report a problem | ||
| 6/21/2025 | Listing removed | $419,000$282/sqft |
Source: Stellar MLS #A4645302 Report a problem | ||
| 5/24/2025 | Price change | $419,000-2.6%$282/sqft |
Source: Stellar MLS #A4645302 Report a problem | ||
| 3/21/2025 | Listed for sale | $430,000+17%$290/sqft |
Source: Stellar MLS #A4645302 Report a problem | ||
| 2/29/2024 | Sold | $367,500-3.3%$247/sqft |
Source: Stellar MLS #A4593148 Report a problem | ||
| 12/29/2023 | Pending sale | $379,900$256/sqft |
Source: Stellar MLS #A4593148 Report a problem | ||
| 12/22/2023 | Listed for sale | $379,900+90%$256/sqft |
Source: Stellar MLS #A4593148 Report a problem | ||
| 5/21/2018 | Sold | $200,000-6.9%$135/sqft |
Source: Stellar MLS #A4208924 Report a problem | ||
| 4/15/2018 | Price change | $214,900-4.4%$145/sqft |
Source: DUNCAN REAL ESTATE, INC. #A4208924 Report a problem | ||
| 3/29/2018 | Price change | $224,900+4.7%$151/sqft |
Source: DUNCAN REAL ESTATE, INC. #A4208924 Report a problem | ||
| 3/7/2018 | Price change | $214,900-4.5%$145/sqft |
Source: DUNCAN REAL ESTATE, INC. #A4208924 Report a problem | ||
| 2/24/2018 | Listed for sale | $225,000$152/sqft |
Source: DUNCAN REAL ESTATE, INC. #A4208924 Report a problem | ||
Public tax history
Tax history is unavailable.
Neighborhood: 34209
Nearby homes
- $270,0002 bd2 ba1.1k sqft7713 4th Ave W, Bradenton, FL 34209Sold
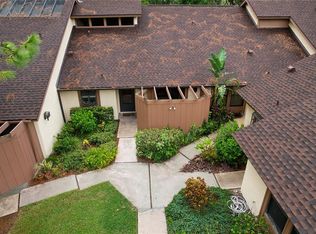
- $294,4002 bd2 ba1.2k sqft7607 4th Ave W, Bradenton, FL 34209For Sale

- $290,0003 bd2 ba1.6k sqft7503 4th Ave W, Bradenton, FL 34209Sold

- $405,0003 bd2 ba1.4k sqft7622 4th Ave W, Bradenton, FL 34209Sold

- $390,0003 bd2 ba1.6k sqft7616 4th Ave W, Bradenton, FL 34209Sold
- $390,0003 bd2 ba1.4k sqft7510 4th Ave W #7510, Bradenton, FL 34209Sold
- $285,0002 bd2 ba1.3k sqft7720 4th Ave W #7720, Bradenton, FL 34209Sold
- $165,0002 bd2 ba1.2k sqft7505 4th Ave W #7505, Bradenton, FL 34209Sold
- $310,0002 bd2 ba1.2k sqft7520 4th Ave W #1, Bradenton, FL 34209Sold
Nearby schools
GreatSchools rating
- 9/10Ida M. Stewart Elementary SchoolGrades: PK-5Distance: 1 mi
- 4/10Martha B. King Middle SchoolGrades: 6-8Distance: 0.5 mi
- 3/10Manatee High SchoolGrades: 8-12Distance: 2.8 mi
Schools provided by the listing agent
- Elementary: Ida M. Stewart Elementary
- Middle: Martha B. King Middle
- High: Manatee High
Source: Stellar MLS. This data may not be complete. We recommend contacting the local school district to confirm school assignments for this home.
Get a cash offer in 3 minutes
Find out how much your home could sell for in as little as 3 minutes with a no-obligation cash offer.
Estimated market value
$374,900
Get a cash offer in 3 minutes
Find out how much your home could sell for in as little as 3 minutes with a no-obligation cash offer.
Estimated market value
$374,900
- Florida
- Manatee County
- Bradenton
- 34209
- 7615 4TH AVENUE W Unit 7615
Nearby cities
Nearby neighborhoods
Nearby zip codes
Other Bradenton Topics
