Exceptional investment opportunity with outstanding flexibility! This spacious property offers 10 rooms and presents endless possibilities for investors, multi-generational living, assisted living, group home operations, or foster care providers (subject to buyer verification of all local regulations and licensing requirements).
The versatile floor plan provides abundant space for residents, private offices, recreation areas, or additional income-producing uses. Conveniently situated near schools, shopping, dining, and major thoroughfares, the location offers easy access to everyday amenities and commuting routes. The home's plumbing has been fully upgraded with PEX piping, electrical system has been fully rewired with copper wiring.
Whether you're looking to expand your investment portfolio or establish a care-focused residence, this property delivers the space, functionality, and potential to bring your vision to life.
For sale
$498,000
7618 Del Glen Ln, Houston, TX 77072
10beds
6,299sqft
Single Family Residence
Built in 1978
9,600 Square Feet Lot
$468,300 Zestimate®
$79/sqft
$8/mo HOA
What's special
- 14 days |
- 259 |
- 18 |
Likely to sell faster than
Zillow last checked:
Listing updated:
Listed by:
Karine D'Souza TREC #0654610 832-623-5324,
Keller Williams Realty Southwest
Source: HAR,MLS#: 46129166
Loading...
Facts & features
Interior
Bedrooms & bathrooms
- Bedrooms: 10
- Bathrooms: 9
- Full bathrooms: 6
- 1/2 bathrooms: 3
Primary bathroom
- Features: Primary Bath: Jetted Tub, Primary Bath: Soaking Tub
Heating
- Electric
Cooling
- Ceiling Fan(s), Electric
Appliances
- Included: Disposal, Electric Oven, Microwave, Electric Range, Dishwasher
- Laundry: Electric Dryer Hookup, Washer Hookup
Features
- 2 Staircases, High Ceilings, 2 Bedrooms Down, En-Suite Bath
- Flooring: Bamboo, Tile, Wood
- Number of fireplaces: 1
- Fireplace features: Gas Log, Wood Burning
Interior area
- Total structure area: 6,299
- Total interior livable area: 6,299 sqft
Property
Parking
- Total spaces: 2
- Parking features: Electric Gate, Driveway Gate, Garage, Detached, Oversized, Additional Parking, Garage Door Opener, Boat, Double-Wide Driveway, Extra Driveway, RV Access/Parking, Workshop in Garage
- Attached garage spaces: 2
Features
- Levels: Multi/Split
- Stories: 2
- Patio & porch: Covered, Patio/Deck, Porch
- Exterior features: Side Yard
- Has spa: Yes
- Fencing: Back Yard,Full
Lot
- Size: 9,600 Square Feet
- Features: Corner Lot, Subdivided, 0 Up To 1/4 Acre
Details
- Additional structures: Detached Gar Apt /Quarters, Shed(s), Workshop
- Parcel number: 1098500000001
Construction
Type & style
- Home type: SingleFamily
- Architectural style: Mediterranean,Ranch,Traditional
- Property subtype: Single Family Residence
Materials
- Brick, Wood Siding
- Foundation: Slab
- Roof: Composition
Condition
- New construction: No
- Year built: 1978
Utilities & green energy
- Sewer: Public Sewer
- Water: Public
Community & HOA
Community
- Subdivision: Braewood Glen Sec 04
HOA
- Has HOA: Yes
- HOA fee: $99 annually
Location
- Region: Houston
Financial & listing details
- Price per square foot: $79/sqft
- Tax assessed value: $558,643
- Annual tax amount: $13,151
- Date on market: 7/6/2026
- Road surface type: Concrete
Estimated market value
$468,300
$445,000 - $492,000
$2,196/mo
Price history
| Date | Event | Price |
|---|---|---|
| 7/6/2026 | Listed for sale | $498,000+283.4%$79/sqft |
Source:  HAR #46129166 Report a problem HAR #46129166 Report a problem | ||
| 7/2/2026 | Listed for rent | $4,000$1/sqft |
Source:  HAR #12617077 Report a problem HAR #12617077 Report a problem | ||
| 11/4/2015 | Sold | -- |
Source: Agent Provided Report a problem | ||
| 4/17/2015 | Price change | $129,900-7.1%$21/sqft |
Source: Champions Real Estate Group #18727146 Report a problem | ||
| 3/29/2015 | Listed for sale | $139,900-5.5%$22/sqft |
Source: Champions Real Estate Group #18727146 Report a problem | ||
| 11/30/2007 | Listing removed | $148,000$23/sqft |
Source: Obeo #779820 Report a problem | ||
| 11/14/2007 | Listed for sale | $148,000$23/sqft |
Source: Obeo #779820 Report a problem | ||
Public tax history
| Year | Property taxes | Tax assessment |
|---|---|---|
| 2025 | $2,093 -3% | $558,643 -1.8% |
| 2024 | $2,157 | $568,616 +33.2% |
| 2023 | -- | $427,000 +33.9% |
| 2022 | $112 | $318,821 +25.3% |
| 2021 | -- | $254,378 |
| 2020 | $216 -59.5% | -- |
| 2019 | $533 -78.8% | $246,754 +2.5% |
| 2018 | $2,512 | $240,759 +3.3% |
| 2017 | $2,512 +124% | $232,981 +73.6% |
| 2016 | $1,122 -62.5% | $134,217 +6% |
| 2015 | $2,995 | $126,671 +12.3% |
| 2014 | $2,995 | $112,832 +17.1% |
| 2013 | -- | $96,377 |
| 2012 | -- | $96,377 |
| 2011 | -- | $96,377 -7% |
| 2010 | -- | $103,583 |
| 2009 | -- | $103,583 -16.7% |
| 2007 | -- | $124,416 |
| 2006 | -- | $124,416 |
| 2005 | -- | $124,416 +5.6% |
| 2004 | -- | $117,800 +3.6% |
| 2003 | -- | $113,700 +10% |
| 2002 | -- | $103,400 +10% |
| 2001 | -- | $94,000 +9.9% |
| 2000 | -- | $85,500 |
Find assessor info on the county website
Monthly payment
Est. payment
Payment breakdown
Explore the cost of this home by adjusting the details. Changes won't be saved.Climate risks
Neighborhood: Alief
Nearby schools
GreatSchools rating
- 5/10Liestman Elementary SchoolGrades: PK-4Distance: 0.4 mi
- 3/10Killough Middle SchoolGrades: 7-8Distance: 0.4 mi
- 3/10Elsik High SchoolGrades: 9-12Distance: 1.2 mi
Schools provided by the listing agent
- Elementary: Liestman Elementary School
- Middle: Killough Middle School
- High: Aisd Draw
Source: HAR. This data may not be complete. We recommend contacting the local school district to confirm school assignments for this home.
- $276,2003 bd3 ba2.3k sqft7622 Del Glen Ln, Houston, TX 77072Off Market

- $232,2003 bd2 ba1.7k sqft7615 Harpers Glen Ln, Houston, TX 77072Off Market
- $255,4004 bd3 ba2.3k sqft7702 Del Glen Ln, Houston, TX 77072Off Market
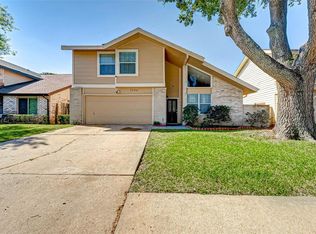
- $247,9004 bd2 ba1.7k sqft7619 Harpers Glen Ln, Houston, TX 77072Off Market
- $280,1004 bd3 ba2.2k sqft7606 Del Glen Ln, Houston, TX 77072Off Market
- $244,2004 bd2 ba2.4k sqft7706 Del Glen Ln, Houston, TX 77072Off Market
- $269,0003 bd2 ba1.7k sqft7703 Harpers Glen Ln, Houston, TX 77072Off Market
- $240,0004 bd2 ba2k sqft7607 Harpers Glen Ln, Houston, TX 77072Off Market
A local agent can set up tours, give advice and negotiate with sellers.
Similar homes
- $365,0008 bd8 ba3.8k sqft12658 Ashford Meadow Dr #2, Houston, TX 77082For Sale
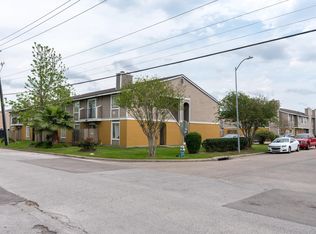 MLS ID #24722763, Earl Trammell, Coldwell Banker Universal. HAR
 - $649,7867 bd5 ba5.5k sqft3102 Glenn Lakes Ln, Missouri City, TX 77459For Sale
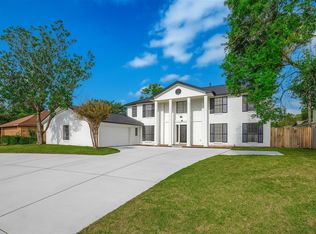 MLS ID #55017404, Aqeel Virk, Keller Williams Realty Southwest. HAR
 - $300,0008 bd8 ba3.9k sqft12502 Ashford Meadow Dr #4, Houston, TX 77082For Sale
 MLS ID #70809820, Isa Padron, Keller Williams Memorial. HAR
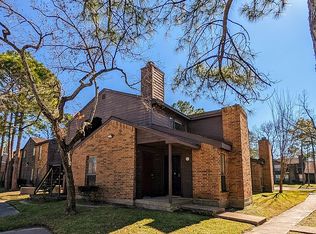
 - $395,0007 bd6 ba3.7k sqft7200 T C Jester Blvd, Houston, TX 77088For Sale By Owner
- $579,0007 bd5 ba3.9k sqft29 Palmero Way, Manvel, TX 77578For SaleMLS ID #55471119, Mohammad Elsaadi, eXp Realty LLC. HAR
- $600,0007 bd4 ba4.6k sqft5005 Delano St #A, Houston, TX 77004For SaleMLS ID #64068828, Jonathan Layton, Luxely Real Estate. HAR
- $729,9997 bd5 ba5.3k sqft6226 Misty Terrace Ct, Katy, TX 77494For SaleMLS ID #56190219, Stephen Eaton, Eaton Real Estate Company,LLC. HAR
- $332,00011 bd5 ba4.9k sqft8205 Appleton St, Houston, TX 77022For SaleMLS ID #26570966, Lua Cayabyab, Real Broker, LLC. HAR
- $650,0009 bd3 ba4.1k sqft2107 Restridge Dr, Houston, TX 77055For SaleMLS ID #11696865, Steven Koleno, Beycome Brokerage Realty, LLC. HAR
- $570,0008 bd6 ba3.2k sqft7901 Grandview St, Houston, TX 77051New ConstructionMLS ID #8705752, Gustavo A Miquilarena, Happen Houston. HAR
- $700,0007 bd6 ba4.2k sqft3202 Parkwood Dr, Houston, TX 77021For SaleMLS ID #71387585, Sabiha Rehmatulla, Compass RE Texas, LLC - Houston. HAR
- $699,9007 bd5 ba6.1k sqft21823 Masonwood Ln, Richmond, TX 77469For SaleMLS ID #92234421, Benjamin Chacon, RA Brokers. HAR
- $625,0009 bd4 ba3.3k sqft4808 Lingonberry St, Houston, TX 77033New ConstructionMLS ID #42996535, Juan Zane Crawford, Leak Properties. HAR
