Welcome to this beautifully updated townhouse in the heart of Charlotte, where comfort, style, and functionality come together seamlessly. Thoughtfully renovated throughout, this move-in ready home features a bright and inviting layout designed for both everyday living and effortless entertaining.
The stylish kitchen shines with NEW granite countertops, NEW white and black cabinetry, a timeless white subway tile backsplash, and NEW stainless steel appliances—offering the perfect blend of modern design and practical use. High-end windows fill the home with natural light, while NEW luxury vinyl plank flooring adds warmth, durability, and elegance throughout the main living areas.
The spacious primary suite provides a relaxing retreat on the MAIN level, while both secondary bedrooms offer the rare convenience of their private bathroom complete with NEW vanities, fixtures, and toilets for added comfort and privacy. Generous closets throughout the home maximize storage and organization.
A rear storage closet adds even more functionality to this low-maintenance property. With tasteful upgrades, modern finishes, and an inviting floor plan, this Charlotte townhouse is ready to welcome you home.
Active
Price cut: $1K (9/9)
$258,000
7621 Petrea Ln, Charlotte, NC 28227
3beds
1,330sqft
Townhouse
Built in 1998
-- sqft lot
$256,600 Zestimate®
$194/sqft
$201/mo HOA
What's special
Inviting floor planBright and inviting layoutStylish kitchenNew granite countertopsNew stainless steel appliances
- 124 days
- 294
- 20
Zillow last checked:
Listing updated:
Listed by:
Holly Kimsey Evans 704-529-9150,
EXP Realty LLC Ballantyne,
Deanna Evans,
EXP Realty LLC Ballantyne
Source: Canopy MLS as distributed by MLS GRID,MLS#: 4377778
Facts & features
Interior
Bedrooms & bathrooms
- Bedrooms: 3
- Bathrooms: 2
- Full bathrooms: 2
- Main level bedrooms: 1
Primary bedroom
- Level: Main
- Area: 214.8 Square Feet
- Dimensions: 10' 11" X 19' 8"
Bedroom s
- Level: Upper
- Area: 143.5 Square Feet
- Dimensions: 10' 3" X 14' 0"
Bedroom s
- Level: Upper
- Area: 193.83 Square Feet
- Dimensions: 10' 11" X 17' 9"
Bathroom full
- Level: Main
- Area: 52.63 Square Feet
- Dimensions: 4' 9" X 11' 1"
Bathroom full
- Level: Upper
- Area: 63.89 Square Feet
- Dimensions: 8' 4" X 7' 8"
Dining room
- Level: Main
- Area: 71.21 Square Feet
- Dimensions: 6' 4" X 11' 3"
Kitchen
- Level: Main
- Area: 114.87 Square Feet
- Dimensions: 9' 11" X 11' 7"
Laundry
- Level: Main
- Area: 16.92 Square Feet
- Dimensions: 3' 4" X 5' 1"
Living room
- Level: Main
- Area: 239.53 Square Feet
- Dimensions: 13' 9" X 17' 5"
Heating
- Central
Cooling
- Central Air
Appliances
- Included: Dishwasher, Electric Cooktop, Electric Oven, Microwave, Refrigerator
- Laundry: Laundry Closet
Features
- Flooring: Vinyl
- Has basement: No
Interior area
- Total structure area: 1,330
- Total interior livable area: 1,330 sqft
- Finished area above ground: 1,330
- Finished area below ground: 0
Property
Parking
- Parking features: Parking Lot, Parking Space(s)
Features
- Levels: Two
- Stories: 2
- Entry location: Main
- Pool features: In Ground
Details
- Parcel number: 10915212
- Zoning: R-12MF(CD)
- Special conditions: Standard
Construction
Type & style
- Home type: Townhouse
- Architectural style: Traditional
- Property subtype: Townhouse
Materials
- Brick Partial, Vinyl
- Foundation: Slab
Condition
- New construction: No
- Year built: 1998
Utilities & green energy
- Sewer: Public Sewer
- Water: City
- Utilities for property: Electricity Connected
Community & HOA
Community
- Subdivision: The Landing at Hickory Grove
HOA
- Has HOA: Yes
- HOA fee: $201 monthly
- HOA name: Cedar Managment
Location
- Region: Charlotte
Financial & listing details
- Price per square foot: $194/sqft
- Tax assessed value: $236,500
- Date on market: 5/8/2026
- Cumulative days on market: 106 days
- Listing terms: Cash,Conventional
- Electric utility on property: Yes
- Road surface type: Asphalt, Paved
Estimated market value
$256,600
$244,000 - $269,000
$1,751/mo
Price history
| Date | Event | Price |
|---|---|---|
| 9/9/2026 | Price change | $258,000-0.4%$194/sqft |
Source:  Canopy MLS as distributed by MLS GRID #4377778 Report a problem Canopy MLS as distributed by MLS GRID #4377778 Report a problem | ||
| 8/31/2026 | Price change | $259,000-0.4%$195/sqft |
Source: Canopy MLS as distributed by MLS GRID #4377778 Report a problem | ||
| 7/21/2026 | Listed for sale | $260,000-1.9%$195/sqft |
Source: Canopy MLS as distributed by MLS GRID #4377778 Report a problem | ||
| 7/3/2026 | Contingent | $265,000$199/sqft |
Source: eXp Realty #4377778 Report a problem | ||
| 7/3/2026 | Price change | $265,000+1.9%$199/sqft |
Source: Canopy MLS as distributed by MLS GRID #4377778 Report a problem | ||
| 6/24/2026 | Price change | $260,000-1.9%$195/sqft |
Source: Canopy MLS as distributed by MLS GRID #4377778 Report a problem | ||
| 5/27/2026 | Price change | $265,000-1.8%$199/sqft |
Source: Canopy MLS as distributed by MLS GRID #4377778 Report a problem | ||
| 5/8/2026 | Listed for sale | $269,900+49.9%$203/sqft |
Source: Canopy MLS as distributed by MLS GRID #4377778 Report a problem | ||
| 3/17/2026 | Sold | $180,000+80.9%$135/sqft |
Source: Public Record Report a problem | ||
| 10/30/1998 | Sold | $99,500$75/sqft |
Source: Public Record Report a problem | ||
Public tax history
| Year | Property taxes | Tax assessment |
|---|---|---|
| 2025 | -- | $236,500 |
| 2024 | -- | $236,500 |
| 2023 | -- | $236,500 +99.7% |
| 2022 | -- | $118,400 |
| 2021 | -- | $118,400 |
| 2020 | -- | $118,400 |
| 2019 | $1,176 +66% | $118,400 +128.1% |
| 2018 | $708 +2.3% | $51,900 |
| 2017 | $692 | $51,900 |
| 2016 | $692 | $51,900 |
| 2015 | $692 -1.9% | $51,900 -11% |
| 2014 | $706 | $58,300 |
| 2013 | -- | $58,300 -0.2% |
| 2012 | -- | $58,400 |
| 2011 | -- | $58,400 -39.2% |
| 2010 | -- | $96,000 |
| 2009 | -- | $96,000 |
| 2008 | -- | $96,000 |
| 2007 | -- | $96,000 |
| 2006 | -- | $96,000 |
| 2005 | -- | $96,000 |
| 2004 | -- | $96,000 |
| 2003 | -- | $96,000 +2.9% |
| 2002 | -- | $93,310 |
| 2001 | -- | $93,310 |
| 2000 | -- | $93,310 |
Find assessor info on the county website
Monthly payment
Est. payment
Payment breakdown
Explore the cost of this home by adjusting the details. Changes won't be saved.Climate risks
Neighborhood: Hickory Ridge
Nearby schools
Schools provided by the listing agent
- Elementary: Hickory Grove
- Middle: Cochran Collegiate Academy
- High: Garinger
Source: Canopy MLS as distributed by MLS GRID. This data may not be complete. We recommend contacting the local school district to confirm school assignments for this home.

Similar homes
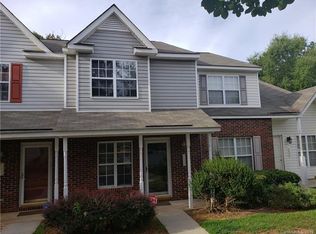
- $238,0002 bd3 ba1.3k sqft7543 Petrea Ln, Charlotte, NC 28227For Sale

 MLS ID #4385557, Erina Hernandez Shavers, Coldwell Banker Realty. Canopy MLS as distributed by MLS GRID
 - $275,0002 bd2 ba1.2k sqft8057 Sultana Cir, Charlotte, NC 28227For Sale
 MLS ID #4418634, Erica Strong, Mark Spain Real Estate. Canopy MLS as distributed by MLS GRID
 - $245,0003 bd3 ba1.3k sqft6766 Cypress Tree Ln, Charlotte, NC 28215For Sale
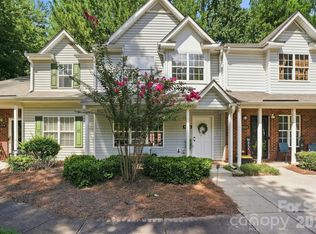 MLS ID #4415142, Dawn Blewett, NorthGroup Real Estate LLC. Canopy MLS as distributed by MLS GRID
 - $329,0003 bd2 ba1.4k sqft7736 Prindle Lake Dr, Charlotte, NC 28227For Sale
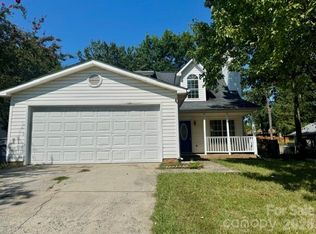 MLS ID #4421098, Missy McCoy, Premier Sotheby's International Realty. Canopy MLS as distributed by MLS GRID
 - $205,0002 bd2 ba1k sqft7841 Petrea Ln #3303, Charlotte, NC 28227For SaleMLS ID #4386132, Nicole Clyncke, RE/MAX Executive. Canopy MLS as distributed by MLS GRID
- $255,0003 bd3 ba1.5k sqft5767 Bent Creek Cir, Charlotte, NC 28227For SaleMLS ID #4349388, Faisal Durrani, Austin-Barnett Realty LLC. Canopy MLS as distributed by MLS GRID
- $259,9002 bd2 ba1.1k sqft5713 Ebley Ln, Charlotte, NC 28227For SaleMLS ID #4340706, Corlisa McNeal, Provision Realty LLC. Canopy MLS as distributed by MLS GRID
- $264,9002 bd2 ba1k sqft5701 Ebley Ln, Charlotte, NC 28227For SaleMLS ID #4390398, Brad Davis, Real Broker, LLC. Canopy MLS as distributed by MLS GRID
- $305,0003 bd1 ba1.3k sqft8114 Holly Hill Rd, Charlotte, NC 28227For SaleMLS ID #4407427, Philip Logarides, Carolinas Key Realty LLC. Canopy MLS as distributed by MLS GRID
- $259,9003 bd1 ba1.1k sqft4310 Gillespie Ct, Charlotte, NC 28205For SaleMLS ID #4419199, Christy Solomon, Premier South. Canopy MLS as distributed by MLS GRID
- $224,9983 bd2 ba1.3k sqft5912 Bayswater Ln, Charlotte, NC 28212For SaleMLS ID #4416604, Matthew Tucker, RE/MAX Leading Edge. Canopy MLS as distributed by MLS GRID
- $215,0002 bd1 ba927 sqft6718 Pueblo Ln, Charlotte, NC 28227For SaleMLS ID #4408555, Jennifer Huffman, Jeff Cook Real Estate LPT Realty. Canopy MLS as distributed by MLS GRID
- $319,0003 bd2 ba1.4k sqft8029 Glencannon Dr, Charlotte, NC 28227For SaleMLS ID #4396976, Missy McCoy, Premier Sotheby's International Realty. Canopy MLS as distributed by MLS GRID
- $199,9003 bd2 ba1.1k sqft7403 Mystic Ln, Charlotte, NC 28227For SaleMLS ID #4409360, Megan Allan, Choice Residential Real Estate LLC. Canopy MLS as distributed by MLS GRID
- $325,0003 bd2 ba1.3k sqft5701 Trotters Ridge Rd, Charlotte, NC 28227For SaleMLS ID #4419787, Pat Gordon, ProStead Realty. Canopy MLS as distributed by MLS GRID
- $294,9903 bd3 ba1.5k sqft5933 Wallace Ave, Charlotte, NC 28227New ConstructionMLS ID #4420896, Jenna Lucas, EXP Realty LLC Mooresville. Canopy MLS as distributed by MLS GRID
- $284,9003 bd2 ba1.1k sqft5720 Ebley Ln, Charlotte, NC 28227For SaleMLS ID #4179653, Jeff Beiser, Beiser Realty Group. Canopy MLS as distributed by MLS GRID
- $295,0003 bd2 ba1.2k sqft4803 Harri Ann Dr, Charlotte, NC 28227For SaleMLS ID #4347186, Luis Mejia, New Beginnings Real Estate Group, LLC. Canopy MLS as distributed by MLS GRID
- $235,0002 bd3 ba1.3k sqft6720 Cypress Tree Ln, Charlotte, NC 28215For SaleMLS ID #4416468, Josh Tuschak, SERHANT. Canopy MLS as distributed by MLS GRID
- $315,0003 bd2 ba1.2k sqft8056 Lawyers Rd, Charlotte, NC 28227For SaleMLS ID #4418976, Justin Sizemore, EXP Realty LLC Ballantyne. Canopy MLS as distributed by MLS GRID
