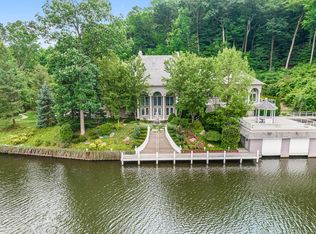
Experience one of the Thornapple River's finest luxury estates with 297 feet of premier frontage and resort-style amenities throughout. Completely renovated with no expense spared, this gated estate features an open floor plan centered around a designer kitchen with paneled appliances, fireplace, and sitting area. The owner's suite offers heated floors, a soaking tub, oversized walk-in shower, dual walk-in closets, and a private riverfront deck. Four guest suites featuring private baths, walk-in closets, and riverfront decks. Entertain in the formal dining room, sunroom, grand room with catering kitchen, private theater, and the largest deck on the Thornapple River. Additional highlights include an elevator serving all levels, seven garage stalls, a spacious laundry/craft room, waterfall and fountain views, and an 1,800-square-foot boathouse with two lifts and direct access into the home.
Active
Price cut: $200K (7/14)
$3,490,000
7635 Sandy Hollow Ln SE, Alto, MI 49302
5beds
13,180sqft
Single Family Residence
Built in 1995
1 Acres Lot
$3,414,200 Zestimate®
$265/sqft
$-- HOA
What's special
Riverfront decksPrivate riverfront deckGated estateOpen floor planPrivate theaterWaterfall and fountain viewsHeated floors
- 36 days |
- 2,142 |
- 91 |
Zillow last checked:
Listing updated:
Listed by:
Bradley S Veneklase 616-437-1065,
Urban Soil Realty 616-437-1065
Source: MichRIC,MLS#: 26027665
Loading...
Facts & features
Interior
Bedrooms & bathrooms
- Bedrooms: 5
- Bathrooms: 9
- Full bathrooms: 6
- 1/2 bathrooms: 3
- Main level bedrooms: 1
Heating
- Forced Air
Cooling
- Central Air
Appliances
- Included: Bar Fridge, Built-In Gas Oven, Cooktop, Dishwasher, Disposal, Double Oven, Dryer, Freezer, Microwave, Refrigerator, Washer, Water Softener Owned
- Laundry: Laundry Room, Main Level, Sink
Features
- Basement: Walk-Out Access
- Number of fireplaces: 3
Interior area
- Total structure area: 8,933
- Total interior livable area: 13,180 sqft
- Finished area below ground: 0
Property
Parking
- Total spaces: 7
- Parking features: Garage Door Opener, Attached
- Garage spaces: 7
Features
- Stories: 3
- On waterfront: Yes
- Waterfront features: River
- Body of water: Thornapple River
Lot
- Size: 1 Acres
- Dimensions: 202 x 297
Details
- Additional structures: Boat House
- Parcel number: 411927451009
- Zoning description: R1
Construction
Type & style
- Home type: SingleFamily
- Architectural style: Contemporary,Traditional
- Property subtype: Single Family Residence
Materials
- Stone, Wood Siding
Condition
- New construction: No
- Year built: 1995
Utilities & green energy
- Sewer: Septic Tank
- Water: Well
Community & HOA
Location
- Region: Alto
Financial & listing details
- Price per square foot: $265/sqft
- Tax assessed value: $1,082,400
- Annual tax amount: $26,920
- Date on market: 6/7/2026
- Listing terms: Cash,Conventional
Estimated market value
$3,414,200
$3.24M - $3.58M
$3,497/mo
Price history
| Date | Event | Price |
|---|---|---|
| 7/14/2026 | Price change | $3,490,000-5.4%$265/sqft |
Source:  MichRIC #26027665 Report a problem MichRIC #26027665 Report a problem | ||
| 6/7/2026 | Listed for sale | $3,690,000$280/sqft |
Source: MichRIC #26027665 Report a problem | ||
Public tax history
Tax history is unavailable.
Monthly payment
Est. payment
Payment breakdown
Explore the cost of this home by adjusting the details. Changes won't be saved.Climate risks
Neighborhood: 49302
Nearby schools
GreatSchools rating
- 9/10Pine Ridge Elementary SchoolGrades: PK-4Distance: 2.3 mi
- 10/10Central Middle SchoolGrades: 7-8Distance: 5.7 mi
- 9/10Central High SchoolGrades: 9-12Distance: 5.4 mi
- $2,250,0004 bd9 ba9.8k sqft7635 Sandy Hollow Dr SE, Alto, MI 49302Sold
- $---- bd-- ba-- sqft7698 48th St SE, Grand Rapids, MI 49512Off Market
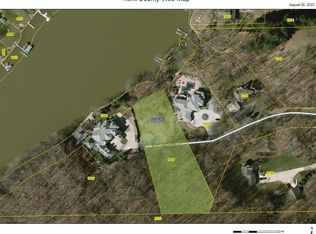
- $400,0001.48 Acres7657 Sandy Hollow Dr SE, Alto, MI 49302Sold
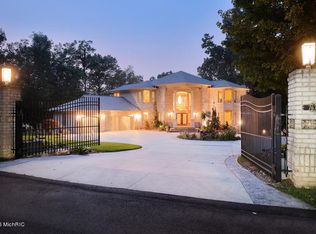
- $2,643,6004 bd8 ba8.9k sqft7675 Sandy Hollow Dr SE, Alto, MI 49302Off Market
- $2,146,8005 bd6 ba3.6k sqft7733 Sandy Hollow Dr SE, Alto, MI 49302Off Market
- $543,3002 bd1 ba-- sqft4984 Sequoia Dr SE, Grand Rapids, MI 49512Off Market
- $587,6002 bd1 ba-- sqft4994 Sequoia Dr SE, Grand Rapids, MI 49512Off Market
- $587,4003 bd2 ba2.1k sqft4976 Sequoia Dr SE, Grand Rapids, MI 49512Off Market
A local agent can set up tours, give advice and negotiate with sellers.
Similar homes
- $3,250,0004 bd6 ba7.7k sqft7428 Biscayne Way SE, Grand Rapids, MI 49546For Sale

 MLS ID #26012745, Kendall L Grashuis, Greenridge Realty (EGR). MichRIC
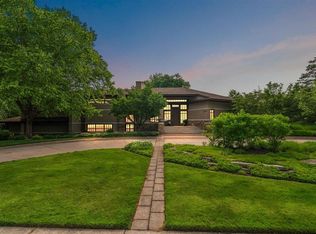
 - $2,995,0004 bd8 ba10k sqft1878 Watermark Dr SE, Grand Rapids, MI 49546For Sale
 MLS ID #25034954, Taylor B Caughron, Keller Williams GR East. MichRIC
 - $2,500,0006 bd9 ba10k sqft6029 Hillsborough Ct SW, Grandville, MI 49418For Sale
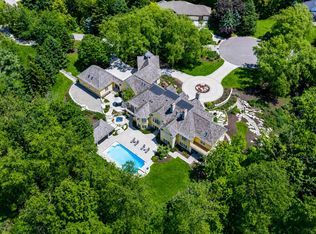 MLS ID #26023201, Bryan D Anderson, Keller Williams GR East. MichRIC
 - $1,950,0005 bd5 ba7.6k sqft8050 Wilderness Trl NE, Ada, MI 49301For Sale
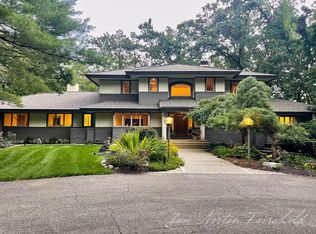 MLS ID #25043129, Jan Norton Fairchild, Keller Williams GR East. MichRIC
 - $4,950,0005 bd9 ba11k sqft1995 San Lu Rae Dr SE, East Grand Rapids, MI 49506For SaleMLS ID #26027333, John J Postma, RE/MAX of Grand Rapids (FH). MichRIC
- $2,299,0008 bd6 ba8.6k sqft3443 Manderley Dr NE, Grand Rapids, MI 49525For SaleMLS ID #26024839, Dustin Amerson, City2Shore Real Estate Foundations. MichRIC
- $2,000,0007 bd7 ba8k sqft4483 76th St SW, Byron Center, MI 49315For SaleMLS ID #26026155, Amanda S Volkers, City2Shore Gateway Group of Byron Center. MichRIC
