NICE LINCOLN PARK LOCATION W/QUICK/EASY ACCESS TO MAIN ROADS + X-WAYS FOR EASY COMMUTE TO WORK + SHORT WALK TO SCHOOLS, PARKS, LOCAL SHOPPING + RESTAURANTS! WILL BE UP TO CITY CODE! CHARACTER & CHARM-INSIDE AND OUT! IMMEDIATE OCCUPANCY! GREAT OPPORTUNITY TO OWN THIS NICELY UPDATED THROUGHOUT, SPARKLING CLEAN (ENTIRE HOME FRESHLY PAINTED INTERIOR + EXTERIOR), WELL MAINTAINED, 2 BEDROOM RANCH W/NEWER (2021) DIMENSIONAL ROOF SHINGLES + A RELAXING CEMENT PATIO AREA OVERLOOKING THE PRIVACY FENCED BACKYARD! INVITING ENCLOSED FRONT PORCH/MUD ROOM (12X6-NOT INCLUDED IN THE SQ FOOTAGE)*FULL BASEMENT W/GLASS BLOCK WINDOWS + PLENTY OF ROOM TO FINISH HOW YOU’D LIKE*BEAUTIFUL ALL NEW/REMODELED (2026) BATH W/HARDWOOD STYLE PLANK FLOORING, NEW TOILET, NEW TUB/SHOWER SURROUND W/4 HANDY BUILT-IN SOAP/SHAMPOO SHELVES, NEW BRUSHED NICKEL FIXTURES, NEW MOEN BRUSHED NICKEL FAUCET, NEW MIRROR + NEW WHITE VANITY W/1 PIECE MOLDED SINK*UPDATED EAT-IN W/OAK TRIM CABINETS, STAINLESS STEEL HOOD FAN, DOUBLE STAINLESS STEEL SINK W/DISPOSAL, NEW (2026) HARDWOOD STYLE PLANK FLOORING, OPEN TO DINING AREA + THERE IS A CONVENIENT WALK-IN PANTRY/STORAGE CLOSET TOO*LIVING ROOM W/A CEILING FAN + OPEN CONCEPT/ARCHWAY TO DINING ROOM-BOTH W/WOOD FLOORS*WOOD FLOORS IN BOTH BEDROOMS*WOOD HALLWAY W/BUILT-IN LINEN CABINETS + BUILT-IN DRAWERS BELOW AND ADDITIONAL STORAGE ABOVE*STEEL ENTRY DOORS*VINYL WINDOWS*BASEMENT LANDING AREA + BASEMENT STAIRS-BOTH W/NEW HARDWOOD STYLE PLANK FLOORING*STORM DOORS W/SELF-STORING SCREENS*ADDED BONUS: ENJOY THE PEACE OF MIND KNOWING THE SELLER IS PROVIDING AN AMERICAN HOME SHIELD ONE YEAR HOME WARRANTY WHICH WILL COVER THE FURNACE, ELECTRICAL, PLUMBING AND WATER HEATER FOR ONE YEAR AFTER CLOSING!
Pending
$79,900
764 Cleophus Pkwy, Lincoln Park, MI 48146
2beds
726sqft
:
Get pre-qualified$658/mo
Single Family Residence
Built in 1926
3,049 Square Feet Lot
$-- Zestimate®
$110/sqft
$-- HOA
What's special
- 13 days |
- 737 |
- 66 |
Likely to sell faster than
Zillow last checked:
Listing updated:
Listed by:
Harry Cassidy 313-383-4400,
Real Estate Unlimited, Inc 313-383-4400
Source: Realcomp II,MLS#: 20261059750
Facts & features
Interior
Bedrooms & bathrooms
- Bedrooms: 2
- Bathrooms: 1
- Full bathrooms: 1
Bedroom
- Level: Entry
- Area: 90
- Dimensions: 10 X 9
Bedroom
- Level: Entry
- Area: 90
- Dimensions: 10 X 9
Other
- Level: Entry
Dining room
- Level: Entry
- Area: 120
- Dimensions: 12 X 10
Kitchen
- Level: Entry
- Area: 119
- Dimensions: 17 X 7
Living room
- Level: Entry
- Area: 120
- Dimensions: 12 X 10
Mud room
- Level: Entry
- Area: 72
- Dimensions: 12 X 6
Heating
- Forced Air, Natural Gas
Cooling
- Ceiling Fans
Appliances
- Included: Disposal, Range Hood
Features
- High Speed Internet
- Basement: Unfinished
- Has fireplace: No
Interior area
- Total interior livable area: 726 sqft
- Finished area above ground: 726
Property
Parking
- Parking features: No Garage
Features
- Levels: One
- Stories: 1
- Entry location: GroundLevel
- Patio & porch: Enclosed, Patio, Porch
- Pool features: None
- Fencing: Fenced
Lot
- Size: 3,049 Square Feet
- Dimensions: 30 x 100
Details
- Parcel number: 45008050092000
- Special conditions: Short Sale No,Standard
Construction
Type & style
- Home type: SingleFamily
- Architectural style: Cape Cod,Ranch
- Property subtype: Single Family Residence
Materials
- Aluminum Siding
- Foundation: Basement, Block
Condition
- New construction: No
- Year built: 1926
- Major remodel year: 2026
Details
- Warranty included: Yes
Utilities & green energy
- Sewer: Public Sewer
- Water: Public
Community & HOA
Community
- Subdivision: EMPIRE PARK SUB
HOA
- Has HOA: No
Location
- Region: Lincoln Park
Financial & listing details
- Price per square foot: $110/sqft
- Tax assessed value: $40,000
- Annual tax amount: $1,590
- Date on market: 7/31/2026
- Cumulative days on market: 13 days
- Listing agreement: Exclusive Right To Sell
- Listing terms: Cash,Conventional,FHA,Va Loan
- Exclusions: Exclusion(s) Do Not Exist
Estimated market value
Not available
Estimated sales range
Not available
$1,160/mo
Price history
| Date | Event | Price |
|---|---|---|
| 8/5/2026 | Pending sale | $79,900$110/sqft |
Source:  Realcomp II #20261059750 Report a problem Realcomp II #20261059750 Report a problem | ||
| 7/31/2026 | Listed for sale | $79,900+99.8%$110/sqft |
Source: Realcomp II #20261059750 Report a problem | ||
| 8/24/2019 | Listing removed | $39,997$55/sqft |
Source: Luxury Living Real Estate #219081178 Report a problem | ||
| 8/8/2019 | Listed for sale | $39,997+886.6%$55/sqft |
Source: Luxury Living Real Estate #219081178 Report a problem | ||
| 12/19/2011 | Sold | $4,054+1.4%$6/sqft |
Source: Public Record Report a problem | ||
| 12/18/2008 | Sold | $4,000-94.4%$6/sqft |
Source: Public Record Report a problem | ||
| 2/14/2008 | Sold | $71,137+1.6%$98/sqft |
Source: Public Record Report a problem | ||
| 4/15/2003 | Sold | $70,000+251.8%$96/sqft |
Source: Public Record Report a problem | ||
| 8/19/1994 | Sold | $19,900$27/sqft |
Source: Public Record Report a problem | ||
Public tax history
| Year | Property taxes | Tax assessment |
|---|---|---|
| 2025 | -- | $40,000 +8.4% |
| 2024 | -- | $36,900 +23% |
| 2023 | -- | $30,000 +7.1% |
| 2022 | -- | $28,000 +37.3% |
| 2021 | -- | $20,400 |
| 2020 | $1,357 | $20,400 -0.5% |
| 2019 | -- | $20,500 +8.5% |
| 2018 | -- | $18,900 +7.4% |
| 2017 | -- | $17,600 |
| 2016 | $1,829 | $17,600 +1.7% |
| 2015 | $1,829 +2.8% | $17,300 -6.5% |
| 2013 | $1,780 -2.7% | $18,500 -3.1% |
| 2012 | $1,829 | $19,100 -25.4% |
| 2010 | -- | $25,600 -16.6% |
| 2009 | -- | $30,700 -8.1% |
| 2008 | -- | $33,400 +20.1% |
| 2007 | -- | $27,800 +5.7% |
| 2005 | $955 | $26,300 +3.1% |
| 2003 | -- | $25,500 +70% |
| 2001 | -- | $15,001 +3.2% |
| 2000 | $729 | $14,536 |
Find assessor info on the county website
Monthly payment
Est. payment
Payment breakdown
Explore the cost of this home by adjusting the details. Changes won't be saved.Climate risks
Neighborhood: 48146
Nearby schools
GreatSchools rating
- 4/10Keppen SchoolGrades: PK-5Distance: 0.4 mi
- 5/10Lincoln Park Middle SchoolGrades: 6-8Distance: 1 mi
- 5/10Lincoln Park High SchoolGrades: 9-12Distance: 1.2 mi
- $138,000-- bd1 ba1.1k sqft760 Cleophus Pkwy, Lincoln Park, MI 48146Off Market
- $125,1002 bd1 ba782 sqft768 Cleophus Pkwy, Lincoln Park, MI 48146Off Market
- $133,600-- bd1 ba888 sqft756 Cleophus Pkwy, Lincoln Park, MI 48146Off Market
- $126,1003 bd2 ba875 sqft776 Cleophus Pkwy, Lincoln Park, MI 48146Off Market
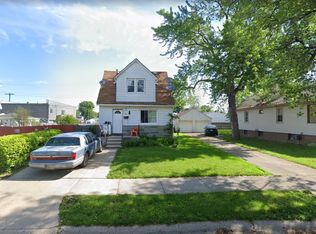
- $147,8003 bd1 ba888 sqft738 Cleophus Pkwy, Lincoln Park, MI 48146Off Market
- $157,6003 bd1 ba1k sqft784 Cleophus Pkwy, Lincoln Park, MI 48146Off Market
- $139,9004 bd2 ba1.3k sqft734 Cleophus Pkwy, Lincoln Park, MI 48146For Sale
- $255,500-- bd-- ba-- sqft787 Southfield Rd, Lincoln Park, MI 48146Off Market
A local agent can set up tours, give advice and negotiate with sellers.
Similar homes
- $65,0002 bd1 ba858 sqft12836 Conway St, Detroit, MI 48217For Sale
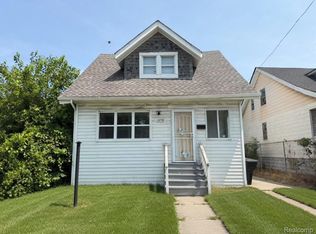
 MLS ID #20261054952, Gaston Munoz, Munoz Realty Inc. Realcomp II
 - $79,0003 bd1 ba1k sqft3322 Isabelle St, Inkster, MI 48141For Sale
 MLS ID #20261046483, Nassir Alaouieh, The Signature Group Realty, LLC. Realcomp II
 - $73,4003 bd1 ba1k sqft9137 Birwood St, Detroit, MI 48204For Sale
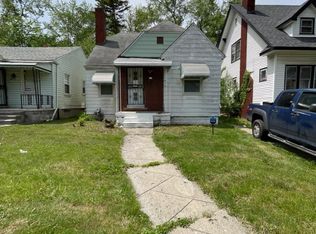 MLS ID #20261061580, Greg Majewski, Detroit Investment Company. Realcomp II
 - $80,0002 bd1 ba880 sqft12017 Rutland St, Detroit, MI 48227For Sale By Owner

- $90,0002 bd1 ba717 sqft14255 Burt Rd, Detroit, MI 48223For SaleMLS ID #20261063209, Jose Diaz, Detroit Progress Realty LLC. Realcomp II
- $72,0002 bd1 ba803 sqft8260 Coyle St, Detroit, MI 48228For SaleMLS ID #20261044586, Gaston Munoz, Munoz Realty Inc. Realcomp II
- $79,9003 bd2 ba998 sqft6422 Plainview Ave, Detroit, MI 48228For SaleMLS ID #20261056648, Sandra J McGee, The Home Store Inc.. Realcomp II
- $78,4003 bd1 ba886 sqft9979 Montrose St, Detroit, MI 48227For SaleMLS ID #20261046299, Greg Majewski, Detroit Investment Company. Realcomp II
- $75,0002 bd1 ba895 sqft7746 Rosemont Ave, Detroit, MI 48228For SaleMLS ID #20261050210, Gaston Munoz, Munoz Realty Inc. Realcomp II
- $89,0002 bd1 ba830 sqft11412 Montrose St, Detroit, MI 48227For SaleMLS ID #20261055799, Angie Sierra, REMAX City Centre. Realcomp II
- $84,9002 bd1 ba833 sqft387 W Maxlow Ave, Hazel Park, MI 48030For SaleMLS ID #20261054477, Calvert S Fowler, Fowler Real Estate. Realcomp II
- $84,9003 bd1 ba946 sqft20484 Wisconsin St, Detroit, MI 48221For SaleMLS ID #20261061641, Mark Hutter, Detroit Investment Company. Realcomp II
- $75,0002 bd1 ba700 sqft8695 Evergreen Ave, Detroit, MI 48228For SaleMLS ID #20261044592, Gaston Munoz, Munoz Realty Inc. Realcomp II
- $56,0001 bd1 ba616 sqft3441 S Edsel St, Detroit, MI 48217SoldMLS ID #20261046745, Andreina Mendoza-Herrera, RE/MAX Leading Edge. Realcomp II
- $89,9002 bd1 ba764 sqft18820 Norborne, Redford, MI 48240For SaleMLS ID #20261059963, Tim Muflihi, RE/MAX Team 2000. Realcomp II
- $74,9002 bd1 ba800 sqft8842 Longacre St, Detroit, MI 48228For SaleMLS ID #20261029645, David Rabior, Clyde Realty LLC. Realcomp II
- $95,0003 bd1 ba900 sqft9635 Appoline St, Detroit, MI 48227For SaleMLS ID #20261059131, Joselyn Navarro, Keller Williams Legacy. Realcomp II
- $55,0002 bd1 ba921 sqft14874 Dolphin St, Detroit, MI 48223For SaleMLS ID #20261063198, Andreina Mendoza-Herrera, RE/MAX Leading Edge. Realcomp II
- $55,0002 bd1 ba725 sqft8220 Robson St, Detroit, MI 48228For SaleMLS ID #20261056662, Rashad Elabed, JNA Real Estate. Realcomp II
- $73,9003 bd2 ba988 sqft4224 W Davison, Detroit, MI 48238For SaleMLS ID #20261041949, Derek C Lievens, Market Elite Inc. Realcomp II
