Come home to this charming meticulously renovated home situated in the heart of the Vollintine- Evergreen Historic District. Open concept floor plan offering 3 bedrooms & 1.5 bath, separate laundry with stunning renovations throughout. Spacious living room connects seamlessly to the kitchen and dining room area. Renovations include new flooring throughout, fresh interior & exterior paint, new windows, fixtures and recessed lighting, granite counter tops, cabinets throughout, new roof, hvac, hot water tank, plumbing and electrical. Add on Laundry/Panty and Guest Bath. Large front porch, fenced yard, professionally landscaped. Seller is motivated and offering new SS appliances and concessions with a reasonable offer. Don't miss the opportunity to make this your home. Call today to schedule a private tour. Home qualifies for 100% financing and other down payment assistance products by a reputable lender for qualified buyers
Under contract - not showing
$159,900
764 Garland St, Memphis, TN 38107
3beds
1,315sqft
Single Family Residence, Residential
Built in 1922
6,098 Square Feet Lot
$-- Zestimate®
$122/sqft
$-- HOA
What's special
- 214 days
- 11
- 2
Zillow last checked:
Listing updated:
Listed by:
Raychel Day 901-820-4367,
Century 21 Patterson & Associates Real Estate Co. 901-701-1064
Source: RealTracs MLS as distributed by MLS GRID,MLS#: 3153283
Facts & features
Interior
Bedrooms & bathrooms
- Bedrooms: 3
- Bathrooms: 2
- Full bathrooms: 1
- 1/2 bathrooms: 1
Bedroom 1
- Area: 182 Square Feet
- Dimensions: 14x13
Bedroom 2
- Area: 182 Square Feet
- Dimensions: 14x13
Bedroom 3
- Area: 130 Square Feet
- Dimensions: 13x10
Dining room
- Area: 168 Square Feet
- Dimensions: 14x12
Kitchen
- Area: 112 Square Feet
- Dimensions: 14x8
Living room
- Area: 196 Square Feet
- Dimensions: 14x14
Heating
- Central, Electric
Cooling
- Central Air, Ceiling Fan(s)
Appliances
- Included: Dishwasher, Disposal
Features
- Pantry
- Flooring: Laminate, Tile
Interior area
- Total structure area: 1,315
- Total interior livable area: 1,315 sqft
Property
Parking
- Parking features: Parking Pad
- Has uncovered spaces: Yes
Features
- Levels: Three Or More
- Stories: 1
Lot
- Size: 6,098 Square Feet
- Dimensions: 50 x 130
Details
- Parcel number: 036012 00034
- Special conditions: Standard
Construction
Type & style
- Home type: SingleFamily
- Architectural style: Traditional
- Property subtype: Single Family Residence, Residential
Materials
- Roof: Shingle
Condition
- New construction: No
- Year built: 1922
Utilities & green energy
- Sewer: Public Sewer
- Water: Public
- Utilities for property: Electricity Available, Water Available
Green energy
- Energy efficient items: Doors
Community & HOA
Community
- Security: Smoke Detector(s)
- Subdivision: Stonewall
HOA
- Has HOA: No
- Amenities included: Sidewalks
Location
- Region: Memphis
Financial & listing details
- Price per square foot: $122/sqft
- Tax assessed value: $179,500
- Annual tax amount: $1,169
- Date on market: 3/19/2026
- Electric utility on property: Yes
Estimated market value
Not available
Estimated sales range
Not available
Not available
Price history
| Date | Event | Price |
|---|---|---|
| 10/22/2025 | Sold | $170,500+0.4%$130/sqft |
Source:  MAAR #10203002 Report a problem MAAR #10203002 Report a problem | ||
| 8/26/2025 | Pending sale | $169,900$129/sqft |
Source: MAAR #10203002 Report a problem | ||
| 8/7/2025 | Listed for sale | $169,900+25.9%$129/sqft |
Source: MAAR #10203002 Report a problem | ||
| 7/28/2025 | Sold | $135,000-15.6%$103/sqft |
Source: Public Record Report a problem | ||
| 6/26/2025 | Pending sale | $159,900$122/sqft |
Source: MAAR #10199070 Report a problem | ||
| 6/15/2025 | Listed for sale | $159,900-1.9%$122/sqft |
Source: MAAR #10199070 Report a problem | ||
| 5/23/2025 | Listing removed | $163,000$124/sqft |
Source: MAAR #10189160 Report a problem | ||
| 4/29/2025 | Price change | $163,000-6.9%$124/sqft |
Source: MAAR #10189160 Report a problem | ||
| 3/26/2025 | Price change | $175,000-5.4%$133/sqft |
Source: MAAR #10189160 Report a problem | ||
| 2/24/2025 | Price change | $185,000-7%$141/sqft |
Source: MAAR #10189160 Report a problem | ||
| 1/31/2025 | Listed for sale | $199,000+43.2%$151/sqft |
Source: MAAR #10189160 Report a problem | ||
| 2/1/2023 | Listing removed | -- |
Source: MAAR #10140317 Report a problem | ||
| 1/13/2023 | Listed for sale | $139,000+73.8%$106/sqft |
Source: MAAR #10140317 Report a problem | ||
| 7/8/2021 | Sold | $80,000$61/sqft |
Source: MAAR #10103697 Report a problem | ||
Public tax history
| Year | Property taxes | Tax assessment |
|---|---|---|
| 2025 | $2,365 +102.3% | $44,875 +152.8% |
| 2024 | $1,169 +8.1% | $17,750 |
| 2023 | $1,081 | $17,750 |
| 2022 | -- | $17,750 |
| 2021 | -- | $17,750 +62.1% |
| 2020 | $350 | $10,950 |
| 2019 | $350 -21.1% | $10,950 |
| 2018 | $443 -45.1% | $10,950 |
| 2017 | $808 +120.6% | $10,950 +1.6% |
| 2016 | $366 -39.1% | $10,775 |
| 2014 | $602 | $10,775 |
| 2013 | -- | $10,775 -42.9% |
| 2012 | -- | $18,875 |
| 2011 | -- | $18,875 |
| 2010 | -- | $18,875 |
| 2009 | -- | $18,875 +25.2% |
| 2008 | -- | $15,075 |
| 2007 | -- | $15,075 |
| 2006 | -- | $15,075 |
| 2005 | -- | $15,075 +14% |
| 2004 | -- | $13,225 |
| 2003 | -- | $13,225 |
| 2002 | -- | $13,225 |
| 2001 | -- | $13,225 +7.1% |
| 2000 | -- | $12,350 |
Find assessor info on the county website
Monthly payment
Est. payment
Payment breakdown
Explore the cost of this home by adjusting the details. Changes won't be saved.Climate risks
Neighborhood: Midtown

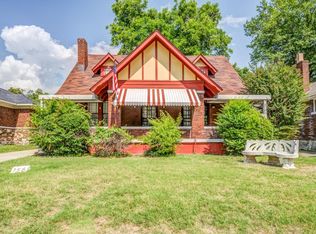

Similar homes
- $195,0002 bd1 ba1.3k sqft755 N McNeil St, Memphis, TN 38107For Sale
 MLS ID #10225912, Koby Drake, Keller Williams. MAAR
 - $149,9003 bd2 ba1.5k sqft3526 Powell Ave, Memphis, TN 38122For Sale
 MLS ID #10224033, Vinh Le, BEST Real Estate Company. MAAR
 - $159,5003 bd1 ba966 sqft2359 Imogene St, Memphis, TN 38114For Sale
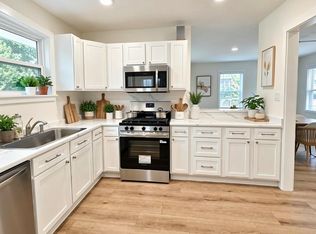 MLS ID #10231204, Denise B West, REMAX Experts. MAAR
 - $165,5003 bd2 ba1.8k sqft2303 Saint Elmo Ave, Memphis, TN 38127For Sale
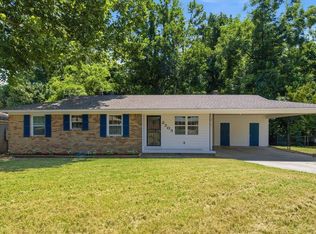 MLS ID #10228534, Randell J Richmond, eXp Realty, LLC. MAAR
