Beautifully remodeled home in the highly desirable Southside area of Jacksonville, just minutes from The Avenues Mall, shopping, dining, major highways, and beaches. This move-in ready home features durable luxury vinyl plank (LVP) flooring throughout and a stunning updated kitchen with quartz countertops and classic white shaker cabinets. Bathrooms have been fully renovated and the home includes a new roof and many modern upgrades. The split-bedroom floor plan offers both comfort and privacy, with a formal living room and dining room plus a versatile den or flex space perfect for a home office or additional living area. Situated on a corner lot just half a block from the community clubhouse and pool, the location is ideal for enjoying neighborhood amenities including a pool, clubhouse, and playground. An excellent opportunity for a primary residence, starter home, or investment property in the heart of Southside with convenient access to shopping and dining.
Active
$149,000
7640 SUNWOOD Drive, Jacksonville, FL 32256
3beds
1,056sqft
Manufactured Home
Built in 2022
4,356 Square Feet Lot
$143,800 Zestimate®
$141/sqft
$40/mo HOA
What's special
New roofStunning updated kitchenQuartz countertopsCorner lotSplit-bedroom floor planClassic white shaker cabinets
- 24 days
- 387
- 26
Zillow last checked:
Listing updated:
Listed by:
CRYSTAL DUCKWORTH crystalclearrealtygroup@gmail.com,
CRYSTAL CLEAR REALTY, LLC 904-468-7354
Source: realMLS,MLS#: 2158743
Facts & features
Interior
Bedrooms & bathrooms
- Bedrooms: 3
- Bathrooms: 2
- Full bathrooms: 2
Heating
- Central
Cooling
- Central Air
Appliances
- Included: Dishwasher, Electric Cooktop, Electric Oven, Electric Range, Microwave, Refrigerator
- Laundry: Electric Dryer Hookup, In Unit, Washer Hookup
Features
- Ceiling Fan(s), Open Floorplan, Primary Bathroom - Tub with Shower, Split Bedrooms, Walk-In Closet(s)
- Flooring: Vinyl
Interior area
- Total interior livable area: 1,056 sqft
Property
Parking
- Parking features: Other, Additional Parking
Features
- Levels: One
- Stories: 1
Lot
- Size: 4,356 Square Feet
- Dimensions: 45 x 94
- Features: Cleared
Details
- Parcel number: 1678201280
- Zoning description: Single Family
Construction
Type & style
- Home type: MobileManufactured
- Architectural style: Traditional
- Property subtype: Manufactured Home
Materials
- Aluminum Siding, Vinyl Siding
- Roof: Shingle
Condition
- Under Construction,Updated/Remodeled
- New construction: No
- Year built: 2022
Utilities & green energy
- Sewer: Public Sewer
- Water: Public
- Utilities for property: Cable Available, Cable Connected, Electricity Available, Electricity Connected, Sewer Available, Sewer Connected, Water Available, Water Connected
Community & HOA
Community
- Security: Smoke Detector(s)
- Subdivision: Baywood Park
HOA
- Has HOA: Yes
- Amenities included: Pool, Clubhouse, Playground
- HOA fee: $40 monthly
- HOA name: Southern Oaks
- HOA phone: 904-646-2626
Location
- Region: Jacksonville
Financial & listing details
- Price per square foot: $141/sqft
- Tax assessed value: $153,083
- Annual tax amount: $3,191
- Date on market: 8/6/2026
- Listing terms: Cash,Conventional,FHA,USDA Loan,VA Loan
- Road surface type: Asphalt
Estimated market value
$143,800
$137,000 - $151,000
$1,830/mo
Price history
| Date | Event | Price |
|---|---|---|
| 8/6/2026 | Listed for sale | $149,000+1969.4%$141/sqft |
Source:  realMLS #2158743 Report a problem realMLS #2158743 Report a problem | ||
| 3/16/2022 | Listing removed | -- |
Source: Zillow Rental Manager Report a problem | ||
| 2/21/2022 | Listed for rent | $1,650$2/sqft |
Source: Zillow Rental Manager Report a problem | ||
| 5/2/2018 | Sold | $7,200+63.6%$7/sqft |
Source: Public Record Report a problem | ||
| 11/25/2015 | Sold | $4,400+18.9%$4/sqft |
Source: Public Record Report a problem | ||
| 5/20/2011 | Sold | $3,700-85.2%$4/sqft |
Source: Public Record Report a problem | ||
| 4/9/2004 | Sold | $25,000+56.3%$24/sqft |
Source: Public Record Report a problem | ||
| 10/15/2003 | Sold | $16,000-36%$15/sqft |
Source: Public Record Report a problem | ||
| 8/14/1996 | Sold | $25,000$24/sqft |
Source: Public Record Report a problem | ||
Public tax history
| Year | Property taxes | Tax assessment |
|---|---|---|
| 2024 | $2,906 -2.6% | $153,083 -2.3% |
| 2023 | $2,984 +600.8% | $156,644 +526.6% |
| 2022 | $426 -2.7% | $25,000 |
| 2021 | $438 +53.9% | $25,000 +89.4% |
| 2020 | $284 +32.7% | $13,200 +10% |
| 2019 | $214 +18.9% | $12,000 +20% |
| 2018 | $180 | $10,000 |
| 2017 | $180 -1.1% | $10,000 |
| 2016 | $182 -1.8% | $10,000 |
| 2015 | $186 -1.7% | $10,000 |
| 2014 | $189 | $10,000 -48.1% |
| 2013 | -- | $19,277 -29.8% |
| 2012 | -- | $27,475 -12.5% |
| 2011 | -- | $31,415 -7.3% |
| 2010 | -- | $33,897 -2.5% |
| 2009 | -- | $34,780 +7.9% |
| 2006 | -- | $32,237 +3.9% |
| 2005 | $577 | $31,035 -4.5% |
| 2004 | -- | $32,500 +20.1% |
| 2003 | $40 | $27,068 +2.4% |
| 2002 | -- | $26,434 +1.6% |
| 2001 | -- | $26,018 +3% |
| 2000 | -- | $25,260 |
| 1999 | -- | $25,260 |
Find assessor info on the county website
Monthly payment
Climate risks
Neighborhood: Deercreek
Nearby schools
Schools provided by the listing agent
- Elementary: Mandarin Oaks
- Middle: Twin Lakes Academy
- High: Atlantic Coast
Source: realMLS. This data may not be complete. We recommend contacting the local school district to confirm school assignments for this home.
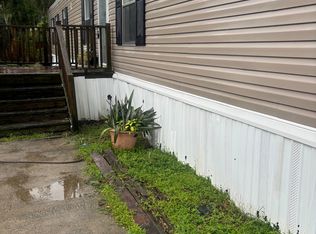
Similar homes
- $153,0002 bd2 ba1.1k sqft506 CLUBHOUSE Court, Jacksonville, FL 32256For Sale
 MLS ID #2155083, AMY BASS. realMLS
 - $149,9993 bd2 ba990 sqft7052 JAMMES Road, Jacksonville, FL 32244For Sale
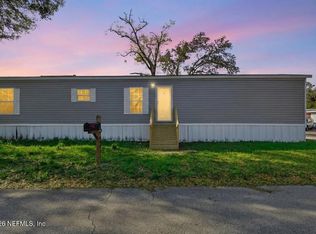 MLS ID #2159218, CRYSTAL DUCKWORTH. realMLS
 - $170,0002 bd2 ba1.1k sqft7801 POINT MEADOWS Drive #8202, Jacksonville, FL 32256For Sale
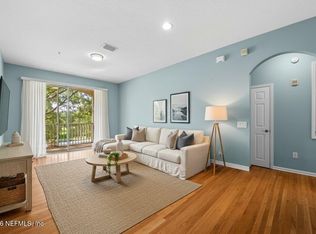 MLS ID #2161449, YUKI GUO. realMLS
 - $138,9002 bd3 ba1.2k sqft7701 BAYMEADOWS Circle W #1093, Jacksonville, FL 32256For Sale
 MLS ID #2151482, JANNAH JORDAN. realMLS
 - $149,9003 bd2 ba1.3k sqft6111 MAGGIES CIRCLE #110, JACKSONVILLE, FL 32244For Sale
 MLS ID #FC318250, Taras Mrochko, EVEREST REALTY LLC. Stellar MLS
