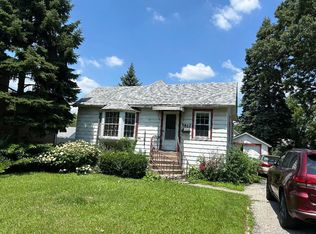
Exceptional opportunity in one of the most desirable neighborhoods bordering Chicago. This long-time family-owned home sits on a quiet residential street surrounded by well-maintained homes, renovations, and new second-story additions. The property is being sold as-is. Opportunity for investors, builders, or buyers looking to fully renovate, expand, or build upward. Many homes in the area have been transformed into large modern two-story residences, making this an outstanding opportunity to create significant value. Property Highlights: -Highly sought-after neighborhood -Excellent school district -Convenient access to Chicago -Strong surrounding property values -Solid lot with outstanding redevelopment potential -Perfect candidate for full gut rehab or second-floor addition This is a rare chance to purchase in an established neighborhood where updated and expanded homes are in high demand. Serious inquiries only.
Pending
$350,000
7642 N Osceola Ave, Niles, IL 60714
3beds
987sqft
:
Get pre-qualified$2,637/mo
Single Family Residence
Built in 1954
5,662 Square Feet Lot
$-- Zestimate®
$355/sqft
$-- HOA
What's special
Solid lot
- 24 days |
- 1,626 |
- 56 |
Likely to sell faster than
Zillow last checked:
Listing updated:
Listed by:
Jeffrey Sklar (804)656-5007,
Beycome Brokerage Realty LLC
Source: MRED as distributed by MLS GRID,MLS#: 12694406
Facts & features
Interior
Bedrooms & bathrooms
- Bedrooms: 3
- Bathrooms: 1
- Full bathrooms: 1
Rooms
- Room types: No additional rooms
Primary bedroom
- Level: Main
- Area: 117 Square Feet
- Dimensions: 9X13
Bedroom 2
- Level: Main
- Area: 81 Square Feet
- Dimensions: 9X9
Bedroom 3
- Level: Main
- Area: 110 Square Feet
- Dimensions: 10X11
Dining room
- Level: Main
- Area: 99 Square Feet
- Dimensions: 9X11
Kitchen
- Level: Main
- Area: 110 Square Feet
- Dimensions: 10X11
Living room
- Level: Main
- Area: 156 Square Feet
- Dimensions: 12X13
Heating
- Natural Gas, Forced Air
Cooling
- Central Air
Features
- Basement: Unfinished,Full
Interior area
- Total structure area: 0
- Total interior livable area: 987 sqft
Property
Parking
- Total spaces: 2
- Parking features: Yes, Detached, Garage
- Garage spaces: 2
Accessibility
- Accessibility features: No Disability Access
Features
- Stories: 1
- Patio & porch: Deck
Lot
- Size: 5,662 Square Feet
- Dimensions: 47 x 133
Details
- Parcel number: 09252070490000
- Special conditions: Standard
Construction
Type & style
- Home type: SingleFamily
- Property subtype: Single Family Residence
Materials
- Brick, Frame
- Foundation: Concrete Perimeter
- Roof: Asphalt
Condition
- New construction: No
- Year built: 1954
Utilities & green energy
- Sewer: Public Sewer
- Water: Lake Michigan, Public
Community & HOA
HOA
- Services included: None
Location
- Region: Niles
Financial & listing details
- Price per square foot: $355/sqft
- Tax assessed value: $277,190
- Annual tax amount: $3,971
- Date on market: 7/2/2026
- Ownership: Fee Simple
Estimated market value
Not available
Estimated sales range
Not available
Not available
Price history
| Date | Event | Price |
|---|---|---|
| 7/11/2026 | Pending sale | $350,000$355/sqft |
Source: MRED as distributed by MLS GRID #12694406 Report a problem | ||
| 7/2/2026 | Listed for sale | $350,000$355/sqft |
Source: MRED as distributed by MLS GRID #12694406 Report a problem | ||
Public tax history
| Year | Property taxes | Tax assessment |
|---|---|---|
| 2024 | $3,972 +6.2% | $27,719 +0% |
| 2023 | $3,741 +3.7% | $27,718 |
| 2022 | $3,608 +11.5% | $27,718 +67.3% |
| 2021 | $3,236 -21.5% | $16,572 -17.2% |
| 2020 | $4,122 -28.1% | $20,007 -30.2% |
| 2019 | $5,733 +45.9% | $28,672 +36.8% |
| 2018 | $3,928 +2.8% | $20,965 |
| 2017 | $3,820 -12.5% | $20,965 |
| 2016 | $4,367 +7.3% | $20,965 +12.8% |
| 2015 | $4,071 +2% | $18,587 |
| 2014 | $3,990 -3.4% | $18,587 -4.5% |
| 2013 | $4,131 -20.1% | $19,470 -25% |
| 2012 | $5,170 +0.4% | $25,964 |
| 2011 | $5,150 +11.3% | $25,964 |
| 2010 | $4,626 -2.6% | $25,964 -12.5% |
| 2009 | $4,751 +28.1% | $29,676 -12% |
| 2008 | $3,710 -2.6% | $33,723 |
| 2007 | $3,810 -1.2% | $33,723 +32.7% |
| 2006 | $3,855 +14.5% | $25,422 |
| 2005 | $3,366 +5.8% | $25,422 |
| 2004 | $3,180 -4.9% | $25,422 +26.9% |
| 2003 | $3,343 +3.3% | $20,028 |
| 2002 | $3,236 +22.1% | $20,028 |
| 2001 | $2,650 +1% | $20,028 +25.9% |
| 2000 | $2,622 +3% | $15,913 |
| 1999 | $2,546 | $15,913 |
Find assessor info on the county website
Monthly payment
Est. payment
Payment breakdown
Explore the cost of this home by adjusting the details. Changes won't be saved.Climate risks
Neighborhood: Jonquil Terrace
Nearby schools
GreatSchools rating
- 10/10Eugene Field Elementary SchoolGrades: K-5Distance: 0.6 mi
- 8/10Emerson Middle SchoolGrades: 6-8Distance: 1.1 mi
- 10/10Maine South High SchoolGrades: 9-12Distance: 2.5 mi
Schools provided by the listing agent
- District: 64
Source: MRED as distributed by MLS GRID. This data may not be complete. We recommend contacting the local school district to confirm school assignments for this home.
- $431,8003 bd2 ba987 sqft7638 N Osceola Ave, Niles, IL 60714Off Market
- $450,0002 bd1 ba926 sqft7648 N Osceola Ave, Niles, IL 60714For Sale

- $388,4002 bd1 ba900 sqft7652 N Osceola Ave, Niles, IL 60714Off Market
- $496,4004 bd2 ba1.7k sqft7634 N Osceola Ave, Niles, IL 60714Off Market
- $772,8004 bd4 ba2.8k sqft7643 N Olcott Ave, Niles, IL 60714Off Market
- $384,0002 bd1 ba932 sqft7630 N Osceola Ave, Niles, IL 60714Off Market
- $409,9002 bd1 ba1.1k sqft7656 N Osceola Ave, Niles, IL 60714Off Market
- $392,7002 bd1 ba1.3k sqft7649 N Olcott Ave, Niles, IL 60714Off Market
A local agent can set up tours, give advice and negotiate with sellers.
Similar homes
- $--3 bd1 ba1k sqft1776 Stockton Ave, Des Plaines, IL 60018AuctionAuction.com 2
- $349,0002 bd2 ba1.1k sqft5812 Reba St, Morton Grove, IL 60053New
 MLS ID #12712894, Nicholas Marino, Century 21 Circle. MRED as distributed by MLS GRID
 - $--2 bd1 ba1k sqft6258 N Legett Ave, Chicago, IL 60646Auction
 Auction.com 2
 - $--3 bd2 ba1.2k sqft3324 N Opal Ave, Chicago, IL 60634Auction
 Auction.com 2
 - $299,0003 bd1 ba1.2k sqft7205 W Ibsen St, Chicago, IL 60631NewMLS ID #12710250, Becky Toulon, Berkshire Hathaway HomeServices Starck Real Estate. MRED as distributed by MLS GRID
- $--2 bd1 ba1k sqft4917 N Newcastle Ave, Chicago, IL 60656AuctionServiceLink Auction
- $430,0003 bd2 ba1.2k sqft8948 Nashville Ave, Morton Grove, IL 60053NewMLS ID #12698169, Nancy Eisele, ABR,E-PRO, Coldwell Banker Realty. MRED as distributed by MLS GRID
- $--2 bd1 ba1k sqft6083 N Newburg Ave, Chicago, IL 60631AuctionAuction.com 2
- $--3 bd2 ba1.2k sqft3144 Rhodes Ave, Melrose Park, IL 60164AuctionAuction.com 2
- $430,0003 bd2 ba1.4k sqft7519 W Winnemac Ave, Harwood Heights, IL 60706NewMLS ID #12712359, Maggie DyLong, Hometown Real Estate Group. MRED as distributed by MLS GRID
- $370,0003 bd1 ba972 sqft1024 S Wolf Rd, Des Plaines, IL 60016ActiveMLS ID #12675459, Adriana Cuellar, Cagan's Realty, Inc.. MRED as distributed by MLS GRID
- $450,0003 bd2 ba1.3k sqft1320 E Washington St, Des Plaines, IL 60016NewMLS ID #12711445, Kelly Baysinger, Compass. MRED as distributed by MLS GRID
- $--3 bd2 ba1.3k sqft1433 Manchester Ave, Westchester, IL 60154AuctionAuction.com 2
- $--2 bd2 ba1k sqft2617 N McVicker Ave, Chicago, IL 60639AuctionAuction.com 2
- $397,0002 bd2 ba871 sqft7416 W Winnemac Ave, Harwood Heights, IL 60706ActiveMLS ID #12689757, Mark Chereso, ABR,SRES, Gateway Realty LLC. MRED as distributed by MLS GRID
- $--4 bd2 ba1.3k sqft8121 46th St, Lyons, IL 60534AuctionAuction.com 1
- $--3 bd2 ba1.1k sqft528 Westgate Ter, Streamwood, IL 60107AuctionXome
- $--3 bd1 ba1.1k sqft233 Granville Ave, Bellwood, IL 60104AuctionAuction.com 2
- $349,9003 bd3 ba1.4k sqft5216 W Melrose St, Chicago, IL 60641ActiveMLS ID #12686844, Vicki Vranas, Berkshire Hathaway HomeServices Chicago. MRED as distributed by MLS GRID
- $385,0003 bd1 ba1.1k sqft202 Bonnie Brae Ave, Itasca, IL 60143NewMLS ID #12702197, Gina Bogus, Berkshire Hathaway HomeServices American Heritage. MRED as distributed by MLS GRID
