Brick on all four sides, an architectural shingle roof, and a single level layout built for easy living come together in this two bedroom, two bath ranch in a 55+ community. Built in 1996 with 1,669 square feet, the home pairs classic brick curb appeal with a low maintenance lifestyle, so you can spend more time enjoying your days and less time on upkeep. Inside, a spacious living room with vaulted ceilings and a fireplace makes a warm setting for quiet evenings or hosting friends. ThereCOs no carpet anywhere in the home, so the floors stay clean and easy to care for. A separate dining room is ready for holiday dinners and gatherings, and the open kitchen flows into the living space. The breakfast bar is a casual spot for morning coffee, quick meals, or talking with guests while you cook. The primary suite feels like a retreat, with a tray ceiling and a private bath that includes dual sinks and a separate tub and shower. The second bedroom and full bath work well for overnight guests, a home office, or a hobby room. Out back, the covered brick porch with a ceiling fan extends your living space outdoors. ItCOs a comfortable place for relaxed mornings and warm Georgia evenings in any season. Set on a lot of 7,494 square feet, the yard is easy to manage without demanding upkeep. The durable brick construction and architectural roof offer lasting value and peace of mind, making this home a solid investment for years to come. Jonesboro puts you near shopping and dining, with access to the greater Atlanta area. Schedule your private showing today.
Coming soon 10/30
$250,000
7644 Livingston Dr, Jonesboro, GA 30236
2beds
1,669sqft
Single Family Residence
Built in 1996
7,492 Square Feet Lot
$261,100 Zestimate®
$150/sqft
$158/mo HOA
What's special
- --
- on Zillow
- 24
- views
- 0
- saves
Zillow last checked:
Listing updated:
Listed by:
Jeffrey Ducreay 770-377-8857,
eXp Realty
Source: GAMLS,MLS#: 10879449
Facts & features
Interior
Bedrooms & bathrooms
- Bedrooms: 2
- Bathrooms: 2
- Full bathrooms: 2
- Main level bathrooms: 2
- Main level bedrooms: 2
Rooms
- Room types: Laundry, Other
Kitchen
- Features: Breakfast Area, Kitchen Island
Heating
- Central
Cooling
- Central Air
Appliances
- Included: Dishwasher, Disposal, Microwave, Refrigerator
- Laundry: Laundry Closet
Features
- Double Vanity, Master On Main Level, Tray Ceiling(s), Walk-In Closet(s)
- Flooring: Carpet, Vinyl
- Basement: None
- Number of fireplaces: 1
- Fireplace features: Family Room
- Common walls with other units/homes: No Common Walls
Interior area
- Total structure area: 1,669
- Total interior livable area: 1,669 sqft
- Finished area above ground: 1,669
- Finished area below ground: 0
Property
Parking
- Total spaces: 2
- Parking features: Attached, Garage
- Has attached garage: Yes
Features
- Levels: One
- Stories: 1
- Has view: Yes
- View description: City
- Body of water: None
Lot
- Size: 7,492 Square Feet
- Features: Level
Details
- Parcel number: 120050B00B040
Construction
Type & style
- Home type: SingleFamily
- Architectural style: Ranch
- Property subtype: Single Family Residence
Materials
- Other
- Foundation: Slab
- Roof: Other
Condition
- Resale
- New construction: No
- Year built: 1996
Utilities & green energy
- Sewer: Public Sewer
- Water: Public
- Utilities for property: Other
Community & HOA
Community
- Features: Pool, Tennis Court(s)
- Security: Carbon Monoxide Detector(s), Smoke Detector(s)
- Subdivision: Wrights Walk
HOA
- Has HOA: Yes
- Services included: Maintenance Structure, Maintenance Grounds
- HOA fee: $1,900 annually
Location
- Region: Jonesboro
Financial & listing details
- Price per square foot: $150/sqft
- Tax assessed value: $285,400
- Annual tax amount: $38
- Date on market: 10/30/2026
- Listing agreement: Exclusive Right To Sell
- Listing terms: Cash,Conventional,FHA,VA Loan
Estimated market value
$261,100
$243,000 - $277,000
$1,702/mo
Price history
| Date | Event | Price |
|---|---|---|
| 10/25/2010 | Sold | $145,000+2.3%$87/sqft |
Source: Public Record Report a problem | ||
| 2/21/1997 | Sold | $141,798$85/sqft |
Source: Public Record Report a problem | ||
Public tax history
| Year | Property taxes | Tax assessment |
|---|---|---|
| 2025 | $38 -60.7% | $114,160 -3.7% |
| 2024 | $97 +154.6% | $118,520 +19.3% |
| 2023 | $38 | $99,360 +33.5% |
| 2022 | $38 | $74,400 +31% |
| 2021 | $38 | $56,800 -0.9% |
| 2020 | $38 | $57,314 -58.5% |
| 2019 | $38 | $138,162 +167.7% |
| 2018 | $38 | $51,620 +2.1% |
| 2017 | $38 | $50,578 -0.9% |
| 2016 | $38 | $51,024 |
| 2015 | $38 | -- |
| 2014 | $38 | $44,308 |
| 2013 | $38 -67.7% | -- |
| 2012 | $117 -95.1% | -- |
| 2011 | $2,385 +241.7% | -- |
| 2010 | $698 -15.5% | -- |
| 2009 | $826 +37.2% | -- |
| 2008 | $602 +3.3% | -- |
| 2007 | $583 -10.5% | -- |
| 2006 | $651 +15.6% | -- |
| 2005 | $563 +15.6% | -- |
| 2003 | $487 -2.7% | -- |
| 2002 | $501 +40% | -- |
| 2001 | $358 -1.7% | -- |
| 2000 | $364 | -- |
Find assessor info on the county website
Monthly payment
Est. payment
Payment breakdown
Explore the cost of this home by adjusting the details. Changes won't be saved.Climate risks
Neighborhood: 30236
Nearby schools
Schools provided by the listing agent
- Elementary: Jackson
- Middle: Jonesboro
- High: Jonesboro
Source: GAMLS. This data may not be complete. We recommend contacting the local school district to confirm school assignments for this home.


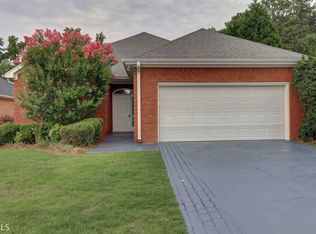
Similar homes
- $271,0764 bd2 ba2.2k sqft7687 Tyra Cv, Jonesboro, GA 30236Active
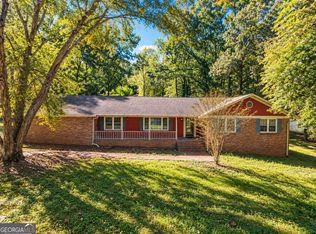
 MLS ID #10878019, Lee Nicholson, Covenant Realty. GAMLS
- $249,9005 bd3 ba1.6k sqft2615 Old South Dr, Jonesboro, GA 30236Active
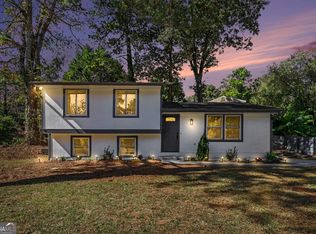 MLS ID #10878671, Collis S Clovie, Cross Creek Realty. GAMLS
- $285,0004 bd3 ba2.1k sqft8288 Reinosa Way, Jonesboro, GA 30236Active
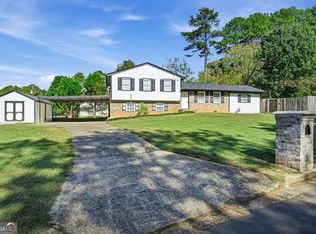 MLS ID #10879219, Roel Moreno, Keller Williams Atlanta Midtown. GAMLS
- $--3 bd2 ba1.7k sqft7965 Woods Ln, Jonesboro, GA 30236Auction
 ServiceLink Auction
- $253,0004 bd3 ba2k sqft2282 Tiffany Ct, Jonesboro, GA 30236ActiveMLS ID #10869782, ERICKA KREUSER, Keller Williams West Atlanta. GAMLS
- $276,0004 bd3 ba2.3k sqft1985 Wrights Way, Jonesboro, GA 30236ActiveMLS ID #10820249, Teresa Homan, Mainstay Brokerage. GAMLS
- $285,0004 bd2 ba1.8k sqft2254 Lisbon Ln, Jonesboro, GA 30236ActiveMLS ID #10869652, Precious Edet, Edet-Wysseman Realty. GAMLS
- $249,0003 bd3 ba1.8k sqft728 S Carter Dr, Jonesboro, GA 30236ActiveMLS ID #10870044, Charles Ategbole, Realty of America. GAMLS
- $265,0003 bd3 ba1.8k sqft1765 Tilden Ave, Jonesboro, GA 30236ActiveMLS ID #10875351, Joshua Pickens, Housewell.com Realty. GAMLS
- $242,0003 bd2 ba1.2k sqft8605 Collins Dr, Jonesboro, GA 30236ActiveMLS ID #10850966, Jewell Frey, Rock River Realty LLC. GAMLS
- $249,9993 bd2 ba1.3k sqft7585 Haley Dr, Jonesboro, GA 30236ActiveMLS ID #10849142, Mark Spain, Mark Spain Real Estate. GAMLS
- $235,0003 bd2 ba1.6k sqft2117 Freestone Ct, Jonesboro, GA 30236ActiveMLS ID #10876168, Arthur Chung, EveryState. GAMLS
- $369,9003 bd3 ba2.3k sqft7727 Hartford Ct, Jonesboro, GA 30236ActiveMLS ID #10875927, Nichole Peterman, Keller Williams Realty Atl. Partners. GAMLS
- $220,0003 bd2 ba1.2k sqft1643 Hearthstone Way, Jonesboro, GA 30236ActiveMLS ID #10870720, Deborah Howard, SouthSide, REALTORS. GAMLS
