WELCOME HOME TO THIS WELL-MAINTAINED FOUR-SIDED BRICK RANCH HOME LOCATED IN A DESIRABLE 55 AND OVER, ACTIVE ADULT COMMUNITY IN HISTORICAL JONESBORO. THIS HOME IS DESIGNED FOR COMFORT AND CONVIENIENCE, THIS INVITING 2 BEDROOM, 2 BATH HOME OFFERS EASY ONE LEVEL LIVING. STEP INSIDE TO A SPACIOUS LIVING AREA FILLED WITH NATURAL LIGHT THAT CREATES A WARM AND INVITING ATMOSPHERE. THE LAYOUT FLOWS SEAMLESSLY INTO THE EAT IN KITCHEN, WHICH OFFERS AMPLE CABINETS AND BEAUTIFUL GRANITE COUNTERTOPS PERFECT FOR EVERYDAY LIVING AND ENTERTAINING FAMILY AND FRIENDS AND OVERLOOKS A SPACIOUS COMBINED DINING/LIVING ROOM FEATURING CUSTOM BUILT INS AND BEAUTIFUL HARDWOOD FLOORS THROUGHOUT. THE PRIMARY SUITE FEATURES A PRIVATE BATH WITH WALK IN SHOWER AND SOAKING TUB AND GENEROUS WALK IN CLOSET. THE SECONDARY BEDROOM PROVIDES FLEXIBILITY FOR GUEST, HOME OFFICE OR A HOBBY ROOM. ENJOY QUIET MORNINGS OR RELAXING EVENINGS SITTING ON YOUR SCREENED IN PORCH OVERLOOKING A BEAUTIFUL PRIVATE BACKYARD. THIS HOME PROVIDES LOW MAINTENANCE AND IS CONVIENEINTLY LOCATED NEAR SHOPPING, DINING WITH EASY ACCESS TO THE INTERSTATE.
Active
$269,900
7650 Livingston Dr, Jonesboro, GA 30236
2beds
1,622sqft
:
Get pre-qualified$1,981/mo
Single Family Residence
Built in 1999
653 Square Feet Lot
$264,900 Zestimate®
$166/sqft
$140/mo HOA
What's special
Easy one level livingBeautiful hardwood floors throughoutAmple cabinetsBeautiful granite countertopsSoaking tubCustom built insWarm and inviting atmosphere
- 11 days |
- 402 |
- 19 |
Likely to sell faster than
Zillow last checked:
Listing updated:
Listed by:
LaWanda Floyd 404-660-5966,
BHHS Georgia Properties
Source: GAMLS,MLS#: 10804704
Facts & features
Interior
Bedrooms & bathrooms
- Bedrooms: 2
- Bathrooms: 2
- Full bathrooms: 2
- Main level bathrooms: 2
- Main level bedrooms: 2
Rooms
- Room types: Family Room, Foyer, Laundry
Dining room
- Features: Separate Room
Kitchen
- Features: Breakfast Area, Breakfast Bar, Breakfast Room, Pantry, Solid Surface Counters
Heating
- Central, Natural Gas
Cooling
- Ceiling Fan(s), Central Air, Electric
Appliances
- Included: Dishwasher, Disposal, Dryer, Gas Water Heater, Ice Maker, Oven/Range (Combo), Refrigerator, Stainless Steel Appliance(s), Washer
- Laundry: Mud Room
Features
- Bookcases, Double Vanity, High Ceilings, In-Law Floorplan, Master On Main Level, Roommate Plan, Separate Shower, Soaking Tub, Split Bedroom Plan, Tile Bath, Tray Ceiling(s), Vaulted Ceiling(s), Walk-In Closet(s)
- Flooring: Hardwood, Tile
- Windows: Double Pane Windows
- Basement: Crawl Space
- Attic: Pull Down Stairs
- Number of fireplaces: 2
- Fireplace features: Factory Built, Living Room
Interior area
- Total structure area: 1,622
- Total interior livable area: 1,622 sqft
- Finished area above ground: 1,622
- Finished area below ground: 0
Property
Parking
- Total spaces: 2
- Parking features: Attached, Garage, Garage Door Opener, Guest, Kitchen Level
- Has attached garage: Yes
Features
- Levels: One
- Stories: 1
- Patio & porch: Porch, Screened
- Exterior features: Sprinkler System
Lot
- Size: 653 Square Feet
- Features: Level
- Residential vegetation: Cleared, Grassed
Details
- Parcel number: 12050B B039
Construction
Type & style
- Home type: SingleFamily
- Architectural style: Brick 4 Side
- Property subtype: Single Family Residence
Materials
- Brick
- Foundation: Block
- Roof: Composition
Condition
- Resale
- New construction: No
- Year built: 1999
Utilities & green energy
- Electric: 220 Volts
- Sewer: Public Sewer
- Water: Public
- Utilities for property: Cable Available, Electricity Available, High Speed Internet, Natural Gas Available, Phone Available, Sewer Connected, Underground Utilities, Water Available
Community & HOA
Community
- Features: Clubhouse, Fitness Center
- Security: Security System, Smoke Detector(s)
- Subdivision: Wrights Walk
HOA
- Has HOA: Yes
- Services included: Maintenance Grounds, Management Fee, Swimming, Tennis, Trash
- HOA fee: $1,680 annually
Location
- Region: Jonesboro
Financial & listing details
- Price per square foot: $166/sqft
- Tax assessed value: $296,400
- Annual tax amount: $4,540
- Date on market: 7/13/2026
- Listing agreement: Exclusive Right To Sell
- Listing terms: Cash,Conventional,FHA,VA Loan
- Electric utility on property: Yes
Estimated market value
$264,900
$252,000 - $278,000
$1,715/mo
Price history
| Date | Event | Price |
|---|---|---|
| 7/13/2026 | Listed for sale | $269,900+110.9%$166/sqft |
Source:  GAMLS #10804704 Report a problem GAMLS #10804704 Report a problem | ||
| 4/29/2016 | Sold | $128,000-4.5%$79/sqft |
Source: Public Record Report a problem | ||
| 3/15/2016 | Pending sale | $134,000$83/sqft |
Source: Harry Norman Realtors #7540647 Report a problem | ||
| 2/24/2016 | Listed for sale | $134,000$83/sqft |
Source: Harry Norman Realtors #7540647 Report a problem | ||
| 2/5/2016 | Pending sale | $134,000$83/sqft |
Source: Harry Norman Realtors #7540647 Report a problem | ||
| 12/2/2015 | Price change | $134,000-0.7%$83/sqft |
Source: Harry Norman Realtors #7540647 Report a problem | ||
| 10/22/2015 | Listed for sale | $135,000-22%$83/sqft |
Source: Harry Norman Realtors #7540647 Report a problem | ||
| 6/29/2007 | Sold | $173,000+44.6%$107/sqft |
Source: Public Record Report a problem | ||
| 8/30/1999 | Sold | $119,600$74/sqft |
Source: Public Record Report a problem | ||
Public tax history
| Year | Property taxes | Tax assessment |
|---|---|---|
| 2025 | $2,068 -7.3% | $118,560 -3.6% |
| 2024 | $2,232 +77.4% | $123,000 +20.7% |
| 2023 | $1,258 -4.1% | $101,920 +33.8% |
| 2022 | $1,312 +35.8% | $76,200 +32.3% |
| 2021 | $966 -2.6% | $57,600 -0.2% |
| 2020 | $992 +1.4% | $57,718 -58.5% |
| 2019 | $978 +8.5% | $139,114 +167.9% |
| 2018 | $902 -49.4% | $51,936 +21.3% |
| 2017 | $1,781 +99% | $42,826 -13.8% |
| 2016 | $895 | $49,679 |
| 2015 | $895 +10% | -- |
| 2014 | $814 +21.3% | $42,877 |
| 2013 | $671 -31.9% | -- |
| 2012 | $985 -4.3% | -- |
| 2011 | $1,029 +23% | -- |
| 2010 | $836 -63.5% | -- |
| 2009 | $2,294 +7% | -- |
| 2008 | $2,144 +1.3% | -- |
| 2007 | $2,117 -5.5% | -- |
| 2006 | $2,240 +11.5% | -- |
| 2005 | $2,009 +8.2% | -- |
| 2003 | $1,857 +4.6% | -- |
| 2002 | $1,775 +24% | -- |
| 2001 | $1,431 +3% | -- |
| 2000 | $1,390 | -- |
Find assessor info on the county website
Monthly payment
Est. payment
Payment breakdown
Explore the cost of this home by adjusting the details. Changes won't be saved.Climate risks
Neighborhood: 30236
Nearby schools
GreatSchools rating
- 4/10James Jackson Elementary SchoolGrades: PK-5Distance: 0.5 mi
- 5/10Jonesboro Middle SchoolGrades: 6-8Distance: 2 mi
- 3/10Jonesboro High SchoolGrades: 9-12Distance: 0.6 mi
Schools provided by the listing agent
- Elementary: Arnold
- Middle: Jonesboro
- High: Jonesboro
Source: GAMLS. This data may not be complete. We recommend contacting the local school district to confirm school assignments for this home.
- $263,3002 bd2 ba1.6k sqft7644 Livingston Dr, Jonesboro, GA 30236Off Market
- $259,5002 bd2 ba1.5k sqft7656 Livingston Dr, Jonesboro, GA 30236Off Market
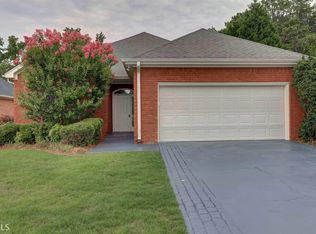
- $254,6002 bd2 ba1.7k sqft7638 Livingston Dr, Jonesboro, GA 30236Off Market

- $2,400-- bd-- ba-- sqft7664 Livingston Dr, Jonesboro, GA 30236Off Market
- $264,7002 bd2 ba1.7k sqft1774 Britt Ct, Jonesboro, GA 30236Off Market
- $255,5002 bd2 ba1.6k sqft7681 Livingston Dr, Jonesboro, GA 30236Off Market
- $329,0004 bd3 ba2k sqft7605 Raleigh Ln, Jonesboro, GA 30236Sold
- $262,6002 bd2 ba1.9k sqft7630 Livingston Dr, Jonesboro, GA 30236Off Market
A local agent can set up tours, give advice and negotiate with sellers.
Similar homes
- $300,0003 bd3 ba2.4k sqft7541 Raleigh Ln, Jonesboro, GA 30236Active

 MLS ID #10802701, Ranada Royal, Asia Realty by Mo'Land Group. GAMLS
 - $--3 bd2 ba2k sqft8387 Creek St, Jonesboro, GA 30236Auction
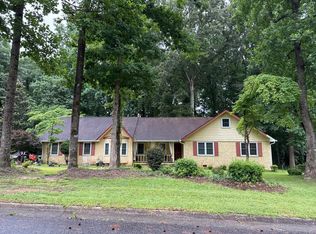 Auction.com 2
 - $259,9002 bd2 ba1.7k sqft7616 Livingston Dr, Jonesboro, GA 30236Active
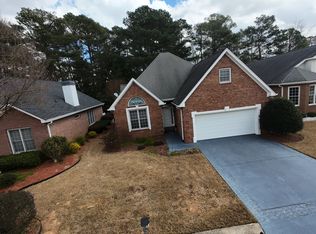 MLS ID #10720057, Kimberly Bookert, KB Global Solutions. GAMLS
 - $265,0003 bd3 ba1.5k sqft498 Queen Aliese Ln, Jonesboro, GA 30236Active
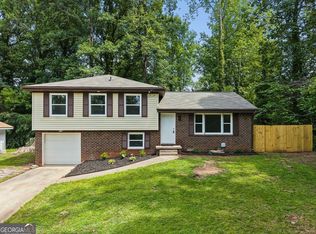 MLS ID #10810560, Phi V Nguyen, Ascend Realty Group. GAMLS
 - $250,0002 bd1 ba922 sqft264 Jonesboro Rd, Jonesboro, GA 30236ActiveMLS ID #10811262, Michael W White, Franks & White LLC. GAMLS
- $298,0004 bd3 ba1.8k sqft7790 Wethersfield Dr, Jonesboro, GA 30236For Sale
 MLS ID #7750665, Lauren Jones, HomeSmart. FMLS GA
 - $270,0004 bd3 ba2k sqft2282 Tiffany Ct, Jonesboro, GA 30236For SaleMLS ID #7775224, Nytoya Wilson, Keller Williams Realty West Atlanta. FMLS GA
- $235,0003 bd2 ba896 sqft1183 Highway 138, Jonesboro, GA 30236ActiveMLS ID #10809543, Donna Crowell, Keller Williams West Atlanta. GAMLS
- $260,0004 bd2 ba2.1k sqft868 King Rd, Jonesboro, GA 30236ActiveMLS ID #10799104, Jeffrey Egnatz, Amo Realty. GAMLS
- $279,5004 bd3 ba2.3k sqft7461 Page Ct, Jonesboro, GA 30236ActiveMLS ID #10776519, LaVonda Gilchrest, Coldwell Banker Realty. GAMLS
- $--3 bd2 ba1.3k sqft135 5th Ave, Jonesboro, GA 30236AuctionAuction.com 2
- $250,0004 bd3 ba1.3k sqft8472 Sheridan Dr, Jonesboro, GA 30236ActiveMLS ID #10806267, Khanh Trung N Lam, Phong Duong Group. GAMLS
- $300,0004 bd3 ba1.8k sqft8631 Spivey Village Trl, Jonesboro, GA 30236ActiveMLS ID #10811798, Shawna Clyburn, Keller Williams Realty Atl. Partners. GAMLS
- $--3 bd2 ba1.1k sqft7605 Old South Ln, Jonesboro, GA 30236AuctionServiceLink Auction
- $242,0003 bd2 ba1.2k sqft8605 Collins Dr, Jonesboro, GA 30236ActiveMLS ID #10788799, Jewell Frey, Rock River Realty LLC. GAMLS
- $275,0003 bd3 ba1.8k sqft1765 Tilden Ave, Jonesboro, GA 30236For SaleMLS ID #7786976, Drew Patterson, Housewell.com Realty, LLC. FMLS GA
- $280,0004 bd3 ba2.2k sqft7590 Crimson Ct, Jonesboro, GA 30236ActiveMLS ID #10782897, Larry Downer, Century 21 Crowe Realty. GAMLS
- $189,9003 bd2 ba1.3k sqft8272 Blackfoot Trl, Jonesboro, GA 30236For SaleMLS ID #7809718, KRIS KOLARICH, Southern Classic Realtors. FMLS GA
- $259,9004 bd2 ba1.6k sqft7600 Suwannee Ct, Jonesboro, GA 30236ActiveMLS ID #10674617, Cristina Vega, Virtual Properties Realty.com. GAMLS
- $279,9004 bd2 ba2.2k sqft8996 Mandarin Ct, Jonesboro, GA 30236ActiveMLS ID #10806549, Allison Waters, Real Broker, LLC. GAMLS
