*** Showings available by appointment ***
Updated Five-Bedroom Home with Sunroom, Finished Lower Level, and Park Access
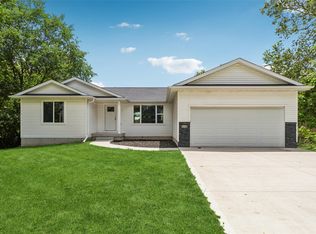
This spacious and well-maintained five-bedroom, three-bathroom home offers flexible living space, extensive recent updates, and a convenient location near schools, recreation, and the interstate.
The main level was extensively remodeled in 2021, including the kitchen, living room, flooring, interior doors, trim, and appliances. The updated kitchen opens into the main living area, creating a comfortable and functional space for everyday living and entertaining. New carpet was installed in 2026, adding a fresh finish throughout the carpeted areas of the home.
The bedroom layout includes a private primary suite with its own bathroom, two additional bedrooms and a full bathroom upstairs, and two more bedrooms with a full bathroom downstairs. One of the upstairs bedrooms is currently used as a home office. A separate bonus room provides additional space for a family room, playroom, gym, hobby area, or guest space.
The home also offers excellent storage, including a dedicated storage room, a utility closet beneath the stairs, overhead garage storage, and garage storage cabinets installed in 2025. The garage is equipped with an electric heater, making it more comfortable for year-round projects or vehicle maintenance.
The original covered deck has been converted into a sunroom featuring a standalone mini-split system and dual sliding doors. An additional covered outdoor deck was remodeled in 2025 with low-maintenance composite decking. Natural gas has been run to the deck for a griddle or outdoor cooking setup, and the backyard includes a firepit area completed in 2023.
Additional improvements include new siding and gutters in 2023, new garage doors in 2019, new roof in 2016, and a new composite front step in 2025. An RV power connection has also been run to the sidewalk and stubbed into the exterior wall for convenient future access. Ring security cameras and a Ring doorbell provide added visibility around the property.
The backyard borders a city ballpark, offering an open setting and convenient access to nearby recreation. The home is within walking distance of the local school and community pool, less than five minutes from the interstate, and approximately 20 minutes from the metro.
With multiple living areas, five bedrooms, substantial storage, updated indoor and outdoor spaces, and a highly accessible location, this home is ready to accommodate a wide range of lifestyles.
For sale by owner
$475,000
765 NW Buckeye Ave, Earlham, IA 50072
5beds
1,715sqft
:
Get pre-qualified$3,320/mo
SingleFamily
Built in 2009
0.33 Acres Lot
$-- Zestimate®
$277/sqft
$-- HOA
What's special
Flexible living space
What the owner loves about this home
What we love most about this home is how much space and flexibility it offers. There is room for everyone to spread out, whether that means working from home, hosting guests, relaxing in the sunroom, or spending evenings around the firepit. The backyard feels open because it borders the city ballpark, and being able to walk to the school and community pool has been incredibly convenient. We have also appreciated the easy interstate access while still feeling removed from the metro. With the updated living spaces, plentiful storage, heated garage, and covered deck, the home has been comfortable, practical, and easy to enjoy year-round.
- 13 days |
- 1,134 |
- 21 |
Listed by:
Property Owner (515) 306-1709
Facts & features
Interior
Bedrooms & bathrooms
- Bedrooms: 5
- Bathrooms: 3
- Full bathrooms: 3
Heating
- Forced air, Gas
Cooling
- Central
Appliances
- Included: Dishwasher, Garbage disposal, Microwave, Range / Oven, Refrigerator
Features
- Flooring: Tile, Carpet, Linoleum / Vinyl
- Basement: Finished
Interior area
- Total interior livable area: 1,715 sqft
Property
Parking
- Parking features: Garage - Attached
Features
- Exterior features: Stone, Wood, Cement / Concrete
- Has view: Yes
- View description: Park
Lot
- Size: 0.33 Acres
Details
- Parcel number: 850002800120000
Construction
Type & style
- Home type: SingleFamily
Materials
- Frame
- Foundation: Concrete
- Roof: Asphalt
Condition
- New construction: No
- Year built: 2009
Community & HOA
Location
- Region: Earlham
Financial & listing details
- Price per square foot: $277/sqft
- Tax assessed value: $428,200
- Annual tax amount: $7,410
- Date on market: 7/16/2026
Estimated market value
Not available
Estimated sales range
Not available
$2,244/mo
Price history
| Date | Event | Price |
|---|---|---|
| 7/16/2026 | Listed for sale | $475,000$277/sqft |
Source: Owner Report a problem | ||
Public tax history
| Year | Property taxes | Tax assessment |
|---|---|---|
| 2025 | $7,410 +1.3% | $428,200 +0.8% |
| 2024 | $7,314 +3.5% | $425,000 |
| 2023 | $7,070 +7% | $425,000 +25% |
| 2022 | $6,606 -6.3% | $340,000 |
| 2021 | $7,052 -2.7% | $340,000 +2.8% |
| 2020 | $7,250 +5.9% | $330,600 |
| 2019 | $6,848 +7.9% | $330,600 +9.6% |
| 2018 | $6,348 -4.7% | $301,700 +7% |
| 2017 | $6,662 +8.4% | $281,900 |
| 2016 | $6,148 +16% | $281,900 +13% |
| 2015 | $5,300 | $249,500 +15.5% |
| 2014 | $5,300 +45.4% | $216,000 |
| 2013 | $3,644 +23.6% | -- |
| 2012 | $2,948 +84.3% | -- |
| 2011 | $1,600 +13233.3% | -- |
| 2010 | $12 | -- |
| 2009 | $12 | -- |
| 2008 | $12 | -- |
Find assessor info on the county website
Monthly payment
Est. payment
Payment breakdown
Explore the cost of this home by adjusting the details. Changes won't be saved.Climate risks
Neighborhood: 50072
Nearby schools
GreatSchools rating
- 9/10Earlham Elementary SchoolGrades: PK-5Distance: 0.3 mi
- 6/10Earlham Middle SchoolGrades: 6-8Distance: 0.3 mi
- 8/10Earlham Senior High SchoolGrades: 9-12Distance: 0.3 mi
- $446,0004 bd4 ba1.8k sqft745 NW Buckeye Ave, Earlham, IA 50072Off Market
- $415,5004 bd2 ba1.6k sqft805 NW Buckeye Ave, Earlham, IA 50072Off Market
- $429,9005 bd3 ba1.8k sqft825 NW Buckeye Ave, Earlham, IA 50072Off Market
- $434,9004 bd3 ba1.7k sqft300 NW 8th St, Earlham, IA 50072Off Market
- $373,4003 bd2 ba1.5k sqft315 NW 7th St, Earlham, IA 50072Off Market
- $342,8003 bd2 ba1.6k sqft700 NW Buckeye Ave, Earlham, IA 50072Off Market
- $397,8003 bd3 ba1.6k sqft305 NW 8th St, Earlham, IA 50072Off Market
- $376,5004 bd3 ba1.6k sqft280 NW 8th St, Earlham, IA 50072Off Market
A local agent can set up tours, give advice and negotiate with sellers.
Similar homes
- $469,9004 bd3 ba1.8k sqft820 NW Spruce Ave, Earlham, IA 50072For Sale
 MLS ID #741837, Tiffany Ehler, Boutique Real Estate. DMMLS
 - $315,0003 bd2 ba1.6k sqft310 NW Poplar Ave, Earlham, IA 50072For Sale By Owner

- $310,0004 bd2 ba1.8k sqft305 NE Cherry Ave, Earlham, IA 50072For Sale
 MLS ID #745950, Missy Pattee, RE/MAX Precision. DMMLS
 - $339,9005 bd3 ba1.3k sqft340 NW 2nd St, Earlham, IA 50072For Sale
 MLS ID #738130, NICHOLAS SCAR, Iowa Realty Mills Crossing. DMMLS
 - $385,0004 bd2 ba1.7k sqft2125 130th St, Earlham, IA 50072For SaleMLS ID #744856, Chris Kew, RE/MAX Precision. DMMLS
- $620,0003 bd3 ba1.6k sqft35533 Filmore Ct, Earlham, IA 50072For SaleMLS ID #744190, Jesse Kern, Keller Williams Legacy Group. DMMLS
- $279,0004 bd2 ba1.3k sqft340 NE Cherry Ave, Earlham, IA 50072For SaleMLS ID #737015, Trent Schwab, Century 21 Signature. DMMLS
- $265,0003 bd3 ba1.3k sqft155 NW 2nd St, Earlham, IA 50072For SaleMLS ID #737180, Ingrid Williams, RE/MAX Concepts. DMMLS
- $479,9004 bd4 ba2k sqft904 Cottage St, Adel, IA 50003For SaleMLS ID #742517, Dan Bever, Platinum Realty LLC. DMMLS
- $469,0004 bd4 ba1.6k sqft2630 Long Ave, Van Meter, IA 50261For SaleMLS ID #743305, Jaime Blue, JLN Realty Company, LLC. DMMLS
- $475,0004 bd3 ba1.6k sqft617 Timberview Dr, Adel, IA 50003For SaleMLS ID #743432, Adam Bugbee, Real Broker, LLC. DMMLS
- $465,0005 bd3 ba1.6k sqft704 Meadow Rd, Adel, IA 50003New ConstructionMLS ID #740190, Ashlee Knickerbocker, Keller Williams Realty GDM. DMMLS
- $550,0004 bd3 ba1.8k sqft4960 Kelsey Dr, Van Meter, IA 50261For Sale By Owner
- $500,0003 bd3 ba1.7k sqft820 Greenwood Hills Dr, Adel, IA 50003For SaleMLS ID #729129, Adam Bugbee, Real Broker, LLC. DMMLS
- $459,9004 bd3 ba1.6k sqft520 Timberview Dr, Adel, IA 50003For SaleMLS ID #745245, Amy Lucht, Century 21 Signature. DMMLS
- $439,9004 bd3 ba1.5k sqft1020 Baileys Grove Dr, Adel, IA 50003For SaleMLS ID #744585, Nick Diaz, RE/MAX Concepts. DMMLS
- $699,0004 bd4 ba1.5k sqftLOT 5 Hogback Bridge Rd, Earlham, IA 50072For SaleMLS ID #744957, Brett Baker, RE/MAX Concepts. DMMLS
- $270,0004 bd2 ba1.5k sqft1408 Omaha St, Redfield, IA 50233For SaleMLS ID #738553, Amy Lucht, Century 21 Signature. DMMLS
- $379,9004 bd4 ba1.7k sqft1415 Cedar Dr, Adel, IA 50003For SaleMLS ID #745846, Andy Dodd, RE/MAX Precision. DMMLS
- $650,0002 bd3 ba1.9k sqft3278 110th St, Stuart, IA 50250AuctionMLS ID #745820, Kevin Frank, NextHome Your Way. DMMLS
