Welcome home to this beautifully maintained 4-bedroom, 3-bath ranch offering over 3,000 finished square feet of thoughtfully designed living space. This home combines modern style, quality finishes, and exceptional functionality.
The open-concept main level features a spacious living area, well-appointed kitchen, and dining space perfect for everyday living and entertaining. The master bedroom offers a private retreat with a large walk-in closet while two additional bedrooms and convenient main-floor laundry complete the main level.
The fully finished walkout basement expands your living space with a large family room, fourth bedroom, full bath, and plenty of room for entertaining, hobbies, or guests.
Step outside to enjoy the screened-in porch with attached deck overlooking the beautifully landscaped yard, plus a covered patio below—ideal for relaxing or hosting family and friends. The oversized 3-car attached garage provides ample storage, and the additional lower-level garage is perfect for lawn equipment, a workshop, or extra storage.
Highlights include:
* 4 bedrooms, 3 full bathrooms
* Over 3,000 finished sq. ft.
* Fully finished walkout basement
* Screened-in porch and covered patio
* whole house built-in central-vacuum system
* Oversized 3-car garage plus lower-level utility garage
* Beautiful landscaping and exceptional curb appeal
* Located in the highly sought-after Van Meter School District
This move-in ready home offers the perfect blend of comfort, space, and style—all just minutes from West Des Moines while enjoying the charm of small-town living.
For sale by owner
$550,000
4960 Kelsey Dr, Van Meter, IA 50261
4beds
1,873sqft
:
Get pre-qualified$3,882/mo
SingleFamily
Built in 2017
0.38 Acres Lot
$-- Zestimate®
$294/sqft
$-- HOA
What's special
Fully finished walkout basementLarge family roomConvenient main-floor laundryFourth bedroomWell-appointed kitchenOpen-concept main levelLarge walk-in closet
- 7 days |
- 672 |
- 12 |
Listed by:
Property Owner (515) 314-8570
Facts & features
Interior
Bedrooms & bathrooms
- Bedrooms: 4
- Bathrooms: 3
- Full bathrooms: 3
Heating
- Forced air, Gas
Cooling
- Central
Appliances
- Included: Dishwasher, Dryer, Freezer, Garbage disposal, Microwave, Range / Oven, Refrigerator, Washer
Features
- Flooring: Tile, Carpet, Laminate
- Basement: Finished
- Has fireplace: Yes
Interior area
- Total interior livable area: 1,873 sqft
Property
Parking
- Total spaces: 3
- Parking features: Garage - Attached
Features
- Exterior features: Shingle, Stone, Cement / Concrete
- Has view: Yes
- View description: City
Lot
- Size: 0.38 Acres
Details
- Parcel number: 1534177001
Construction
Type & style
- Home type: SingleFamily
Materials
- brick
- Foundation: Concrete
- Roof: Asphalt
Condition
- New construction: No
- Year built: 2017
Community & HOA
Location
- Region: Van Meter
Financial & listing details
- Price per square foot: $294/sqft
- Tax assessed value: $501,440
- Annual tax amount: $7,978
- Date on market: 7/18/2026
Estimated market value
Not available
Estimated sales range
Not available
$2,167/mo
Price history
| Date | Event | Price |
|---|---|---|
| 7/18/2026 | Listed for sale | $550,000+918.5%$294/sqft |
Source: Owner Report a problem | ||
| 4/28/2017 | Sold | $54,000-6.9%$29/sqft |
Source:  DMMLS #398038 Report a problem DMMLS #398038 Report a problem | ||
| 11/24/2015 | Listed for sale | $58,000+16%$31/sqft |
Source: Iowa Realty Co., Inc. #398038 Report a problem | ||
| 6/2/2015 | Listing removed | $50,000$27/sqft |
Source: BHHS First Realty #398038 Report a problem | ||
| 2/9/2015 | Price change | $50,000+3.1%$27/sqft |
Source: BHHS First Realty #398038 Report a problem | ||
| 2/9/2013 | Listed for sale | $48,500$26/sqft |
Source: Iowa Realty Co., Inc. #398038 Report a problem | ||
Public tax history
| Year | Property taxes | Tax assessment |
|---|---|---|
| 2025 | $7,978 +0.6% | $501,440 +0.7% |
| 2024 | $7,930 +62.6% | $497,750 |
| 2023 | $4,878 +119.3% | $497,750 +95.4% |
| 2022 | $2,224 +348.4% | $254,710 +117.1% |
| 2021 | $496 +0.4% | $117,340 -70.2% |
| 2020 | $494 -4.3% | $394,380 |
| 2019 | $516 +1.2% | $394,380 |
| 2018 | $510 | $394,380 +1477.5% |
| 2017 | $510 +25400% | $25,000 +20733.3% |
| 2016 | $2 | $120 |
| 2015 | $2 | $120 |
| 2014 | $2 | $120 |
| 2013 | $2 | -- |
| 2012 | $2 | -- |
| 2011 | $2 | -- |
| 2010 | $2 | -- |
| 2009 | $2 | -- |
| 2008 | $2 | -- |
| 2007 | $2 | -- |
Find assessor info on the county website
Monthly payment
Est. payment
Payment breakdown
Explore the cost of this home by adjusting the details. Changes won't be saved.Climate risks
Neighborhood: 50261
Nearby schools
GreatSchools rating
- 9/10Van Meter Elementary SchoolGrades: PK-5Distance: 1.1 mi
- 8/10Van Meter Middle SchoolGrades: 6-8Distance: 1.1 mi
- 9/10Van Meter Jr-Sr High SchoolGrades: 9-12Distance: 1.1 mi
Schools provided by the listing agent
- District: Van Meter
Source: The MLS. This data may not be complete. We recommend contacting the local school district to confirm school assignments for this home.
- $543,3005 bd3 ba2.2k sqft5010 Kelsey Dr, Van Meter, IA 50261Off Market
- $98,1000.31 Acres4920 Kelsey Dr, Van Meter, IA 50261Off Market
- $444,7004 bd3 ba2k sqft4955 Bulldog Ave, Van Meter, IA 50261Off Market
- $479,1004 bd3 ba1.6k sqft4975 Bulldog Ave, Van Meter, IA 50261Off Market
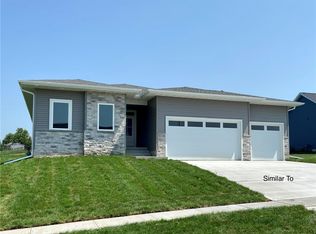
- $600,1000.35 Acres5040 Kelsey Dr, Van Meter, IA 50261Off Market
- $437,3005 bd3 ba1.5k sqft4975 Kelsey Dr, Van Meter, IA 50261Off Market
- $422,800-- bd-- ba1.4k sqft4955 Kelsey Dr, Van Meter, IA 50261Off Market
- $404,4003 bd3 ba1.8k sqft5015 Kelsey Dr, Van Meter, IA 50261Off Market
A local agent can set up tours, give advice and negotiate with sellers.
Similar homes
- $469,0004 bd4 ba1.6k sqft2630 Long Ave, Van Meter, IA 50261For Sale
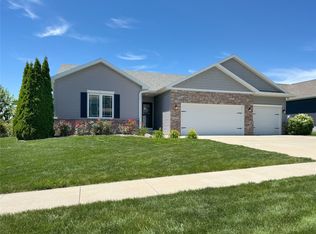 MLS ID #743305, Jaime Blue, JLN Realty Company, LLC. DMMLS
 - $549,9004 bd3 ba1.6k sqft3945 Scout Trl, Waukee, IA 50263For Sale
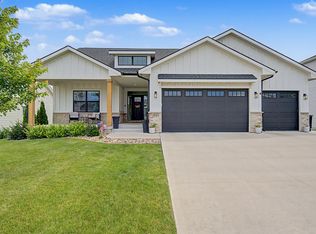 MLS ID #744066, Donna Stall, RE/MAX Concepts. DMMLS
 - $619,0005 bd4 ba2.7k sqft1388 S Sugar Creek Ct, West Des Moines, IA 50266For Sale
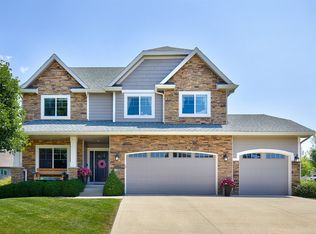 MLS ID #745628, Aly Williams, Realty ONE Group Impact. DMMLS
 - $342,9003 bd3 ba1.5k sqft4865 Synergy St, Van Meter, IA 50261New Construction
 MLS ID #743201, Todd Madden, Madden Realty. DMMLS
 - $565,0002 bd3 ba1.9k sqft31982 Napa Valley Dr, Waukee, IA 50263For SaleMLS ID #742091, Kelly Dunn, Spire Real Estate. DMMLS
- $510,0005 bd3 ba1.4k sqft3030 Serenity Dr, Waukee, IA 50263For SaleMLS ID #745233, Jill Roghair, LPT Realty, LLC. DMMLS
- $545,0004 bd3 ba1.9k sqft575 Whistling Ct, Waukee, IA 50263For SaleMLS ID #726886, Kathy Swanson, RE/MAX Concepts. DMMLS
- $339,9003 bd2 ba1.3k sqft4875 Synergy St, Van Meter, IA 50261New ConstructionMLS ID #743220, Todd Madden, Madden Realty. DMMLS
- $525,0004 bd3 ba1.6k sqft2835 Crescent Ridge Dr, Waukee, IA 50263For SaleMLS ID #736826, Michael Caligiuri, Iowa Realty Mills Crossing. DMMLS
- $619,9004 bd4 ba1.8k sqft3910 Wildwood Ct, Waukee, IA 50263For SaleMLS ID #739550, Ashley Meier, RE/MAX Precision. DMMLS
- $625,0003 bd2 ba1.7k sqft32291 Northwoods Rd, Adel, IA 50003For SaleMLS ID #723233, Emily Broderick, Keller Williams Realty GDM. DMMLS
- $529,5005 bd3 ba1.5k sqft2702 Ponte Pl, Adel, IA 50003New ConstructionMLS ID #745942, Tim Scheib, Real Broker, LLC. DMMLS
- $569,9004 bd4 ba2.4k sqft680 Morning Star Ct, Waukee, IA 50263For SaleMLS ID #734336, Amanda Fontana, Weichert, Realtors - The 515 Agency. DMMLS
- $565,0005 bd4 ba2.5k sqft855 Sandstone Point, Waukee, IA 50263For SaleMLS ID #742218, Megan Hill Mitchum, Century 21 Signature. DMMLS
- $579,9005 bd3 ba1.9k sqft2605 Ponte Pl, Adel, IA 50003For SaleMLS ID #745536, Megan Hill Mitchum, Century 21 Signature. DMMLS
- $529,9005 bd3 ba1.6k sqft10922 Westport Dr, West Des Moines, IA 50266For SaleMLS ID #741147, Ingrid Williams, RE/MAX Concepts. DMMLS
- $519,9005 bd5 ba2.3k sqft540 Spyglass Ln, Waukee, IA 50263For SaleMLS ID #739642, Allison Hart, RE/MAX Concepts. DMMLS
- $515,0004 bd3 ba1.5k sqft2645 Serenity Dr, Waukee, IA 50263For SaleMLS ID #740692, Ingrid Williams, RE/MAX Concepts. DMMLS
- $797,9004 bd3 ba1.9k sqft831 Richland Ct, Van Meter, IA 50261New ConstructionMLS ID #703810, JENNY GRATIAS WILLE, Iowa Realty Mills Crossing. DMMLS
- $442,9905 bd3 ba1.7k sqft3410 Paradise Ln, Waukee, IA 50263New ConstructionDMMLS
