Freshly Remodeled & Ready to Impress! Discover the space, style, and flexibility you've been looking for in this stunning 2-story, 4-bedroom, 3-bathroom home offering 2,727 sq ft in Timber Creek Plantation! Step inside to a formal dining area near the entrance, then fall in love with the amazing kitchen featuring double refrigerators and an open-concept layout flowing into the family room—perfect for entertaining. The downstairs bedroom and full bath offer flexibility for guests or multigenerational living, along with a dedicated laundry area. Upstairs, enjoy three additional bedrooms, two bathrooms, and a versatile loft ideal for a game room, home office, or second living space. The spacious primary suite boasts an ensuite bath, double walk-in closets, a soaking tub, and a separate shower. A split-bedroom layout adds extra privacy. Built in 2006 on a 0.19-acre lot, with a 2020 roof and HVAC systems updated in 2018 (upstairs) and 2024 (downstairs). Located in a HOA-managed community with easy I-95 access, this beautifully updated home is ready for its next chapter! Message us today to schedule a showing! *Some photos are virtually staged to visualize potential
Active
$439,000
76529 LONGLEAF Loop, Yulee, FL 32097
4beds
2,727sqft
Single Family Residence
Built in 2006
8,276 Square Feet Lot
$429,700 Zestimate®
$161/sqft
$45/mo HOA
What's special
Freshly remodeledEnsuite bathDedicated laundry areaSpacious primary suiteSoaking tubSeparate showerDouble walk-in closets
- 7 days
- 509
- 71
Likely to sell faster than
Zillow last checked:
Listing updated:
Listed by:
MAURI MATIAS OSKARI MATTSSON 904-265-9170,
FREEDOM REALTY GROUP LLC 904-718-0698,
SHELBY DORSEY 904-718-0698
Source: realMLS,MLS#: 2169680
Facts & features
Interior
Bedrooms & bathrooms
- Bedrooms: 4
- Bathrooms: 3
- Full bathrooms: 3
Heating
- Central, Electric
Cooling
- Central Air, Electric
Appliances
- Included: Dishwasher, Electric Oven, Induction Cooktop, Refrigerator
- Laundry: Electric Dryer Hookup, In Unit, Lower Level, Washer Hookup
Features
- Breakfast Bar, Built-in Features, Ceiling Fan(s), Eat-in Kitchen, Kitchen Island, Open Floorplan, Pantry, Primary Bathroom -Tub with Separate Shower, Split Bedrooms, Walk-In Closet(s)
- Flooring: Carpet, Tile
Interior area
- Total structure area: 3,472
- Total interior livable area: 2,727 sqft
Property
Parking
- Total spaces: 2
- Parking features: Attached, Garage, Off Street, On Street
- Attached garage spaces: 2
- Has uncovered spaces: Yes
Features
- Levels: Two
- Stories: 2
- Patio & porch: Covered, Rear Porch, Screened
- Has view: Yes
- View description: Trees/Woods
Lot
- Size: 8,276 Square Feet
- Dimensions: 52 x 155 ft appro x .
Details
- Additional structures: Shed(s)
- Parcel number: 112N26205000690000
- Zoning description: Single Family
Construction
Type & style
- Home type: SingleFamily
- Architectural style: Traditional
- Property subtype: Single Family Residence
Materials
- Block, Frame, Stucco
- Roof: Shingle
Condition
- Updated/Remodeled
- New construction: No
- Year built: 2006
Utilities & green energy
- Sewer: Public Sewer
- Water: Public
- Utilities for property: Electricity Connected, Sewer Connected, Water Connected
Community & HOA
Community
- Subdivision: Timber Creek Plantation 1
HOA
- Has HOA: Yes
- Amenities included: Pool, Basketball Court, Clubhouse, Playground
- Services included: Maintenance Grounds
- HOA fee: $271 semi-annually
Location
- Region: Yulee
Financial & listing details
- Price per square foot: $161/sqft
- Tax assessed value: $332,892
- Annual tax amount: $2,285
- Date on market: 10/16/2026
- Listing terms: Cash,Conventional,VA Loan
- Road surface type: Asphalt
Estimated market value
$429,700
$408,000 - $451,000
$2,614/mo
Price history
| Date | Event | Price |
|---|---|---|
| 10/16/2026 | Listed for sale | $439,000+65.7%$161/sqft |
Source:  realMLS #2169680 Report a problem | ||
| 8/17/2026 | Sold | $265,000+4.9%$97/sqft |
Source: Public Record Report a problem | ||
| 4/6/2006 | Sold | $252,700$93/sqft |
Source: Public Record Report a problem | ||
Public tax history
| Year | Property taxes | Tax assessment |
|---|---|---|
| 2025 | $2,285 +1.5% | $189,200 +2.9% |
| 2024 | $2,250 +1.7% | $183,868 +3% |
| 2023 | $2,213 +11% | $178,513 +3% |
| 2022 | $1,993 -0.7% | $173,314 +3% |
| 2021 | $2,008 +0.4% | $168,266 +1.4% |
| 2020 | $2,000 +1.8% | $165,943 +2.3% |
| 2019 | $1,965 | $162,212 +1.9% |
| 2018 | $1,965 +1.2% | $159,187 +2.1% |
| 2017 | $1,942 +9.8% | $155,913 +2.1% |
| 2016 | $1,768 +1.3% | $152,706 +0.7% |
| 2015 | $1,746 -1.7% | $151,644 +0.8% |
| 2014 | $1,777 | $150,440 +1.5% |
| 2013 | -- | $148,217 -1.2% |
| 2012 | -- | $150,043 -3.6% |
| 2011 | -- | $155,692 -6.9% |
| 2010 | -- | $167,189 -11.6% |
| 2009 | -- | $189,077 -2.8% |
| 2008 | -- | $194,602 -1.7% |
| 2007 | -- | $197,938 |
Find assessor info on the county website
Monthly payment
Est. payment
Payment breakdown
Explore the cost of this home by adjusting the details. Changes won't be saved.Climate risks
Neighborhood: 32097

Similar homes
- $424,0003 bd2 ba1.9k sqft79093 Plummers Creek Dr, Yulee, FL 32097For Sale
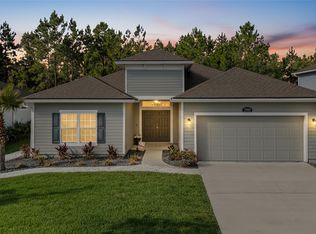 MLS ID #117694, Renee Cotromano, REAL BROKER LLC. AINCAR
- $465,0004 bd3 ba2.2k sqft82028 Hooded Warbler Ct, Yulee, FL 32097For Sale
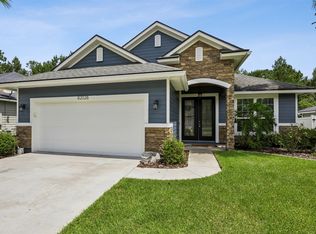 MLS ID #117152, Dean Miller, CENTURY 21 MILLER ELITE. AINCAR
- $424,9004 bd3 ba1.9k sqft83171 PURPLE MARTIN Drive, Yulee, FL 32097For Sale
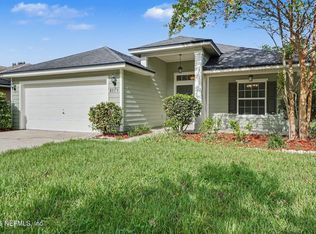 MLS ID #2164295, ROBERT E SALMONS. realMLS
- $419,9004 bd2 ba1.8k sqft82112 HOODED WARBLER Court, Yulee, FL 32097For Sale
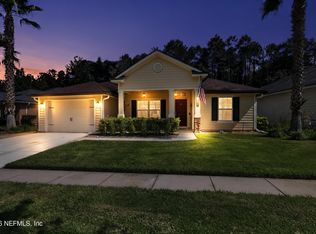 MLS ID #2167511, CHRISTINE RADFORD. realMLS
