Imagine starting your morning on a peaceful screened lanai overlooking the woods, then taking a short walk to meet friends for pickleball, a workout, or a swim. Tucked along a quiet cul-de-sac street in Lakeview at Tributary, this 3-bedroom, 3-bath home with a flex space offers a peaceful retreat just a short walk from the community's amenities. The open-concept layout makes gathering easy, while the flex space is ready for a home office, hobbies, or visiting guests. Plantation shutters add a polished touch, and California Closets provide custom organization in the owner's bedroom closets and laundry room. The kitchen features pull-out drawers in every lower cabinet, a double-bin trash pull-out, an updated Frigidaire refrigerator with a flexible-temperature drawer, and a self-cleaning range installed in 2024 with convection and air-fry functions. A gas hookup is available if you prefer a gas range. Outside, Coolaroo sun shades add comfort to the screened lanai, and an extended paver patio gives you another place to relax among the trees. Thoughtful extras include a retractable screen and glass storm door, whole-house gutters, and an owner-owned water softener. Just a short walk from home, Lakeview's 55+ amenities include a spa-like pool, fitness center, pickleball, and activities led by a community director. Residents also enjoy access to Tributary's broader resort-style amenities, giving you even more ways to spend time with friends and visiting family.
For sale
$423,900
75335 Hideaway Ct, Yulee, FL 32097
3beds
2,006sqft
Single Family Residence
Built in 2023
7,840 Square Feet Lot
$418,000 Zestimate®
$211/sqft
$135/mo HOA
What's special
Double-bin trash pull-outWhole-house guttersQuiet cul-de-sac street
- 24 days
- 472
- 36
Zillow last checked:
Listing updated:
Listed by:
Renee Cotromano 561-929-7022,
REAL BROKER LLC
Source: AINCAR,MLS#: 117388 Originating MLS: Amelia Island-Nassau County Assoc of Realtors Inc
Facts & features
Interior
Bedrooms & bathrooms
- Bedrooms: 3
- Bathrooms: 3
- Full bathrooms: 3
Heating
- Central, Electric
Cooling
- Central Air, Electric
Appliances
- Included: Dishwasher, Disposal, Oven, Refrigerator, Water Softener Owned, Stove
Features
- Ceiling Fan(s), Split Bedrooms, Shutters
- Windows: Insulated Windows, Plantation Shutters
Interior area
- Total structure area: 2,006
- Total interior livable area: 2,006 sqft
Video & virtual tour
Property
Parking
- Total spaces: 2
- Parking features: Driveway, Two Car Garage, Garage Door Opener
- Garage spaces: 2
- Has uncovered spaces: Yes
Features
- Levels: One
- Stories: 1
- Patio & porch: Rear Porch, Brick, Covered, Patio, Screened
- Exterior features: Irrigation Sprinklers
- Pool features: Community
Lot
- Size: 7,840 Square Feet
- Dimensions: .18
Details
- Parcel number: 102N26201003730000
- Zoning: PUD
- Special conditions: None
Construction
Type & style
- Home type: SingleFamily
- Architectural style: Ranch,One Story
- Property subtype: Single Family Residence
Materials
- Fiber Cement, Frame
- Roof: Shingle
Condition
- Resale
- Year built: 2023
Utilities & green energy
- Sewer: Public Sewer
- Water: Public
Community & HOA
Community
- Features: Pool
- Subdivision: Tributary
HOA
- Has HOA: Yes
- HOA fee: $404 quarterly
Location
- Region: Yulee
Financial & listing details
- Price per square foot: $211/sqft
- Tax assessed value: $333,898
- Annual tax amount: $2,173
- Date on market: 9/30/2026
- Cumulative days on market: 24 days
- Listing terms: Cash,Conventional,FHA,VA Loan
- Road surface type: Paved
Estimated market value
$418,000
$397,000 - $439,000
$2,381/mo
Price history
| Date | Event | Price |
|---|---|---|
| 9/30/2026 | Listed for sale | $423,900+11.3%$211/sqft |
Source:  AINCAR #117388 Report a problem | ||
| 5/25/2023 | Sold | $381,000+10.7%$190/sqft |
Source: Public Record Report a problem | ||
| 3/10/2023 | Sold | $344,300$172/sqft |
Source: Public Record Report a problem | ||
Public tax history
| Year | Property taxes | Tax assessment |
|---|---|---|
| 2025 | $2,173 | $225,355 +2.9% |
| 2024 | $2,173 -32.3% | $219,004 +236.9% |
| 2023 | $3,211 +1.9% | $65,000 |
| 2022 | $3,151 | $65,000 |
Find assessor info on the county website
Monthly payment
Est. payment
Payment breakdown
Explore the cost of this home by adjusting the details. Changes won't be saved.Climate risks
Neighborhood: 32097

Similar homes
- $386,0003 bd3 ba2k sqft75404 HIDEAWAY Court, Yulee, FL 32097For Sale
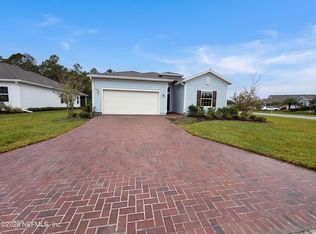 MLS ID #2169642, KAREN ALBRIGHT. realMLS
- $424,0003 bd2 ba1.9k sqft79093 Plummers Creek Dr, Yulee, FL 32097For Sale
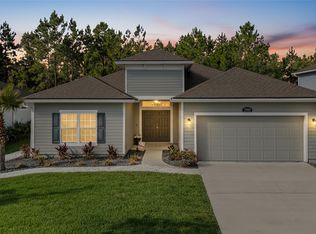 MLS ID #117694, Renee Cotromano, REAL BROKER LLC. AINCAR
- $399,9003 bd3 ba2k sqft75511 Pondside Ln, Yulee, FL 32097For Sale
 MLS ID #117341, Tina Kozak, COLDWELL BANKER THE AMELIA GROUP. AINCAR
- $415,0003 bd2 ba2.1k sqft75412 Pondside Ln, Yulee, FL 32097For Sale
 MLS ID #117285, Patricia Pittman, WATSON REALTY CORP.. AINCAR
