REDUCED FOR QUICK SALE - THIS HOME IS FOR SALE ONLY - ANY ATTEMPT TO RENT THIS HOME IS UNLAWFUL AND SHOULD BE REPORTED DIRECT TO LISTING AGENT ONLY!!!!! HUD Home. Year Built 1950, LBP is required for all properties built before 1978. Sold "AS IS" by elec. bid only. Prop avail 07/28/2026. Bidding Process, Bid Due/Expiration dates, HUD's Insurability and other important information is posted on www.hudhomestore.gov. FHA Case #446-066664. Insured w Escrow Repairs. Eligible for FHA 203K. Financing Terms: FHA 203K, FHA 203B, Cash or Conventional Finance. This spacious Row Home with full walk out basement and garage can be your home. Close to Shopping, transportation, schools and parks.. Don't miss out on the opportunity. Buyer to verify all information prior to bidding. Go to website for more information or to place a bid. Buyer is responsible for their own investigative information on SqFt of home, Room Sizes, Bathroom counts, taxes and all other information regarding this home. This home is a AS-IS Sale with buyer being responsible for all inspections and repairs including CO, U&O, final water and sewer and other township inspections. Availability and status of sale type are subject to change at any time. This home is currently available for $100.00 Total Down Payment if purchased with FHA Insured loan. $100.00 Down Payment is a Limited time opportunity. Buyer must be an owner occupant purchaser. Buyer choses their own lender. For Limited time HUD is giving a $500 Selling Broker Bonus for FHA 203K Sales. See attached addendum & Disclosures. Also available are 1st Time Buyer Grants up to $10,000.00 toward Down Payment and Closing Costs. Buyer must be an owner occupant purchaser for these programs. All programs are subject to change at any time. Buyer choses their own lender. See attached Addendums & Disclosures in www.hudhomestore.gov.
Pending
$178,200
7655 Woolston Ave, Philadelphia, PA 19150
3beds
1,224sqft
Townhouse
Built in 1950
2,380 Square Feet Lot
$-- Zestimate®
$146/sqft
$-- HOA
What's special
Full walk out basementSpacious row home
- 174 days |
- 165 |
- 10 |
Zillow last checked:
Listing updated:
Listed by:
Kevin Wallace 856-857-1800,
MLS Direct 8568571800
Source: Bright MLS,MLS#: PAPH2591176
Facts & features
Interior
Bedrooms & bathrooms
- Bedrooms: 3
- Bathrooms: 2
- Full bathrooms: 1
- 1/2 bathrooms: 1
Rooms
- Room types: Living Room, Dining Room, Primary Bedroom, Bedroom 2, Kitchen, Bedroom 1
Primary bedroom
- Level: Upper
- Area: 221 Square Feet
- Dimensions: 13 X 17
Primary bedroom
- Level: Unspecified
Bedroom 1
- Level: Upper
- Area: 221 Square Feet
- Dimensions: 13 X 17
Bedroom 2
- Level: Upper
- Area: 75 Square Feet
- Dimensions: 5 X 15
Dining room
- Level: Main
- Area: 192 Square Feet
- Dimensions: 12 X 16
Kitchen
- Features: Kitchen - Gas Cooking
- Level: Main
- Area: 144 Square Feet
- Dimensions: 9 X 16
Living room
- Level: Main
- Area: 340 Square Feet
- Dimensions: 20 X 17
Heating
- Forced Air, Natural Gas
Cooling
- Wall Unit(s), Electric
Appliances
- Included: Built-In Range, Gas Water Heater
- Laundry: In Basement
Features
- Breakfast Area
- Flooring: Wood
- Windows: Energy Efficient
- Basement: Full,Finished
- Has fireplace: No
Interior area
- Total structure area: 1,224
- Total interior livable area: 1,224 sqft
- Finished area above ground: 1,224
- Finished area below ground: 0
Property
Parking
- Total spaces: 1
- Parking features: Garage Faces Rear, Attached
- Attached garage spaces: 1
Accessibility
- Accessibility features: None
Features
- Levels: Two
- Stories: 2
- Patio & porch: Patio
- Exterior features: Sidewalks, Street Lights
- Pool features: None
Lot
- Size: 2,380 Square Feet
- Dimensions: 30.00 x 79.00
- Features: Corner Lot, Front Yard
Details
- Additional structures: Above Grade, Below Grade
- Parcel number: 102427700
- Zoning: RSA5
- Special conditions: Real Estate Owned
Construction
Type & style
- Home type: Townhouse
- Architectural style: Other
- Property subtype: Townhouse
Materials
- Brick
- Foundation: Concrete Perimeter
Condition
- New construction: No
- Year built: 1950
Utilities & green energy
- Electric: Circuit Breakers
- Sewer: Public Sewer
- Water: Public
- Utilities for property: Cable Connected
Community & HOA
Community
- Security: Security System
- Subdivision: Mt Airy (east)
HOA
- Has HOA: No
Location
- Region: Philadelphia
- Municipality: PHILADELPHIA
Financial & listing details
- Price per square foot: $146/sqft
- Tax assessed value: $133,100
- Annual tax amount: $3,256
- Date on market: 3/6/2026
- Listing agreement: Exclusive Agency
- Listing terms: FHA,FHA 203(b),FHA 203(k),Cash,Conventional
- Ownership: Fee Simple
Foreclosure details
Estimated market value
Not available
Estimated sales range
Not available
$2,260/mo
Price history
| Date | Event | Price |
|---|---|---|
| 5/19/2025 | Sold | $234,534+68.1%$192/sqft |
Source: Public Record Report a problem | ||
| 3/30/2016 | Listing removed | $139,500$114/sqft |
Source: Weichert Realtors #6730413 Report a problem | ||
| 3/23/2016 | Price change | $139,500-6.9%$114/sqft |
Source: Weichert Realtors #6730413 Report a problem | ||
| 1/11/2016 | Price change | $149,900+15.4%$122/sqft |
Source: XRealty.NET LLC #6685611 Report a problem | ||
| 1/6/2016 | Price change | $129,900-13.3%$106/sqft |
Source: XRealty.NET LLC #6685611 Report a problem | ||
| 11/13/2015 | Price change | $149,900+0.6%$122/sqft |
Source: Owner Report a problem | ||
| 9/13/2015 | Listed for sale | $149,000$122/sqft |
Source: Owner Report a problem | ||
Public tax history
| Year | Property taxes | Tax assessment |
|---|---|---|
| 2025 | $3,256 +27.7% | $232,600 +27.7% |
| 2024 | $2,550 | $182,200 |
| 2023 | $2,550 | $182,200 |
| 2022 | -- | -- |
| 2021 | -- | -- |
| 2018 | $1,970 | -- |
| 2017 | -- | -- |
| 2016 | -- | -- |
| 2015 | -- | -- |
| 2014 | -- | $133,300 +656% |
| 2012 | -- | $17,632 |
| 2011 | -- | $17,632 |
| 2010 | -- | $17,632 |
| 2009 | -- | $17,632 |
| 2008 | -- | $17,632 |
| 2007 | -- | $17,632 +6.6% |
| 2006 | -- | $16,544 |
| 2005 | -- | $16,544 |
| 2004 | -- | $16,544 |
| 2003 | -- | $16,544 +20.5% |
| 2002 | -- | $13,728 |
| 2000 | -- | $13,728 +10.3% |
| 1999 | -- | $12,448 |
Find assessor info on the county website
Monthly payment
Climate risks
Neighborhood: West Oak Lane
Nearby schools
GreatSchools rating
- 4/10Pennypacker Samuel SchoolGrades: PK-8Distance: 0.4 mi
- 1/10King Martin Luther High SchoolGrades: 9-12Distance: 0.8 mi
Schools provided by the listing agent
- District: The School District Of Philadelphia
Source: Bright MLS. This data may not be complete. We recommend contacting the local school district to confirm school assignments for this home.
- $235,9003 bd1 ba1.2k sqft7653 Woolston Ave, Philadelphia, PA 19150Off Market
- $208,6003 bd1 ba1.2k sqft7651 Woolston Ave, Philadelphia, PA 19150Off Market
- $--1 bd1 ba750 sqft1200 E Upsal St #B, Philadelphia, PA 19150Off Market
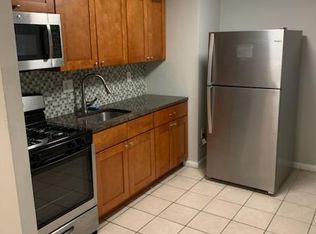
- $--1 bd1 ba750 sqft1200 E Upsal St APT 2, Philadelphia, PA 19150Off Market

- $--1 bd1 ba700 sqft1200 E Upsal St, Philadelphia, PA 19150Off Market
- $230,9003 bd1 ba1.2k sqft7649 Woolston Ave, Philadelphia, PA 19150Off Market
- $285,0003 bd2 ba1.2k sqft7647 Woolston Ave, Philadelphia, PA 19150Sold
- $221,1003 bd1 ba1.2k sqft7654 Rugby St, Philadelphia, PA 19150Off Market
A local agent can set up tours, give advice and negotiate with sellers.
Similar homes
- $179,0003 bd1 ba1.1k sqft2154 Elkins Ave, Philadelphia, PA 19144For Sale

 MLS ID #PAPH2658504, Sean Ryan, Better Homes Regional Realty. Bright MLS
 - $167,5004 bd1 ba1.1k sqft1920 Penfield St, Philadelphia, PA 19138For Sale
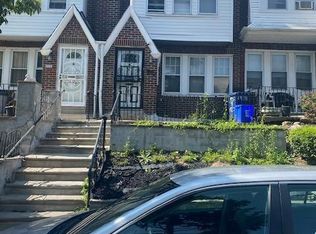 MLS ID #PAPH2652268, Farrah Robinson, Keller Williams Real Estate-Blue Bell. Bright MLS
 - $174,9973 bd2 ba1.1k sqft4249 N 9th St, Philadelphia, PA 19140For Sale
 MLS ID #PAPH2618910, Maria Falu-Rodriguez, Genesis Real Estate Services. Bright MLS
 - $140,0003 bd2 ba1.1k sqft918 E Stafford St, Philadelphia, PA 19138For Sale
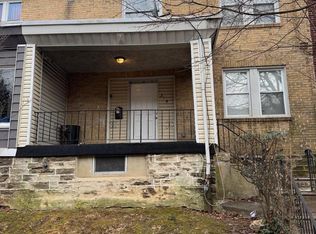 MLS ID #PAPH2660504, Roman Zhuiko, RE/MAX Select Group. Bright MLS
 - $197,0003 bd1 ba1.1k sqft914 Anchor St, Philadelphia, PA 19124For SaleMLS ID #PAPH2658640, Joseph Vescovich, J G McSherry LLC. Bright MLS
- $155,0002 bd1 ba992 sqft6229 N Hope St, Philadelphia, PA 19120For SaleMLS ID #PAPH2658352, Joey Fang, Canaan Realty Services INC. Bright MLS
- $195,0003 bd1 ba1k sqft5952 Palmetto St, Philadelphia, PA 19120For SaleMLS ID #PAPH2654118, Tom Zhang, Premium Realty Castor Inc. Bright MLS
- $239,0003 bd1 ba1k sqft6720 Horrocks St, Philadelphia, PA 19149For SaleMLS ID #PAPH2662316, Helen Lin, Bright Home Realty, LLC. Bright MLS
- $189,0003 bd2 ba1k sqft2086 E Victoria St, Philadelphia, PA 19134For SaleMLS ID #PAPH2656822, Marco Troche, RE/MAX Select Group. Bright MLS
- $159,0003 bd1 ba980 sqft967 Carver St, Philadelphia, PA 19124For SaleMLS ID #PAPH2658866, Suet Kin Lee, Foundation Realty Group Inc. Bright MLS
- $259,9003 bd2 ba1.1k sqft7442 E Walnut Ln, Philadelphia, PA 19138For SaleMLS ID #PAPH2641544, Billy Jo Salkowski, RE/MAX Main Line-Kimberton. Bright MLS
- $179,9003 bd2 ba1.1k sqft109 N 55th St, Philadelphia, PA 19139For SaleMLS ID #PAPH2650484, Ian Smith, BHHS Fox & Roach-Center City Walnut. Bright MLS
- $165,0003 bd1 ba1.1k sqft4750 Vista St, Philadelphia, PA 19136For SaleMLS ID #PAPH2658884, Chenxia Zheng, Realty Mark Cityscape. Bright MLS
- $189,9004 bd2 ba1.5k sqft4803 N 12th St, Philadelphia, PA 19141For SaleMLS ID #PAPH2657734, Noemi Mendez, Realty Mark Associates. Bright MLS
- $160,0003 bd1 ba1.1k sqft4714 Van Kirk St, Philadelphia, PA 19135For SaleMLS ID #PAPH2658244, Michael Pierson, Realty Mark Associates. Bright MLS
- $150,0002 bd1 ba792 sqft2070 E Haines St, Philadelphia, PA 19138For SaleMLS ID #PAPH2646884, Phyllis Palo, BHHS Fox & Roach-Media. Bright MLS
- $176,9003 bd2 ba990 sqft3274 Cedar St, Philadelphia, PA 19134For SaleMLS ID #PAPH2567028, Slawek Jakubowski, City & Suburban Real Estate. Bright MLS
- $169,0004 bd2 ba1.4k sqft1533 Fontain St, Philadelphia, PA 19121For SaleMLS ID #PAPH2553360, Yuting Zheng, Tesla Realty Group, LLC. Bright MLS
- $135,0002 bd1 ba1k sqft2205 N Bouvier St, Philadelphia, PA 19132For SaleMLS ID #PAPH2659556, Pharr Bowser, BHHS Fox & Roach At the Harper, Rittenhouse Square. Bright MLS
- $130,0003 bd2 ba1.3k sqft3729 N Park Ave, Philadelphia, PA 19140For SaleMLS ID #PAPH2654414, Ed Pronay, Anchor Realty Northeast. Bright MLS
