Set on a fenced 1.85-acre property shaded by mature oak trees, this versatile 3-bedroom, 2-bath modular home offers a peaceful country setting with abundant space and the added benefit of a detached guest house. A gated metal farm-style entrance welcomes you onto the property, leading directly to the residence where a covered carport provides convenient parking. Through the side entry, you are first greeted by a spacious enclosed sunroom featuring well-kept carpeting, open beam ceilings, and walls of windows that showcase views of the front yard while filling the space with natural light. From there, the home opens into the main living area where vinyl flooring flows throughout much of the interior, complemented by vaulted ceilings that enhance the sense of openness. The living room offers a comfortable gathering space with wide windows overlooking the sunroom, abundant built-in shelving, and a built-in storage closet conveniently positioned near the entry. A flex room is also located near the front of the home and features vinyl flooring, built-in cabinetry, and large windows, making it ideal for a home office, hobby room, or additional living space. Continuing through the home, the dining area maintains the same flooring and vaulted ceiling, creating a seamless flow ideal for everyday living and entertaining. To the right, the kitchen combines functionality and storage with ample cabinetry, solid surface countertops, stainless steel appliances, a dual sink positioned beneath a window overlooking the rear Florida room, a walk-in pantry, and a breakfast bar for casual dining. Positioned toward the front of the home, the primary suite features vinyl flooring, natural light from multiple windows, a walk-in closet, and a spacious en-suite bathroom complete with a white pedestal vanity, built-in wall cabinetry, and a step-in shower with sliding glass doors. Bedroom 2 offers carpet flooring, a walk-in closet, windows for natural light, and private access to the shared bathroom. The guest bathroom showcases an updated design with a decorative framed mirror, single vanity, attractive tile accents, and a tub-shower combination with a sliding glass enclosure and grab bar. Bedroom 3 continues the comfortable layout with carpet flooring, a walk-in closet, windows, and direct access to a covered patio area. At the rear of the home, a spacious Florida room with light tile flooring, built-in bookcases, multiple windows, and double sliding glass doors opens to a raised wooden deck overlooking the backyard, creating a bright transition between indoor and outdoor living. Between the home and carport, a covered porch provides space for grilling, entertaining, plants, or relaxing outdoors. Nearby, the detached guest house adds tremendous versatility, offering its own living room, bedroom, and bathroom, making it well suited for visitors for extended stays. Several storage sheds positioned throughout the property provide ample room for tools, equipment, and outdoor necessities, and a recently added 2024 RV dump station enhances the property's functionality. This property is close to Lake Panasoffkee, where boating, fishing, and waterfront recreation can be enjoyed year-round; the Withlacoochee River, popular for kayaking and wildlife viewing; and the Withlacoochee State Forest, offering opportunities for hiking and outdoor recreation. Interstate 75 is also nearby, providing convenient access to shopping, dining, and surrounding communities.
For sale
$250,000
7663 County Road 247, Lake Panasoffkee, FL 33538
3beds
1,440sqft
Mobile Home
Built in 1981
1.85 Acres Lot
$-- Zestimate®
$174/sqft
$-- HOA
What's special
Solid surface countertopsWell-kept carpetingSpacious enclosed sunroomOpen beam ceilingsGated metal farm-style entranceAbundant built-in shelvingNatural light
- 59 days |
- 827 |
- 68 |
Zillow last checked:
Listing updated:
Listed by:
Ross A Hardy 352-428-3017,
REMAX Marketing Specialists
Source: HCMLS,MLS#: 2259650
Facts & features
Interior
Bedrooms & bathrooms
- Bedrooms: 3
- Bathrooms: 2
- Full bathrooms: 2
Heating
- Central, Electric, Heat Pump
Cooling
- Central Air
Appliances
- Included: Dishwasher, Dryer, Electric Range, Refrigerator, Washer, Water Softener Owned, Other
- Laundry: Electric Dryer Hookup, Lower Level, Washer Hookup
Features
- Breakfast Bar, Built-in Features, Ceiling Fan(s), Eat-in Kitchen, Pantry, Primary Bathroom - Shower No Tub, Split Bedrooms, Vaulted Ceiling(s), Walk-In Closet(s)
- Flooring: Carpet, Tile, Vinyl
- Has fireplace: No
Interior area
- Total structure area: 1,440
- Total interior livable area: 1,440 sqft
Video & virtual tour
Property
Parking
- Total spaces: 2
- Parking features: Carport, RV Access/Parking
- Carport spaces: 2
Features
- Levels: One
- Stories: 1
- Patio & porch: Front Porch, Patio, Rear Porch
- Exterior features: Other
- Fencing: Fenced,Wood,Other
- Has view: Yes
- View description: Trees/Woods
Lot
- Size: 1.85 Acres
- Features: Many Trees, Other
Details
- Additional structures: Guest House, Shed(s)
- Parcel number: E04A006A
- Zoning: RR
- Zoning description: Residential
- Special conditions: Standard
Construction
Type & style
- Home type: MobileManufactured
- Architectural style: Contemporary
- Property subtype: Mobile Home
Materials
- Vinyl Siding, Other
- Roof: Shingle
Condition
- New construction: No
- Year built: 1981
Utilities & green energy
- Sewer: Septic Tank
- Water: Well
- Utilities for property: Cable Available, Electricity Available, Water Available, Propane
Community & HOA
Community
- Subdivision: Not In Hernando
HOA
- Has HOA: No
Location
- Region: Lake Panasoffkee
Financial & listing details
- Price per square foot: $174/sqft
- Tax assessed value: $120,390
- Annual tax amount: $973
- Date on market: 7/13/2026
- Listing terms: Cash,Conventional,FHA,VA Loan
- Electric utility on property: Yes
- Road surface type: Asphalt, Paved
- Body type: Double Wide
Estimated market value
Not available
Estimated sales range
Not available
Not available
Price history
| Date | Event | Price |
|---|---|---|
| 7/13/2026 | Listed for sale | $250,000$174/sqft |
Source:  HCMLS #2259650 Report a problem HCMLS #2259650 Report a problem | ||
| 7/8/2026 | Contingent | $250,000$174/sqft |
Source:  Stellar MLS #W7886335 Report a problem Stellar MLS #W7886335 Report a problem | ||
| 6/10/2026 | Pending sale | $250,000$174/sqft |
Source: HCMLS #2259650 Report a problem | ||
| 6/5/2026 | Listed for sale | $250,000+108.3%$174/sqft |
Source: HCMLS #2259650 Report a problem | ||
| 6/8/2006 | Sold | $120,000$83/sqft |
Source: Public Record Report a problem | ||
Public tax history
| Year | Property taxes | Tax assessment |
|---|---|---|
| 2025 | $973 +38.8% | $96,060 +43.7% |
| 2024 | $701 +52.3% | $66,830 +2.5% |
| 2023 | $460 +3.5% | $65,230 +3% |
| 2022 | $445 -7.1% | $63,330 +0.7% |
| 2021 | $479 -2.2% | $62,860 +1.4% |
| 2020 | $489 | $62,000 +2.3% |
| 2019 | $489 -0.4% | $60,610 +1.9% |
| 2018 | $492 +8.1% | $59,480 +2.1% |
| 2017 | $455 -1% | $58,260 +2.1% |
| 2016 | $459 +0.4% | $57,070 +0.7% |
| 2015 | $457 -0.8% | $56,680 |
| 2014 | $461 -2.2% | $56,680 -1.8% |
| 2013 | $472 | $57,720 +0.1% |
| 2012 | -- | $57,690 0% |
| 2011 | -- | $57,703 |
| 2010 | -- | $57,703 -3.1% |
| 2009 | -- | $59,575 -5.6% |
| 2008 | -- | $63,086 |
| 2007 | -- | $63,086 +15.1% |
| 2006 | -- | $54,827 +7.2% |
| 2005 | -- | $51,133 +45.8% |
| 2004 | -- | $35,073 +1.9% |
| 2003 | -- | $34,420 +2.4% |
| 2002 | -- | $33,613 +1.6% |
| 2001 | -- | $33,084 +3% |
| 2000 | -- | $32,120 +2.7% |
| 1999 | -- | $31,283 |
Find assessor info on the county website
Monthly payment
Climate risks
Neighborhood: 33538
Nearby schools
GreatSchools rating
- 8/10Wildwood Elementary SchoolGrades: PK-5Distance: 10.8 mi
- 3/10Wildwood Middle/ High SchoolGrades: 6-12Distance: 11.2 mi
- $175,0002 bd1 ba728 sqft7699 County Road 247, Lake Panasoffkee, FL 33538Sold
- $564,800-- bd-- ba2.1k sqft7593 County Road 247, Lake Panasoffkee, FL 33538Off Market
- $640,900-- bd-- ba2.1k sqft7531 County Road 247, Lake Panasoffkee, FL 33538Off Market
- $304,700-- bd-- ba1.4k sqft6595 County Road 248c, Lake Panasoffkee, FL 33538Off Market
- $56,239-- bd-- ba1.4k sqft6595 County Road 248c, Lake Panasoffkee, FL 33538Sold
- $544,1003 bd2 ba1.8k sqft6579 County Road 248c, Lake Panasoffkee, FL 33538Off Market
- $636,3004 bd2 ba2.4k sqft7471 County Road 247, Lake Panasoffkee, FL 33538Off Market
- $579,8003 bd2 ba2k sqft6567 County Road 248c, Lake Panasoffkee, FL 33538Off Market
A local agent can set up tours, give advice and negotiate with sellers.
Similar homes
- $255,0003 bd2 ba1.4k sqft7495 SW 155TH STREET, DUNNELLON, FL 34432For Sale
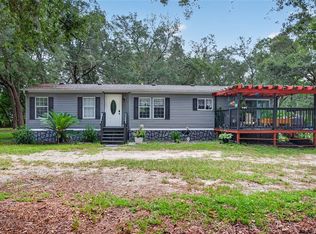
 MLS ID #OM729398, Scott Coldwell, COLDWELL REALTY SOLD GUARANTEE. Stellar MLS
 - $234,9003 bd3 ba1.4k sqft2345 CR 453, LAKE PANASOFFKEE, FL 33538For Sale
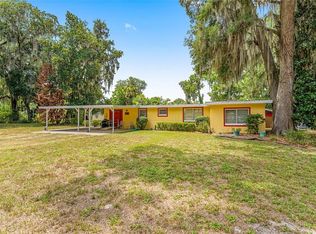 MLS ID #OM726925, Kelly LaFave, EXP REALTY LLC. Stellar MLS
 - $245,0003 bd2 ba1.8k sqft8186 E Windsong St, Floral City, FL 34436For Sale
 MLS ID #855138, Christine Hogan, Epique Realty Inc.. Realtors Association of Citrus County
 - $280,0003 bd2 ba1.4k sqft6590 CR 631, BUSHNELL, FL 33513For Sale
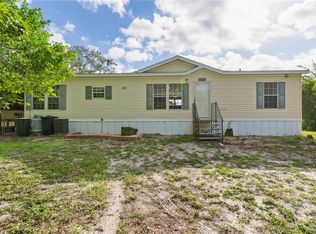 MLS ID #G5115393, Erica Wood, COLDWELL BANKER HUBBARD HANSEN. Stellar MLS
 - $257,5003 bd2 ba1.5k sqft7363 CR 763, BUSHNELL, FL 33513For SaleMLS ID #TB8526358, Summer Alvis, BHHS FLORIDA PROPERTIES GROUP. Stellar MLS
- $154,9003 bd2 ba1.5k sqft1975 E CR412 ROAD, LAKE PANASOFFKEE, FL 33538For SaleMLS ID #O6422038, Tim Doty, EXP REALTY LLC. Stellar MLS
- $240,0003 bd2 ba1.6k sqft15900 SE 92ND TERRACE, SUMMERFIELD, FL 34491For SaleMLS ID #OM729182, Jonna Fussa, RE/MAX FOXFIRE - SUMMERFIELD. Stellar MLS
- $270,0003 bd2 ba1.4k sqft10115 E Perch Ct, Inverness, FL 34450For SaleMLS ID #855391, Pamela Miller, Century 21 J.W.Morton R.E.. Realtors Association of Citrus County
- $170,0003 bd2 ba1.3k sqft1955 Cr439c, Lake Panasoffkee, FL 33538For SaleMLS ID #2255126, Michael Ulloa, Happy Florida Homes Realty & Property Management. HCMLS
- $194,9003 bd2 ba1.4k sqft2008 N RETREAT, INVERNESS, FL 34453For SaleMLS ID #OM727092, Megan Nichols, TROPIC SHORES REALTY. Stellar MLS
- $235,0003 bd2 ba1.8k sqft7085 S Rhoder Point, Lecanto, FL 34461For SaleMLS ID #853432, David Ivory, RE/MAX Realty One. Realtors Association of Citrus County
- $225,0002 bd2 ba1.3k sqft2786 NE 33RD PLACE, COLEMAN, FL 33521For SaleMLS ID #G5114885, Abbigayle Quevedo, KELLER WILLIAMS CORNERSTONE RE. Stellar MLS
- $260,0003 bd2 ba1.7k sqft712 MAGNOLIA AVENUE, INVERNESS, FL 34452For SaleMLS ID #OM725696, Cassandra Gardner, KELLER WILLIAMS CORNERSTONE RE. Stellar MLS
- $215,0003 bd2 ba1.2k sqft605 STANLEY AVENUE, WILDWOOD, FL 34785For SaleMLS ID #G5115671, Ricky Harper, ERA GRIZZARD REAL ESTATE. Stellar MLS
- $245,0003 bd2 ba1.2k sqft5420 E GWENDOLYN PATH, INVERNESS, FL 34452For SaleMLS ID #TB8498648, Jorge Braham, VANTAGE REALTY PARTNERS. Stellar MLS
- $179,9003 bd2 ba1.4k sqft842 N EQUAL POINT, LECANTO, FL 34461For SaleMLS ID #TB8534585, Connor Meckley, PREFERRED SHORE LLC. Stellar MLS
- $224,7003 bd2 ba1.5k sqft4961 COUNTY ROAD 114, WILDWOOD, FL 34785For SaleMLS ID #G5115625, Carlos Fuentes, PA, LPT REALTY, LLC. Stellar MLS
- $170,0003 bd2 ba1.3k sqft1955 CR 439C, LAKE PANASOFFKEE, FL 33538For SaleMLS ID #TB8417625, MIKE Ulloa, HAPPY FLORIDA HOMES REALTY AND. Stellar MLS
- $265,0003 bd2 ba1.6k sqft3757 E SIDE COURT, INVERNESS, FL 34453For SaleMLS ID #TB8504221, Brandon Rimes, KELLER WILLIAMS REALTY- PALM HARBOR. Stellar MLS
- $229,9002 bd2 ba864 sqft11140 SW 109th Pl, Dunnellon, FL 34432For SaleMLS ID #855248, James Burchett, Boom Town Realty LLC. Realtors Association of Citrus County
